
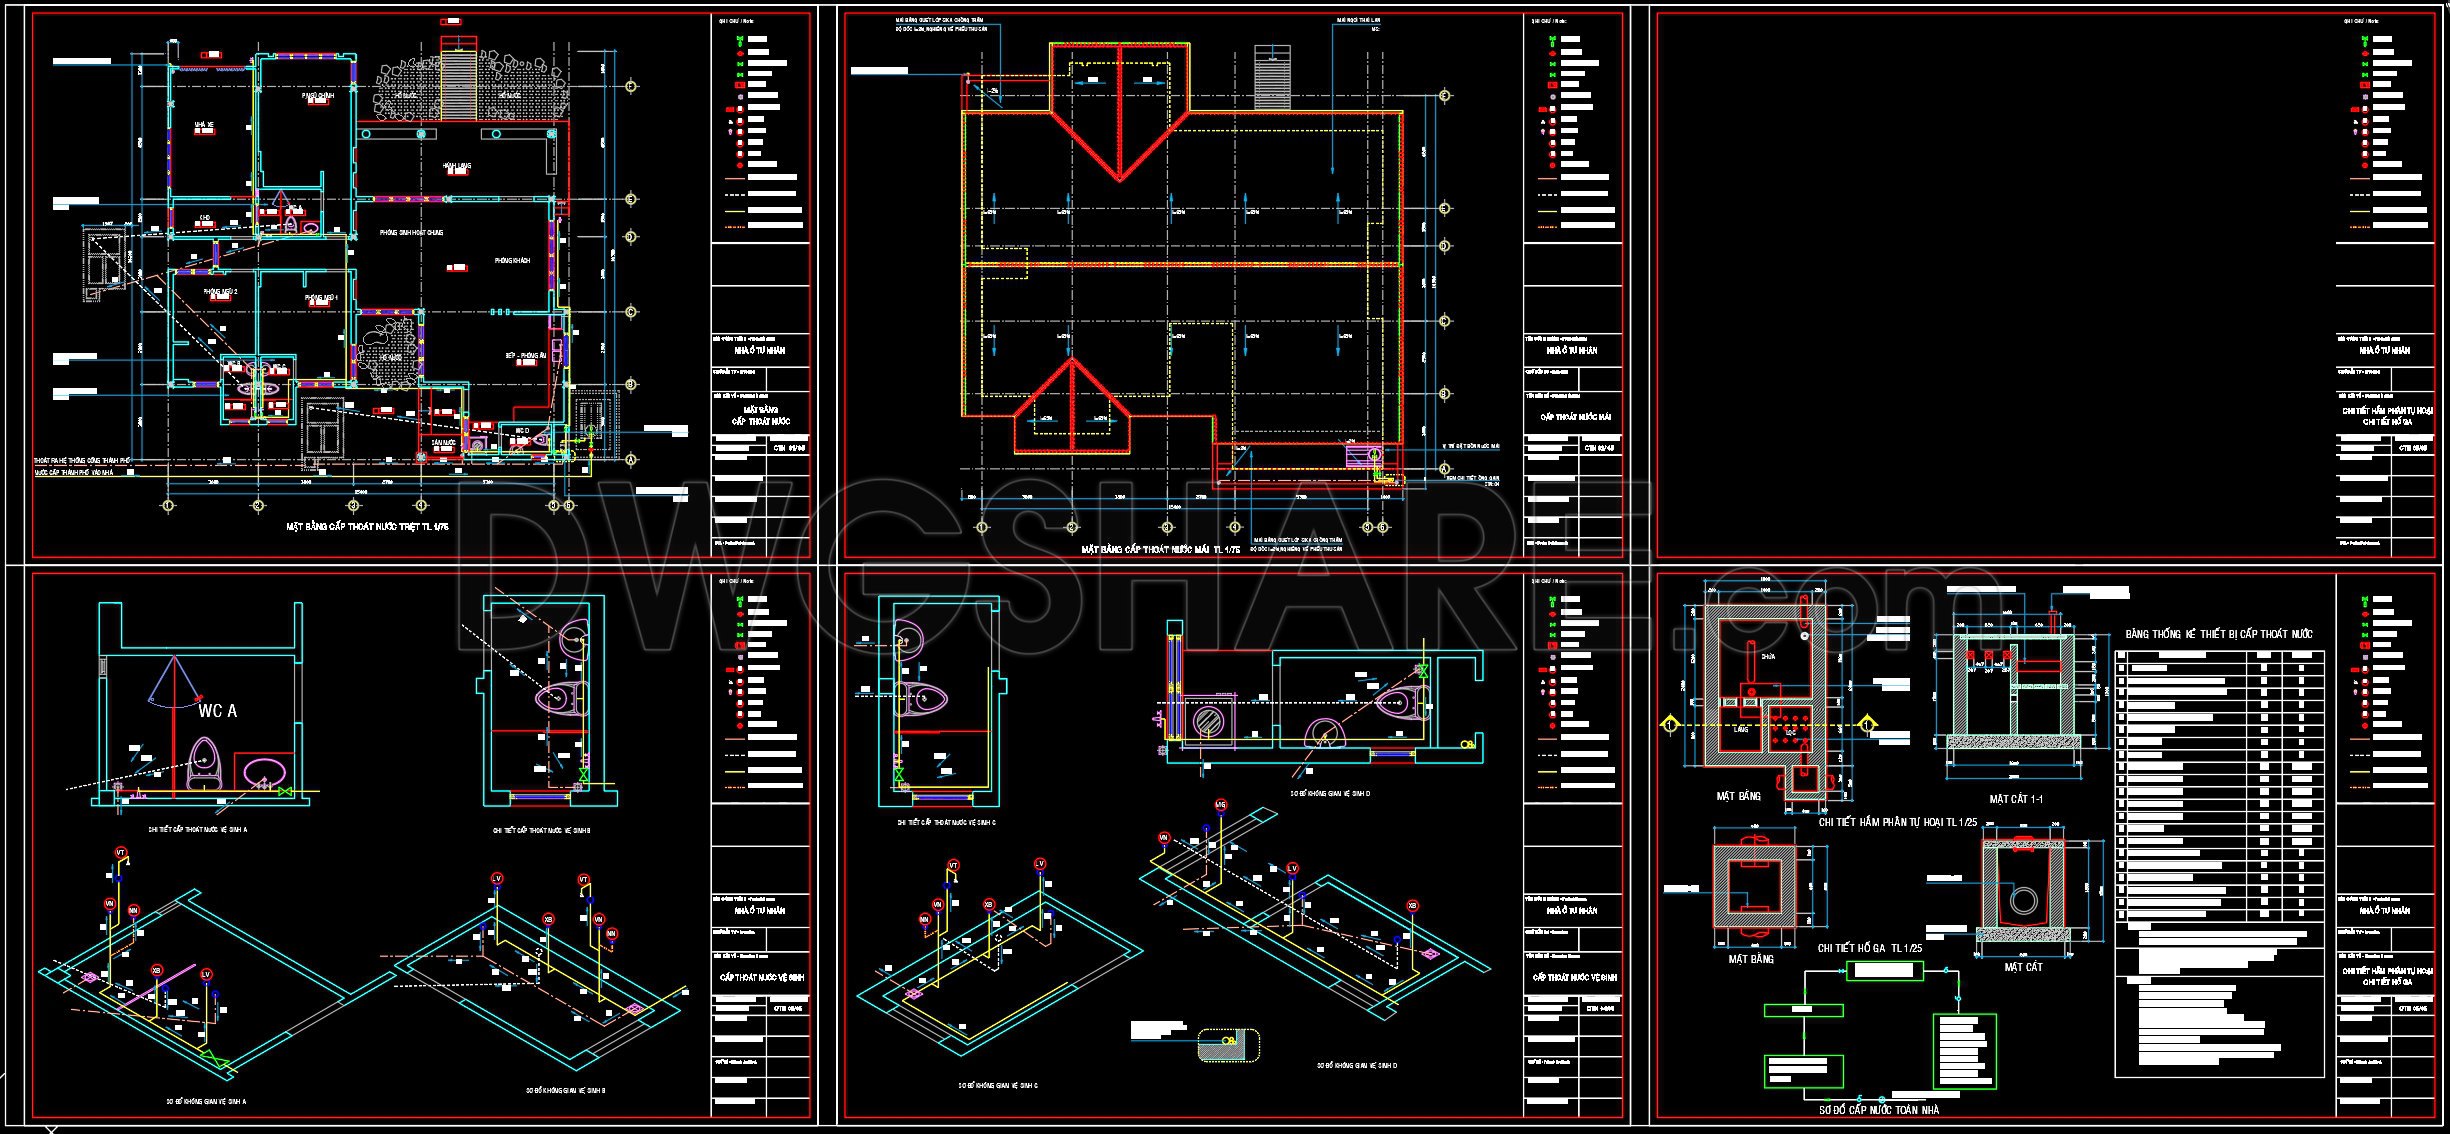
266. House Plumbing System CAD Drawings – Water Supply, Drainage and Septic Tank
The provided CAD DWG files offer an insightful look into the house plumbing system, emphasizing water supply, drainage, and septic tank layouts. As an architectural professional, these architectural floor plans and detail drawings are invaluable for understanding the intricate design and functionality of residential plumbing systems.
At the core of these drawings are the two main aspects: the water supply network and the drainage system. The functional floor plan layout illustrates the strategic placement of plumbing fixtures throughout the house, a critical consideration for efficient water supply and waste removal. Visible are the precise pathways for pipes, integrating seamlessly into the overall architectural design. This ensures that water reaches fixtures while simultaneously maintaining aesthetic integrity.
These plans include grid lines, dimensions, and level markers that allow for accurate interpretation and application during construction. They facilitate architects in perfecting the flow of water from city lines or wells to various points in the home, detailed meticulously in the blueprint. Elevations and sections further define the spatial relationship and elevation changes required for proper drainage, ensuring gravitational assistance where necessary for an unobstructed flow of wastewater to the septic tank.
The inclusion of the septic system provides a comprehensive overview of the septic tank layout, detailing how waste is processed and managed at the residential level. These are critical in areas without municipal sewer systems, highlighting alternative waste management strategies. The septic tank details are prominently featured, showing both top views and cross-sectional views that take into account factors such as soil type, tank size, and system capacity.
Architects find these drawings exceptionally beneficial for design development phases, enabling seamless integration with other building systems. Interior designers utilize these construction or furniture detail drawings to ensure that fixtures align perfectly with the overall building aesthetic and function. Construction teams rely on the high accuracy of these CAD drawings for reference and coordination, reducing errors that can arise from misinformation. The clarity of dimensions, scales, and grids assists in cost optimization by minimizing material waste and rework.
These CAD DWG files are shared free of charge, making them an excellent resource for professionals seeking design reference, students focusing on study and research, or construction planners needing a reliable base for technical drawing development. The technical accuracy and flexibility provided by these drawings make them not only easy to modify in AutoCAD but also contribute to enhanced coordination between design and construction teams.
This comprehensive document is an exceptional tool for achieving precision in residential plumbing design, ultimately leading to effective, aesthetically pleasing, and environmentally responsible solutions.
I also recommend downloading other Mechanical, Electrical CAD drawings for your project reference.
- File format: .DWG
- Size: 309 KB
- Source: DWGshare
- AutoCAD platform 2018 and later versions. For downloading files there is no need to go through the registration process
If you find our work useful, your support would mean a lot and help us grow even better.DONATE
Related posts
291. Complete Residential Electrical, Lighting and Communication System CAD Drawings DWG
268. Complete Villa Electrical Design – Power, Lighting, HVAC & Telecommunications Plans DWG
168. Residential Electrical and Internet Network CAD Drawings – Lighting & Communication Systems
145.M&E drawings Of 3-Story House A Complete Project 16.7×12.3m For Download
50. CAD drawings for detailed electrical designs for a 3-story townhouse 6m x 20m
261. Complete Residential Electrical Plans – Power, Lighting, HVAC & Low Voltage CAD
294. 2-Story House Electrical Plans – Power, Lighting & Electrical Details DWG
125. Free Download 3-Story Townhouse Electrical CAD Drawings – Complete Layout Design
246. 3-Story Modern House Plumbing & Drainage CAD Drawings