
249. Free DWG Files of Modern Kitchen Cabinet Technical Details
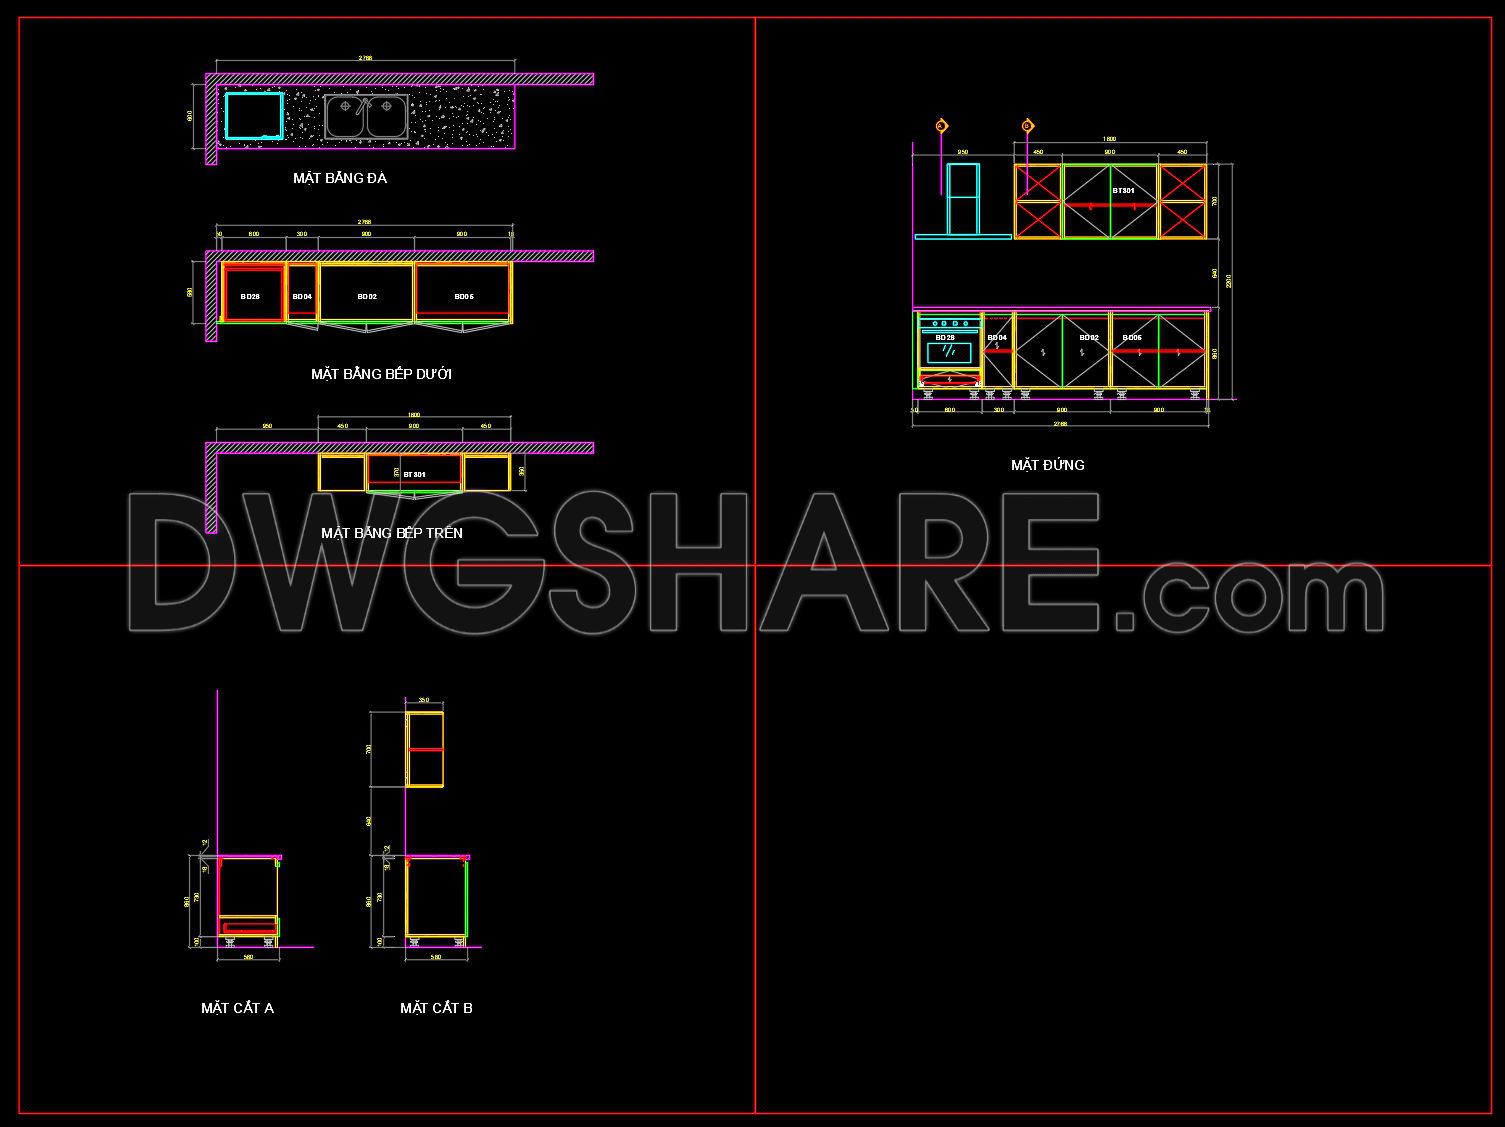
The CAD DWG drawings of modern kitchen cabinet technical details offer an insightful glimpse into precise cabinet design. These drawings are an essential component for anyone involved in architectural design or construction, especially when it comes to crafting contemporary kitchen spaces. The set comprises several critical drawing types, including elevations, sections, and furniture detail drawings, each meticulously crafted to facilitate a seamless integration into your project workflow.
Starting with the elevations, these drawings provide a clear, frontal view of the kitchen cabinets. This view emphasizes the structural alignment and design aesthetics, allowing for accurate spacing and component arrangement. Designers can gain insight into cabinetry alignment with walls and countertops, ensuring every element is perfectly proportioned and aesthetically pleasing. Whether adjusting heights or aligning with architectural grids, these views ensure that your design aligns seamlessly with the overall kitchen layout.
Sections in the CAD files detail the internal configuration of the cabinets, offering a vertical slice through the cabinetry. These are crucial for understanding the hidden components within the cabinets, such as shelving, drawer fitting, and internal reinforcements. Interior designers find these sections invaluable for customizing storage solutions, ensuring that every nook and cranny is functional and visually appealing. Construction teams utilize these sections to verify dimensions and fittings, reducing installation errors and optimizing material use.
The furniture detail drawings are indispensable for achieving high technical accuracy in both design and construction phases. They include exact dimensions and specifications for materials, finishes, and fixtures. These details empower architects to make informed decisions about material selection and design enhancements while allowing construction professionals to execute designs with precision. The presence of grid lines, dimensions, and level markers ensures that each element is accurately measured and positioned, facilitating smooth transitions from digital designs to physical builds.
Practically, these CAD DWG files streamline the coordination between design and construction teams. They are not just high in technical accuracy but also flexible, allowing for easy modification and reuse within AutoCAD. This capability proves beneficial for reducing construction errors, optimizing costs, and enhancing project timelines.
Moreover, these CAD files are shared for free, making them accessible to a wide audience for varied uses. They serve as an excellent design reference for architects and interior designers, a foundation for further technical drawing development, and a valuable educational tool for students and researchers delving into modern kitchen design. Their applicability across different aspects of the design process underscores their value in the professional workflow.
I also recommend downloading other Kitchen CAD drawings for your project reference.
- File format: .DWG
- Size: 161 KB
- Source: DWGshare
- AutoCAD platform 2018 and later versions. For downloading files there is no need to go through the registration process
If you find our work useful, your support would mean a lot and help us grow even better.DONATE
Related posts
162. Detailed Dining Chair CAD Drawing – Free Download with Dimensions
24.Gas cooker, Induction cooker AutoCAD blocks free download
250. Download Free Detailed CAD Drawings of Home Kitchen Cabinets
130. Free CAD Drawing Modern Dining Table Design
44.Traditional kitchen cupboard, kitchen cabinets autocad drawing
32.Traditional kitchen cupboard, kitchen cabinets autocad drawing
144. Free CAD Dining Table Detailed Drawing
241. Free DWG Files of Modern Kitchen Cabinet Technical Details
43.Traditional kitchen cupboard, kitchen cabinets autocad drawing