
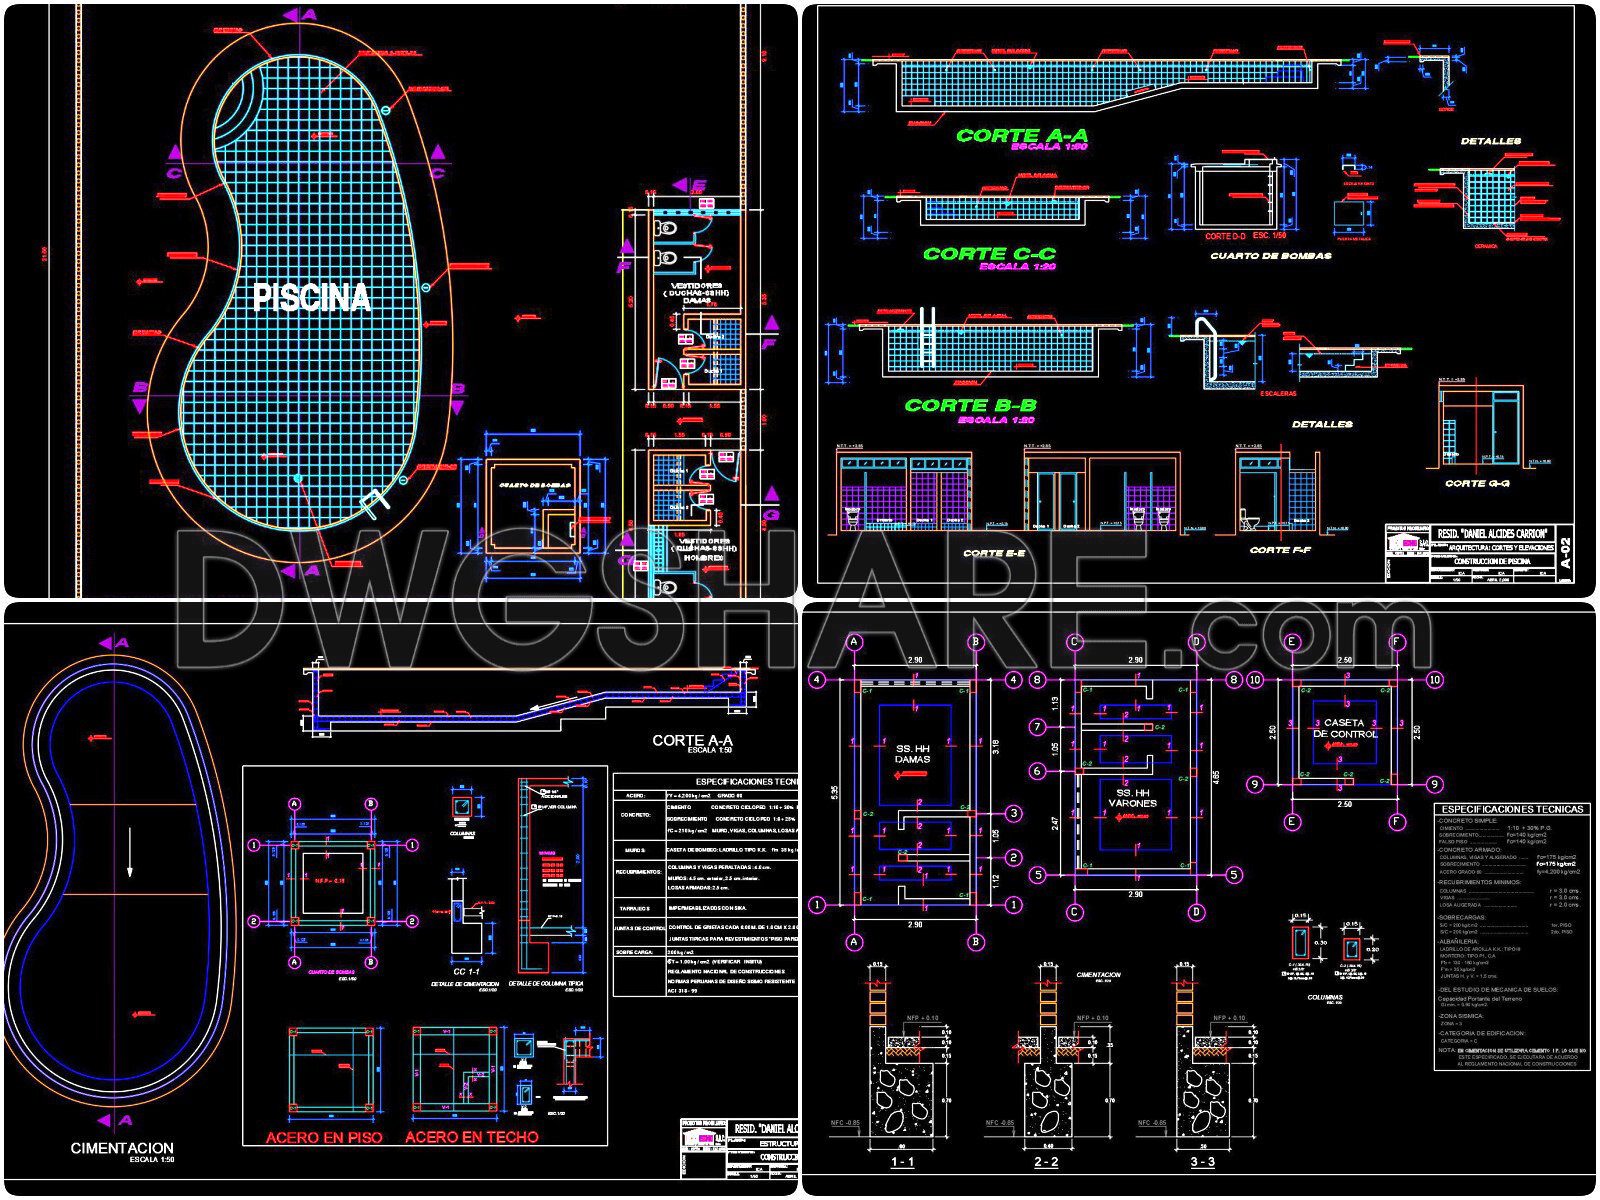

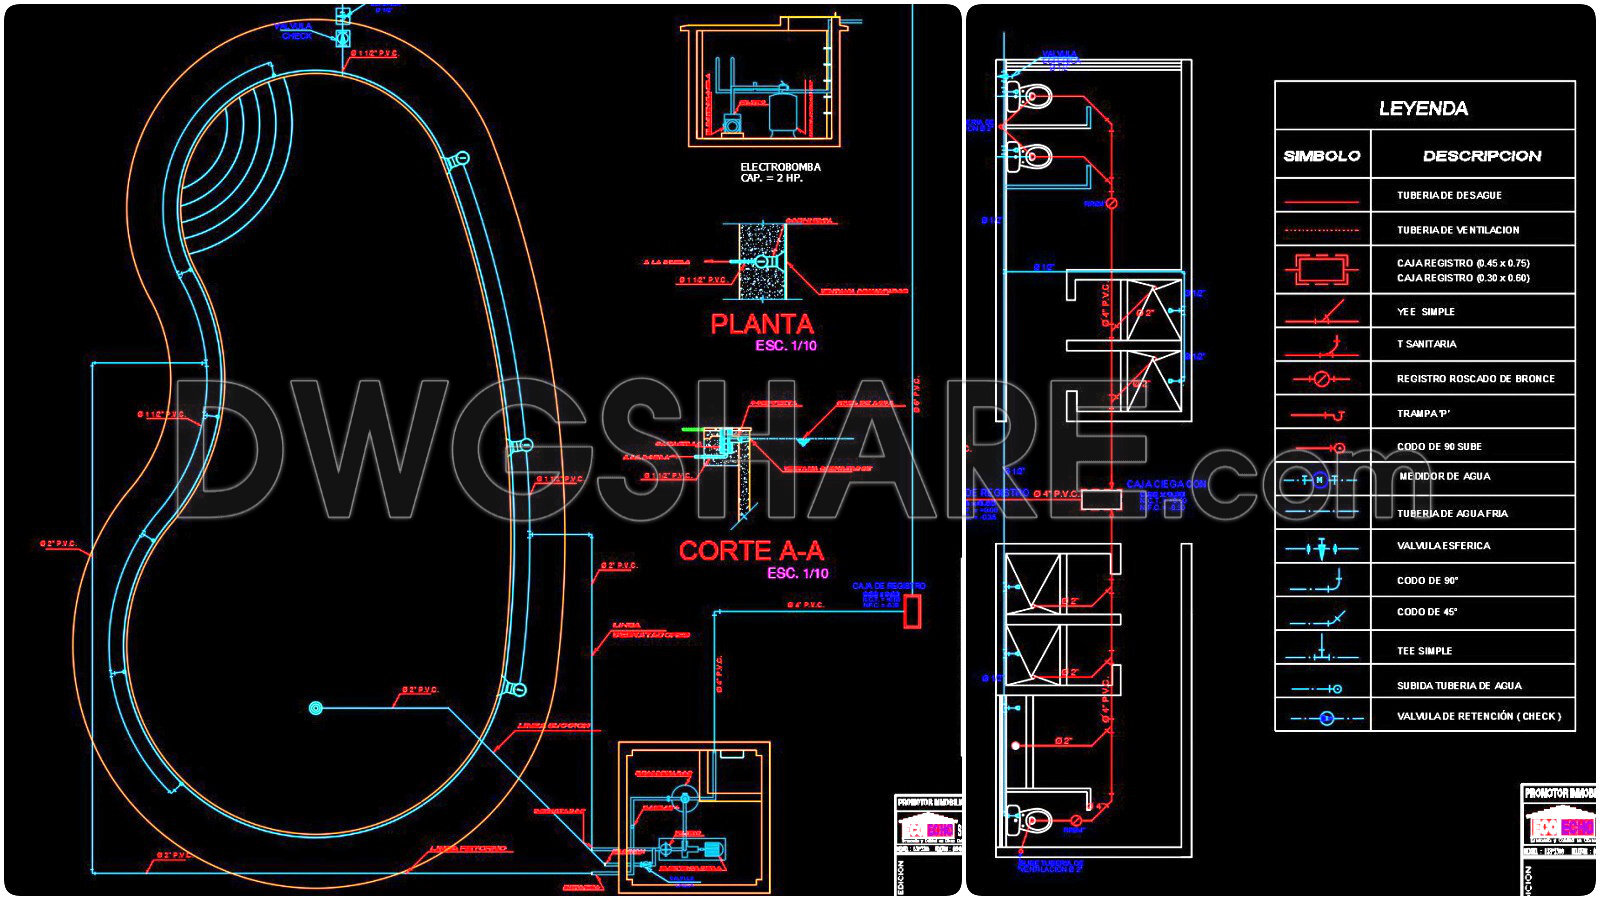
25. Free Download – CAD Detailed Swimming Pool Drawing with Full Floor Plan, Sections, Foundation and Technical Room Layout
Unlock the potential of your swimming pool project with our CAD detailed swimming pool drawing available for free download. This comprehensive set of CAD drawings includes a full floor plan, multiple sections, a foundation layout, and a technical room layout, meticulously designed to meet the highest standards in architectural and construction planning.
Special emphasis is placed on various components:
- Full Floor Plan
- Sections and Foundation
- Technical Room Layout
Offering versatile applications in architecture and interior design, these detailed drawings ensure precision, facilitate easy updates, and enhance collaboration among professionals. Notably, the drawings include detailed dimensional data to aid in accurate execution.
By utilizing these CAD DWG files, construction and design projects benefit from reduced costs and optimized processes through seamless integration and adaptable design solutions. This free resource empowers architects and builders aiming for excellence and efficiency in their work.
Elevate your design capabilities with these expert-level tools available for free download now.
I also recommend downloading other Pools CAD drawings for your project reference.
- File format: .DWG
- Size: 2 MB
- Source: DWGshare
- AutoCAD platform 2018 and later versions. For downloading files there is no need to go through the registration process
If you find our work useful, your support would mean a lot and help us grow even better.DONATE
Related posts
23.Swimming Pool Elevation and Sections Details CAD
37. Free download Architectural drawings for the construction of a covered swimming pool
3D Swimming Pool free Autocad drawings
27. Rooftop Swimming Pool Design in Shopping Mall – Detailed CAD Drawings (Free Download)
Swimming pool AutoCAD drawings
Full Indoor Swimming Pool Project Autocad drawings
14.Swimming pool plan elevation AutoCAD blocks free download
45. Indoor Four-Season Swimming Pool First Floor Plan CAD – Free Download
55.Swiming Pool Construction Details CAD