
203. Septic Tank & Underground Water Tank Detail Drawings (DWG)
The septic tank and underground water tank detail drawings encompass critical elements for the successful design and construction of these essential systems. These detail drawings serve as an indispensable tool for architects, engineers, and construction teams, focusing on both structural integrity and functional deployment.
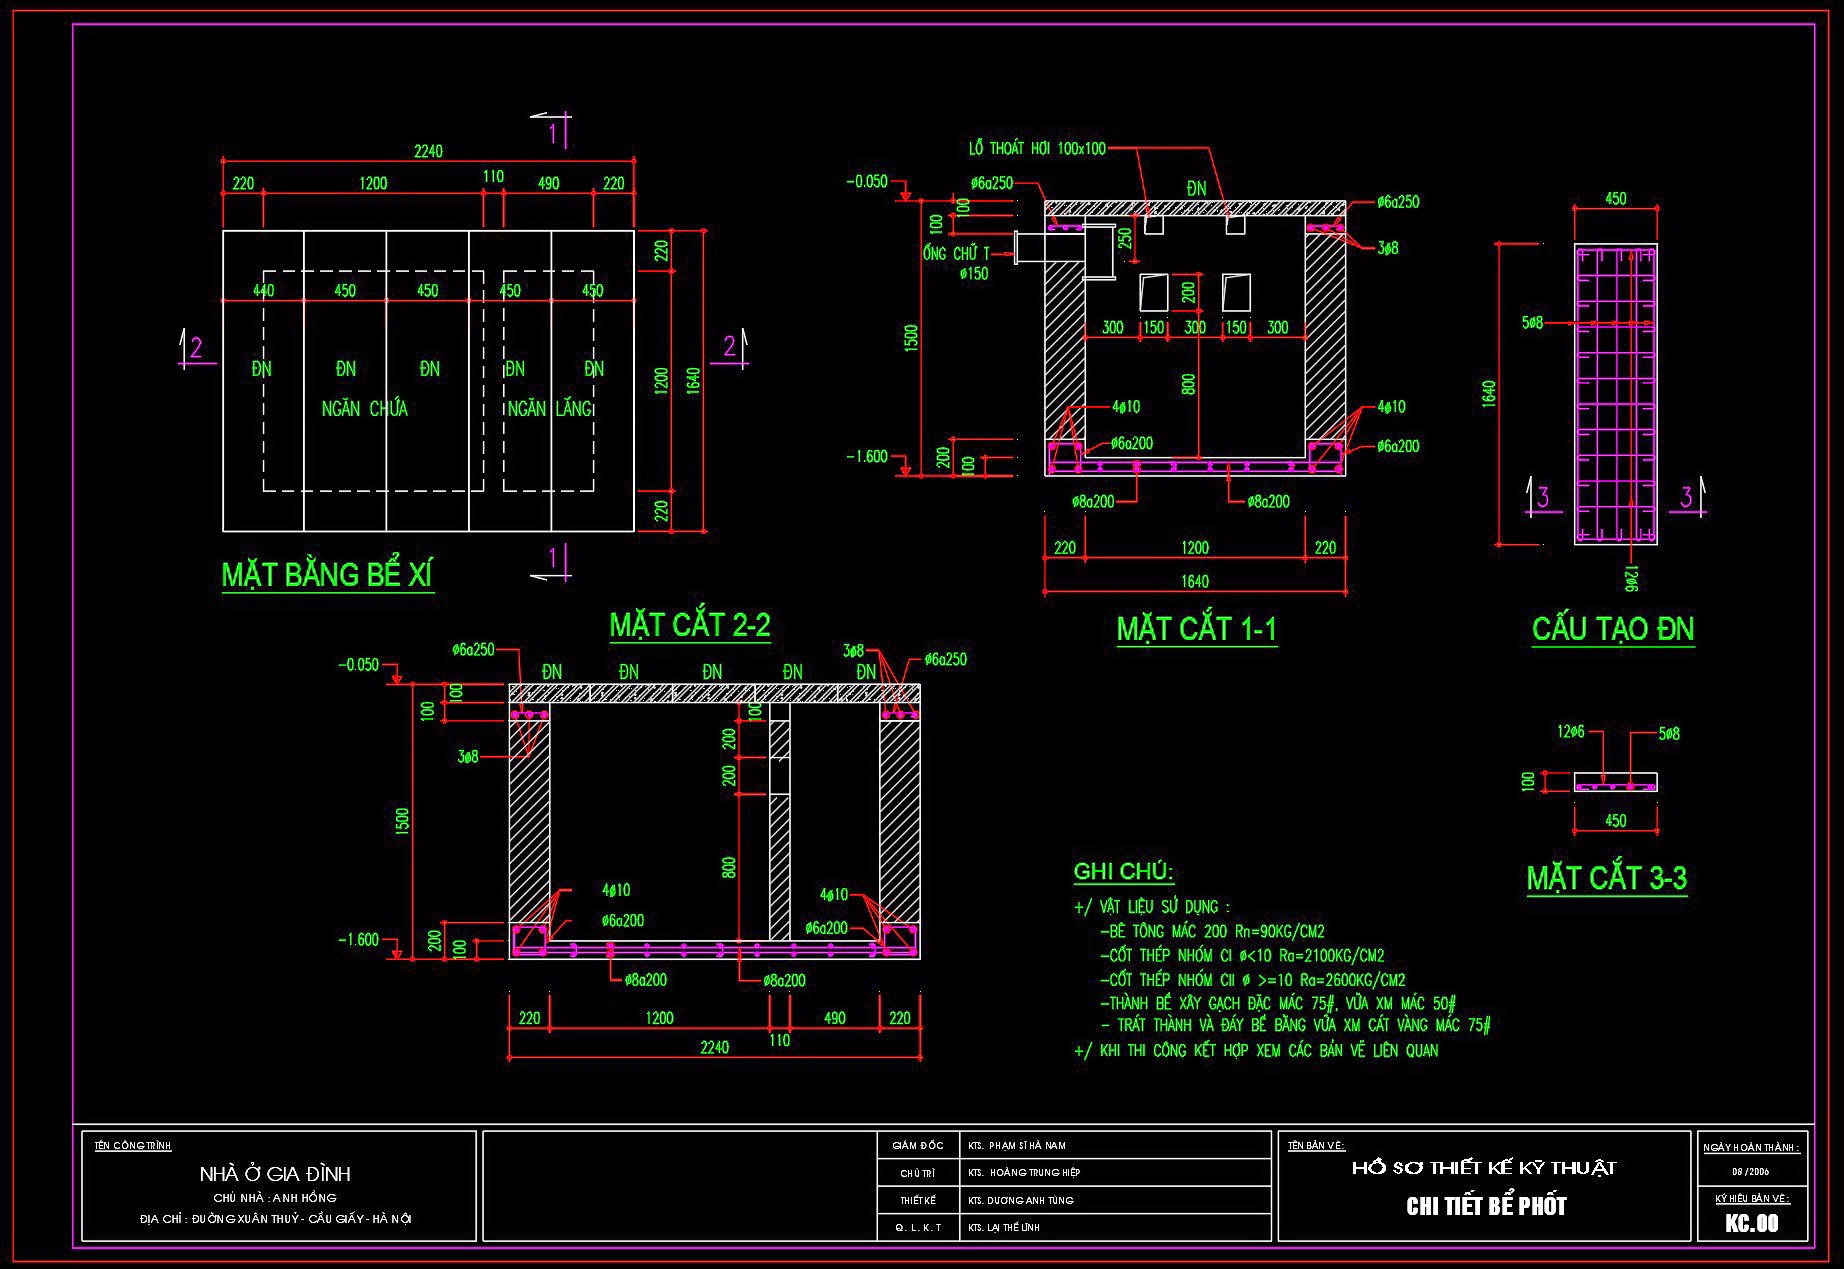
Beginning with the septic tank drawings, the compositions prominently feature both floor plans and section details, illustrating the internal compartments clearly. Elements here include:
Functional floor plan layout
Section 1-1: A cross-sectional view showing wall thickness, piping, and compartment partitions
Section 2-2: Details such as concrete thickness, reinforcement bars, and vent pipe locations
Detailed grid lines, dimensions, and material specifications
These components guide architects in the meticulous design phase, ensuring the septic system meets health standards and structural requirements. For construction teams, this technical specificity supports accurate on-site implementation, minimizing errors that could lead to costly adjustments.
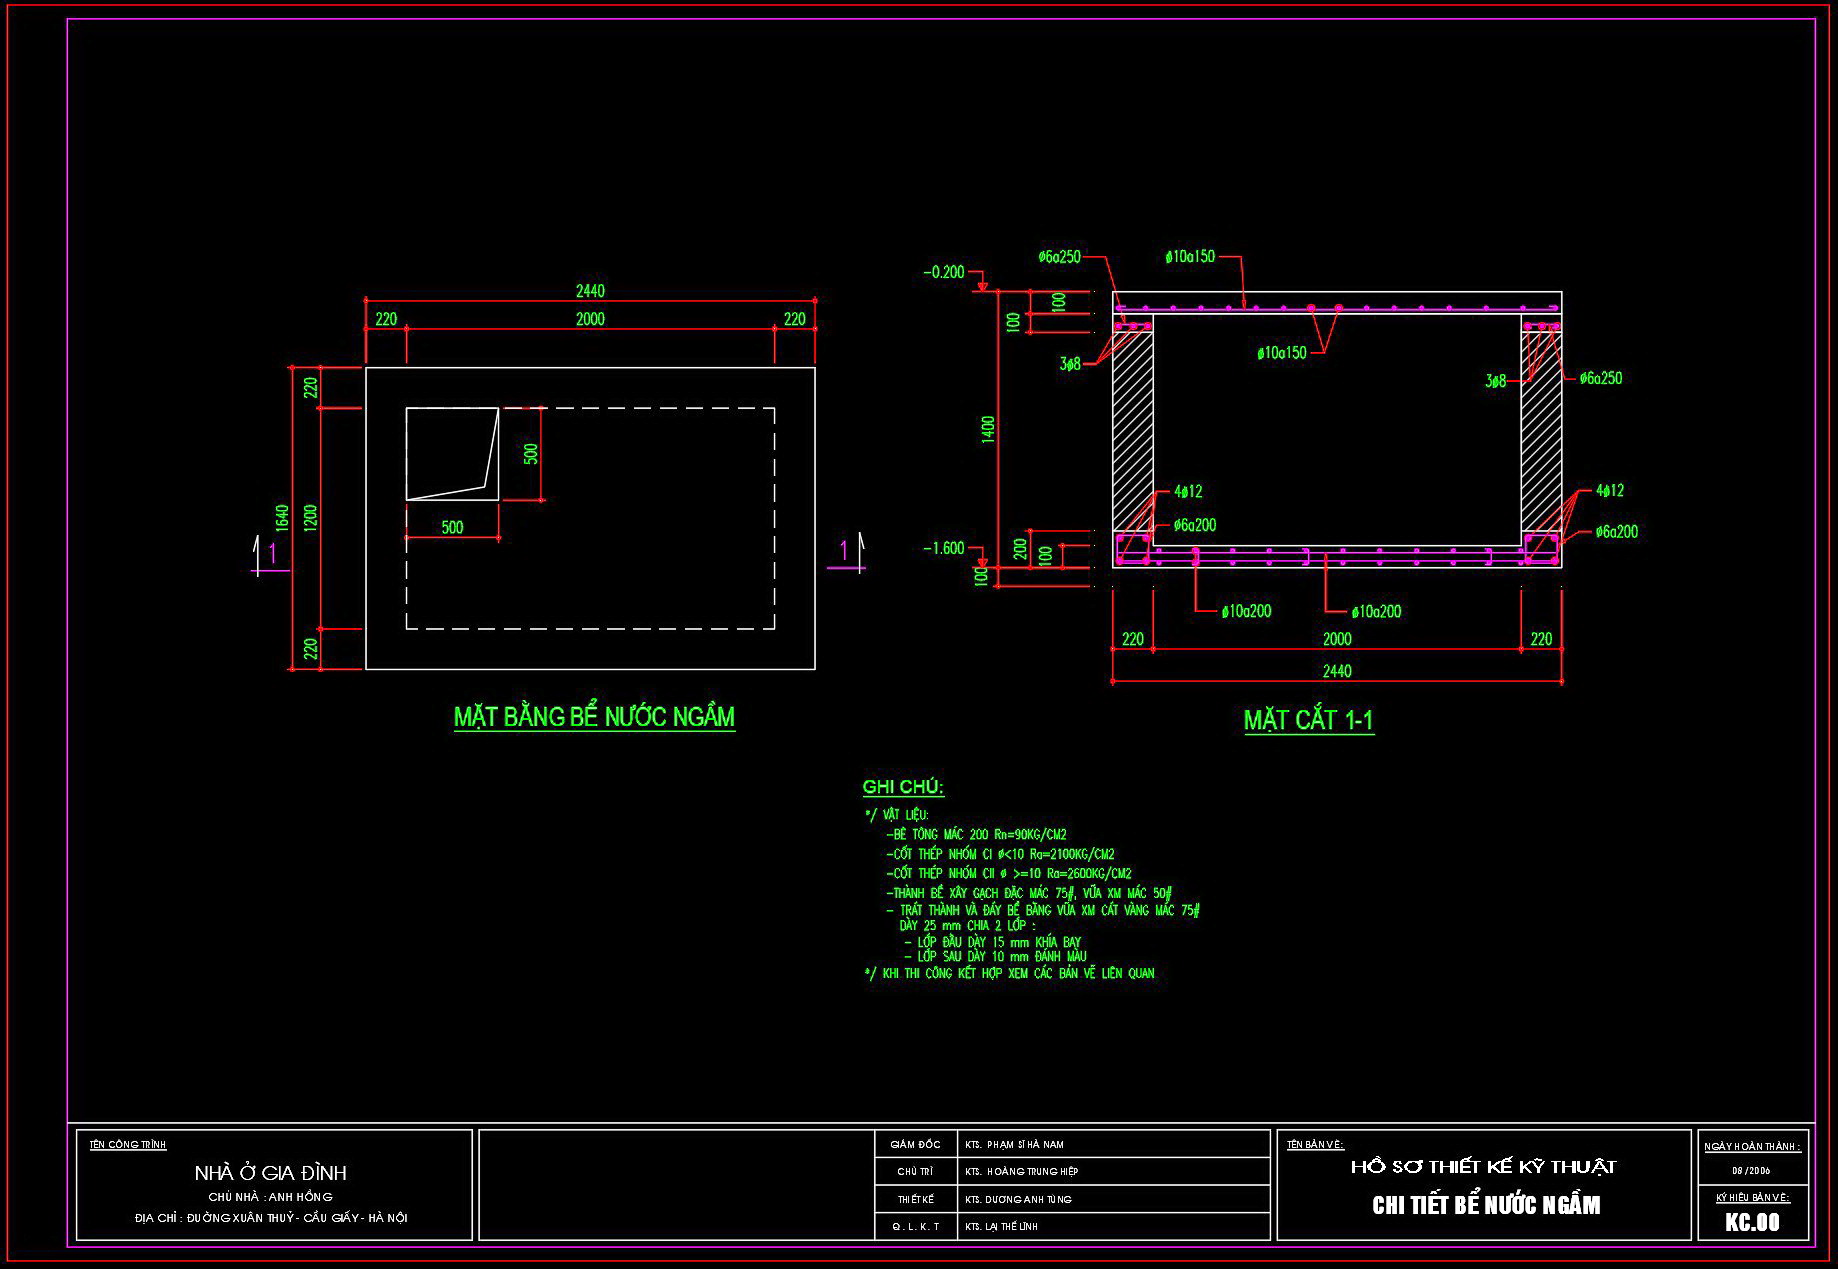
Similarly, the underground water tank drawings contain:
Floor plan showing dimensions of the tank
Section 1-1: Cross-sectional details including structural reinforcements and concrete thickness
Layout of intake and outlet pipes
Dimensions and scale presentations for clear understanding
Interior designers and architects rely on these plans to visualize spatial allocations within larger site plans, while construction teams deploy them to ensure precise excavation and installation. The technical accuracy of these CAD files allows for seamless adjustments and reuse in AutoCAD, facilitating efficient updates and project adaptations.
The drawings provide a high level of technical accuracy, simplifying coordination between design and construction professionals. This synchronization reduces potential errors, promotes cost optimization, and enhances the overall quality of the construction project.
These CAD DWG files are freely shared, making them ideal for design reference, academic study, and as foundational templates for further technical developments. They allow stakeholders to navigate complex design challenges with precision, enhancing both individual and collaborative project outcomes.
I also recommend downloading other CAD drawings for your project reference.
- File format: .DWG
- Size: 117 KB
- Source: DWGshare
- AutoCAD platform 2018 and later versions. For downloading files there is no need to go through the registration process
If you find our work useful, your support would mean a lot and help us grow even better.DONATE
Related posts
268. Complete Villa Electrical Design – Power, Lighting, HVAC & Telecommunications Plans DWG
52. CAD drawings for detailed electrical designs for a 3-story townhouse
291. Complete Residential Electrical, Lighting and Communication System CAD Drawings DWG
135. Free download electrical and internet cad drawings for 4-storey house
55. CAD drawings for detailed electrical designs for a 3-story townhouse
121. CAD drawings detailing the design of water supply and drainage systems for a 3-story townhouse
108. CAD drawings for detailed electrical designs for a 5-story townhouse
507. Free Download High-Rise Apartment Fire Protection CAD Drawings
252. 2-Story House Interior & Electrical CAD Plans