
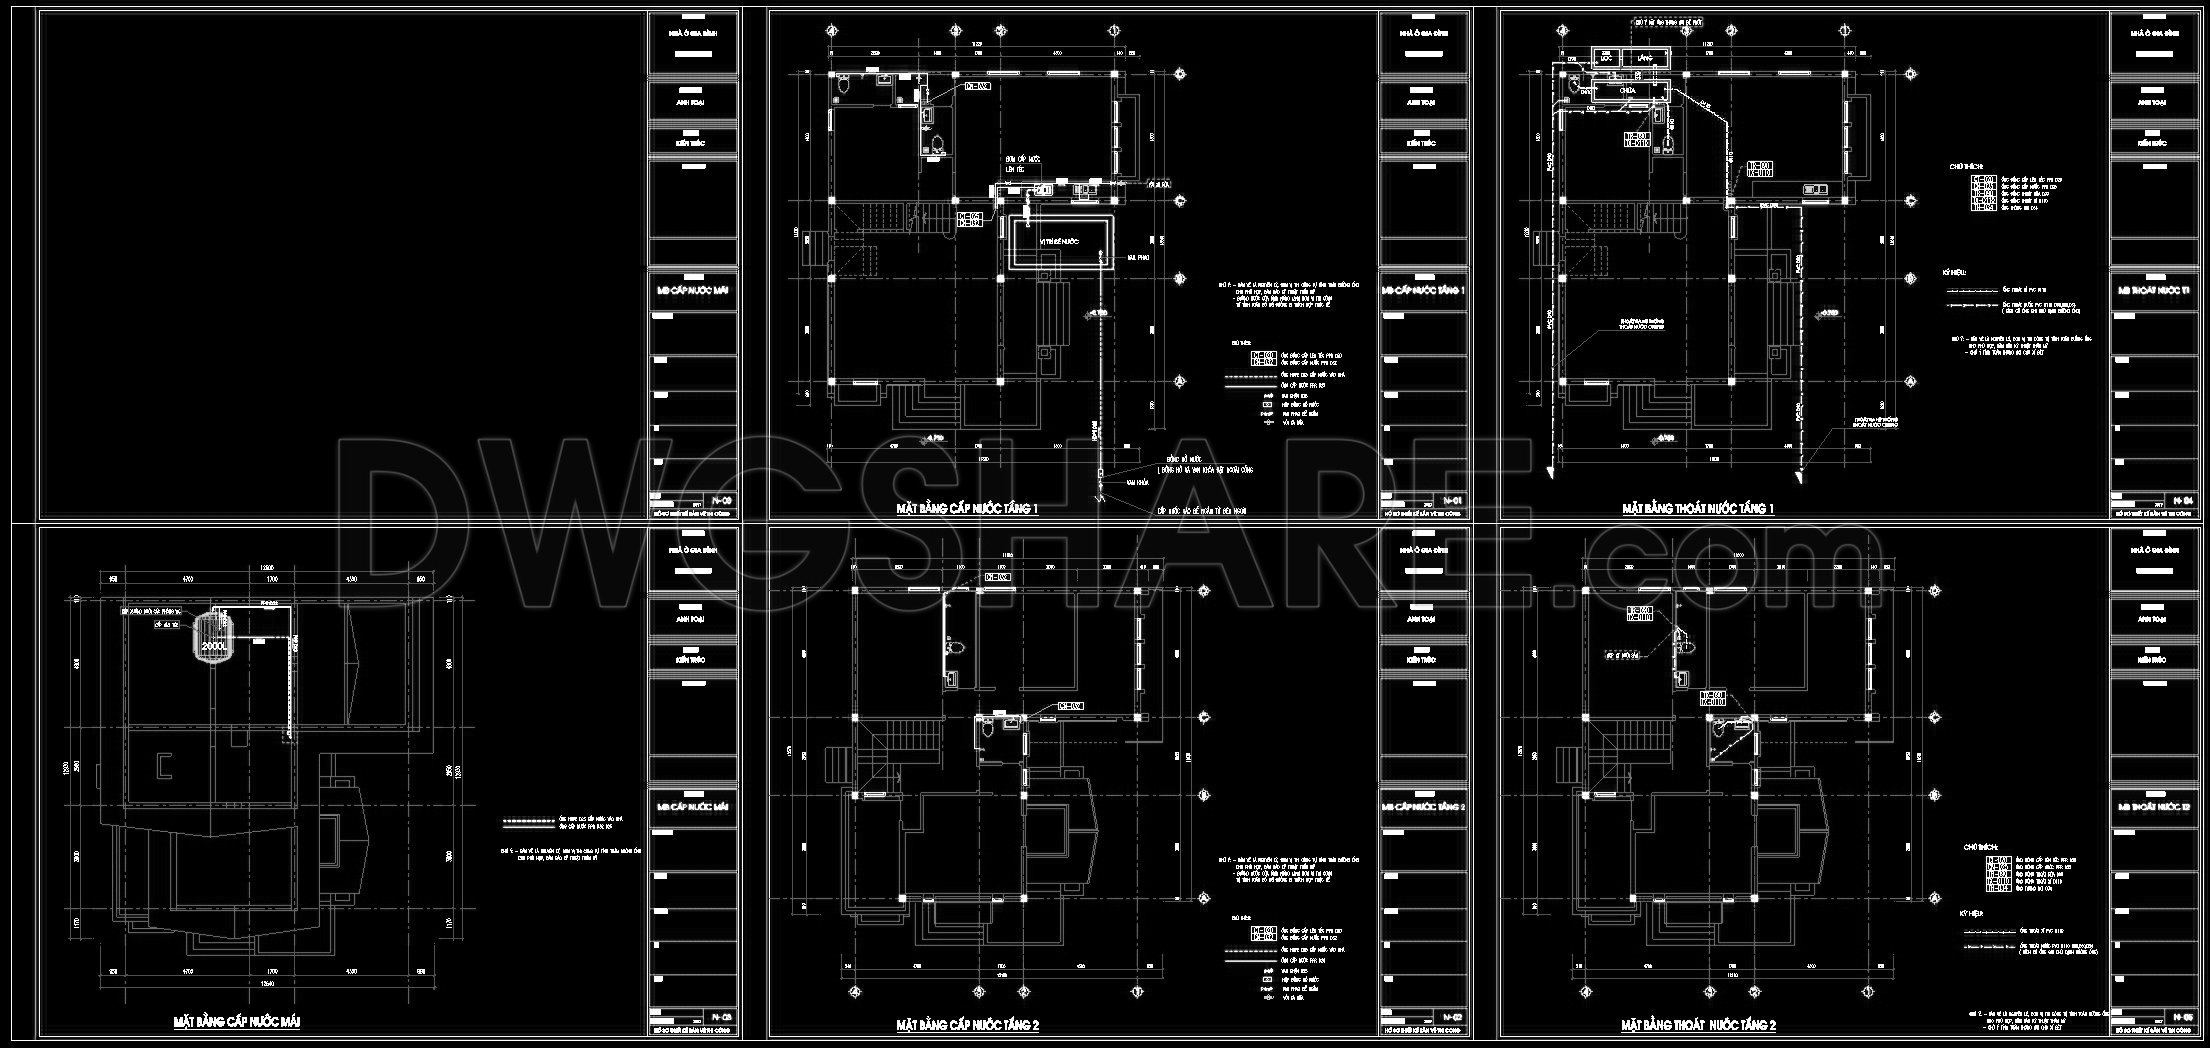
258. Residential Plumbing System – Water Supply & Drainage CAD Drawings
In the realm of architectural and urban planning, residential plumbing system drawings are critical components that ensure the smooth functioning of water supply and drainage systems in a building. The attached CAD DWG files serve as precise plumbing plans designed for residential environments, demonstrating an impeccable attention to detail that is indispensable for architects, engineers, and construction professionals alike.
Architectural floor plans within these drawings outline the intricate network of plumbing infrastructure that supports a building’s day-to-day operations. These plans include functional floor plan layouts that elegantly depict water supply lines and drainage routes across different levels of a residential space. Each drawing is meticulously layered to showcase essential components such as water mains, vent pipes, and drainage systems, which collectively ensure efficient water management.
The drawings effectively employ grid lines, dimensions, and level markers, which are essential for maintaining precision in the execution phase. Such technical specificity aids construction teams in translating these plans into reality, ensuring accurate installations of piping, fixtures, and other necessary components. The utilization of various elevations and sections further clarifies the vertical arrangement of plumbing works, highlighting the spatial relations and height differences between different segments of the system.
From a practical perspective, these CAD drawings hold tremendous value for different stakeholders in the construction industry. For architects, they are indispensable during the design development phase, allowing them to integrate functional plumbing solutions seamlessly into their residential designs. Interior designers rely on these technical details to coordinate with architects and engineers, ensuring that the plumbing does not interfere with the aesthetic and functional elements of the interior spaces.
Construction teams benefit from the high technical accuracy of these drawings, which facilitates smoother coordination, minimizes errors, and helps optimize costs by reducing material wastage. The digital nature of DWG files permits easy modification and reuse in AutoCAD, allowing professionals to adapt the designs as needed for various project requirements.
The availability of these CAD DWG files as free resources further enhances their accessibility for design references, study, and research. They serve as an excellent foundation for technical drawing development, providing a comprehensive base that users can adjust and expand upon.
In conclusion, these residential plumbing system drawings embody a comprehensive toolset that supports the effective design and construction of water supply and drainage systems. By bridging the gap between design intention and construction reality, they play a pivotal role in the successful completion of residential projects.
I also recommend downloading other Mechanical, Electrical CAD drawings for your project reference.
- File format: .DWG
- Size: 196 KB
- Source: DWGshare
- AutoCAD platform 2018 and later versions. For downloading files there is no need to go through the registration process
If you find our work useful, your support would mean a lot and help us grow even better.DONATE
Related posts
231. Complete Villa Water Supply & Drainage CAD Drawings
63. Download detailed CAD drawings of the drainage system for a 5-story townhouse
183. 4-Storey House Electrical System CAD Drawing Download
173. Plumbing System Design DWG for 3-Storey House
149. CAD drawings detailing the design of water supply and drainage systems for a 3-story townhouse
194. Complete Electrical and HVAC CAD Drawings for Residential Villa (DWG)
62. Comprehensive Diagnostic Center Floor Plans DWG
262. Residential MEP Design Plans – Electrical, Plumbing, HVAC & Low Voltage CAD Drawings
241. Complete Residential Electrical CAD Drawings – Lighting, Power, LAN, CCTV & Lightning Protection