
221. Download Complete Electrical CAD Drawings for a Multi-Story Villa
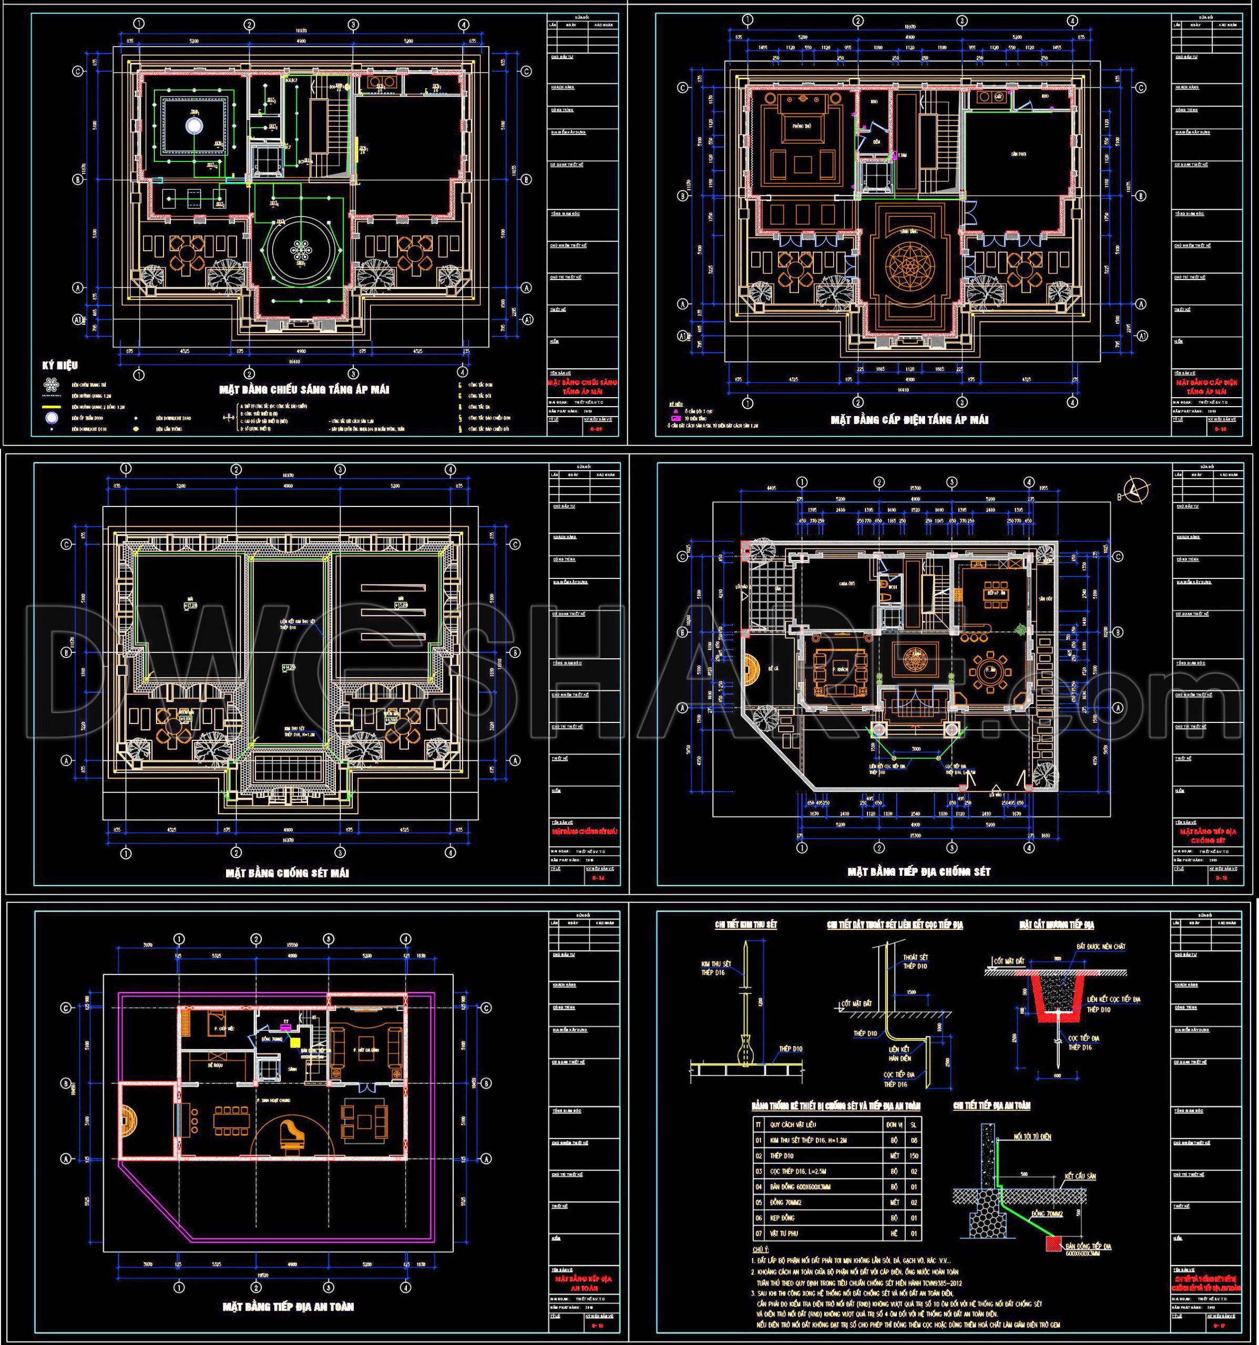
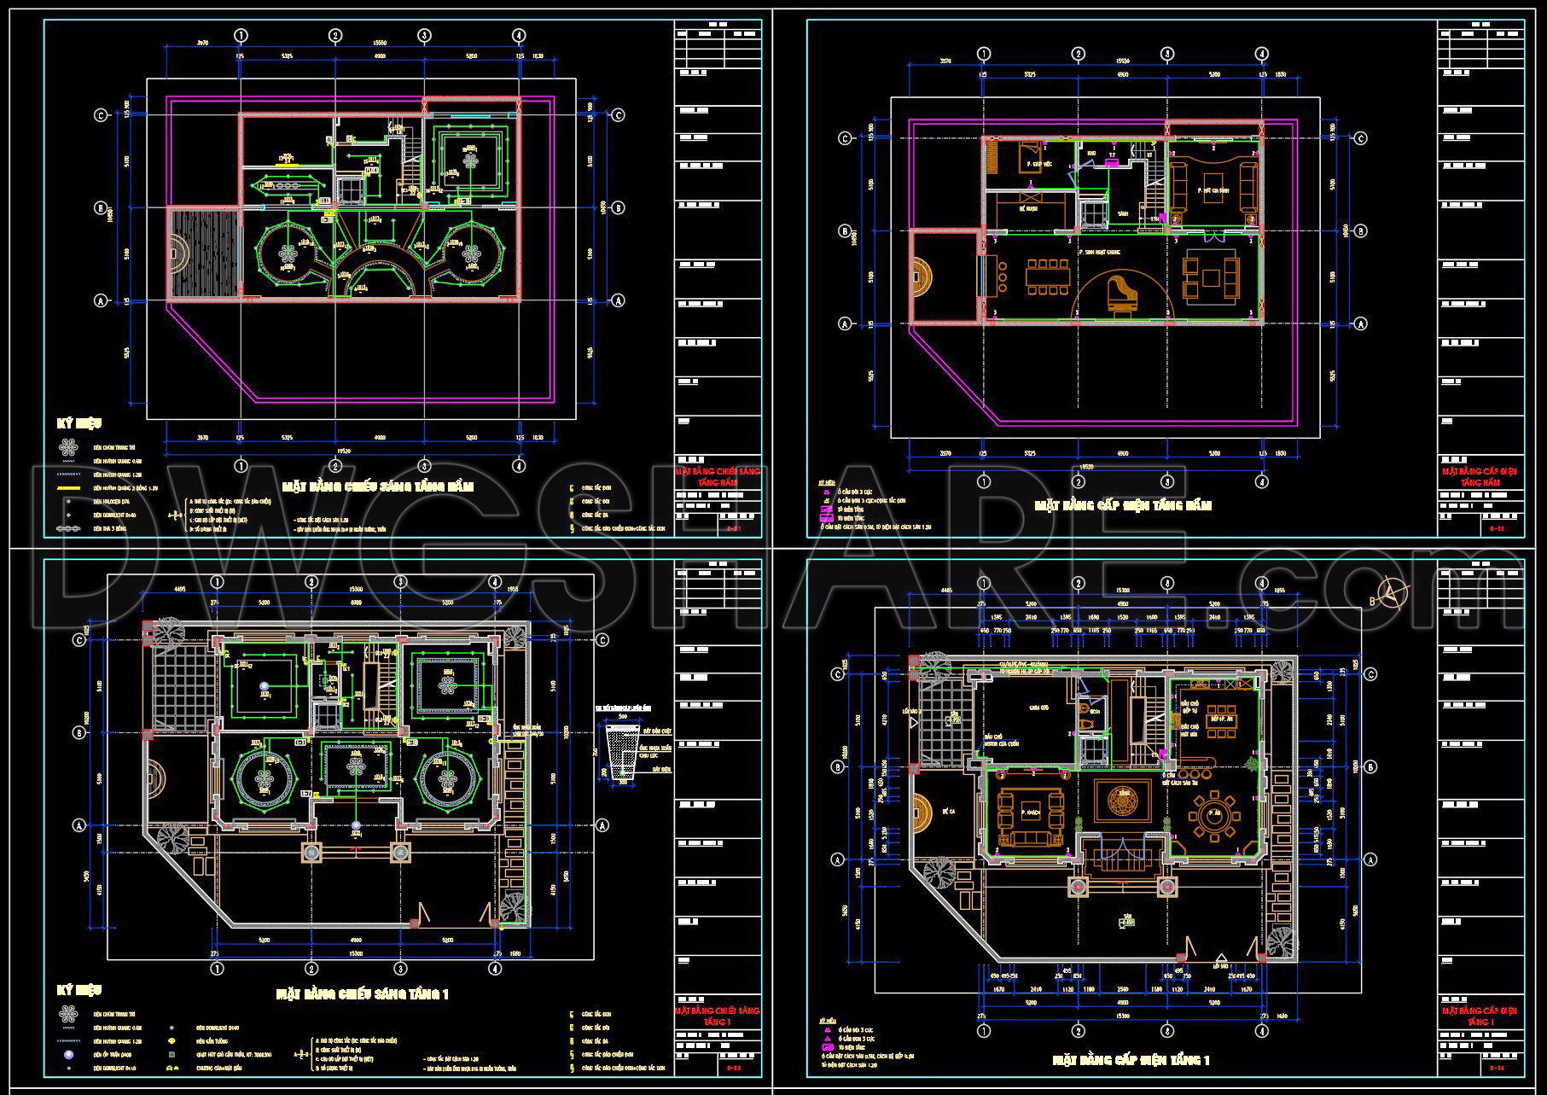
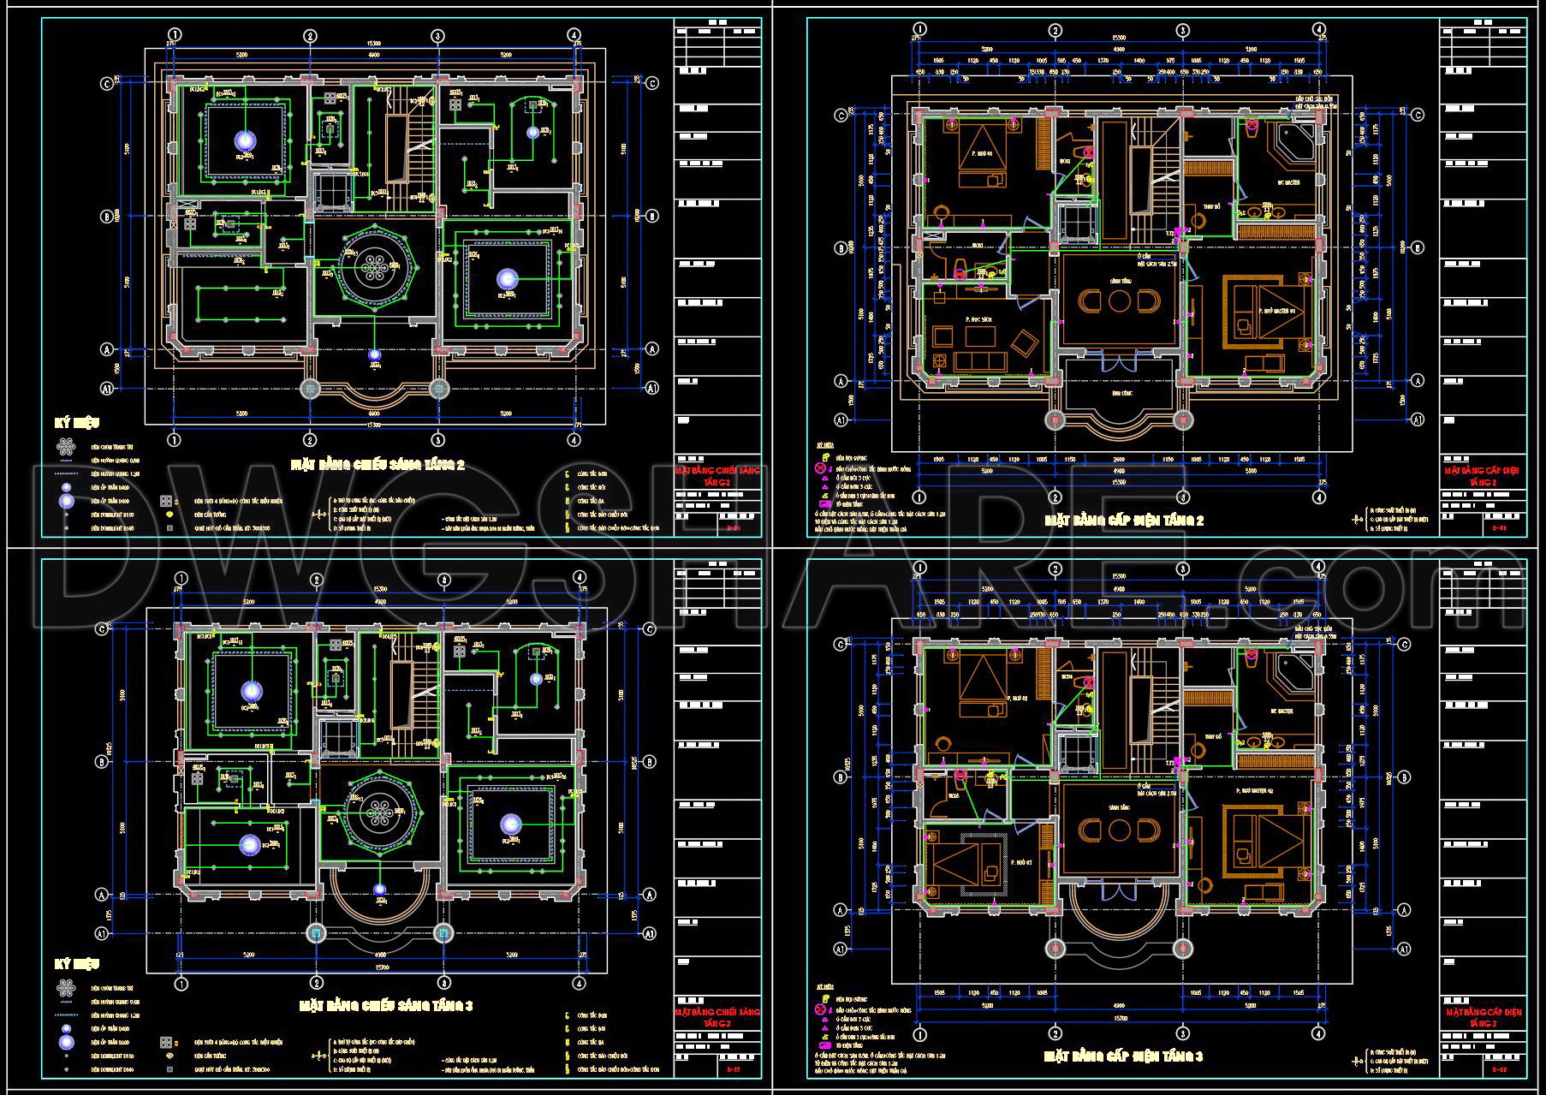
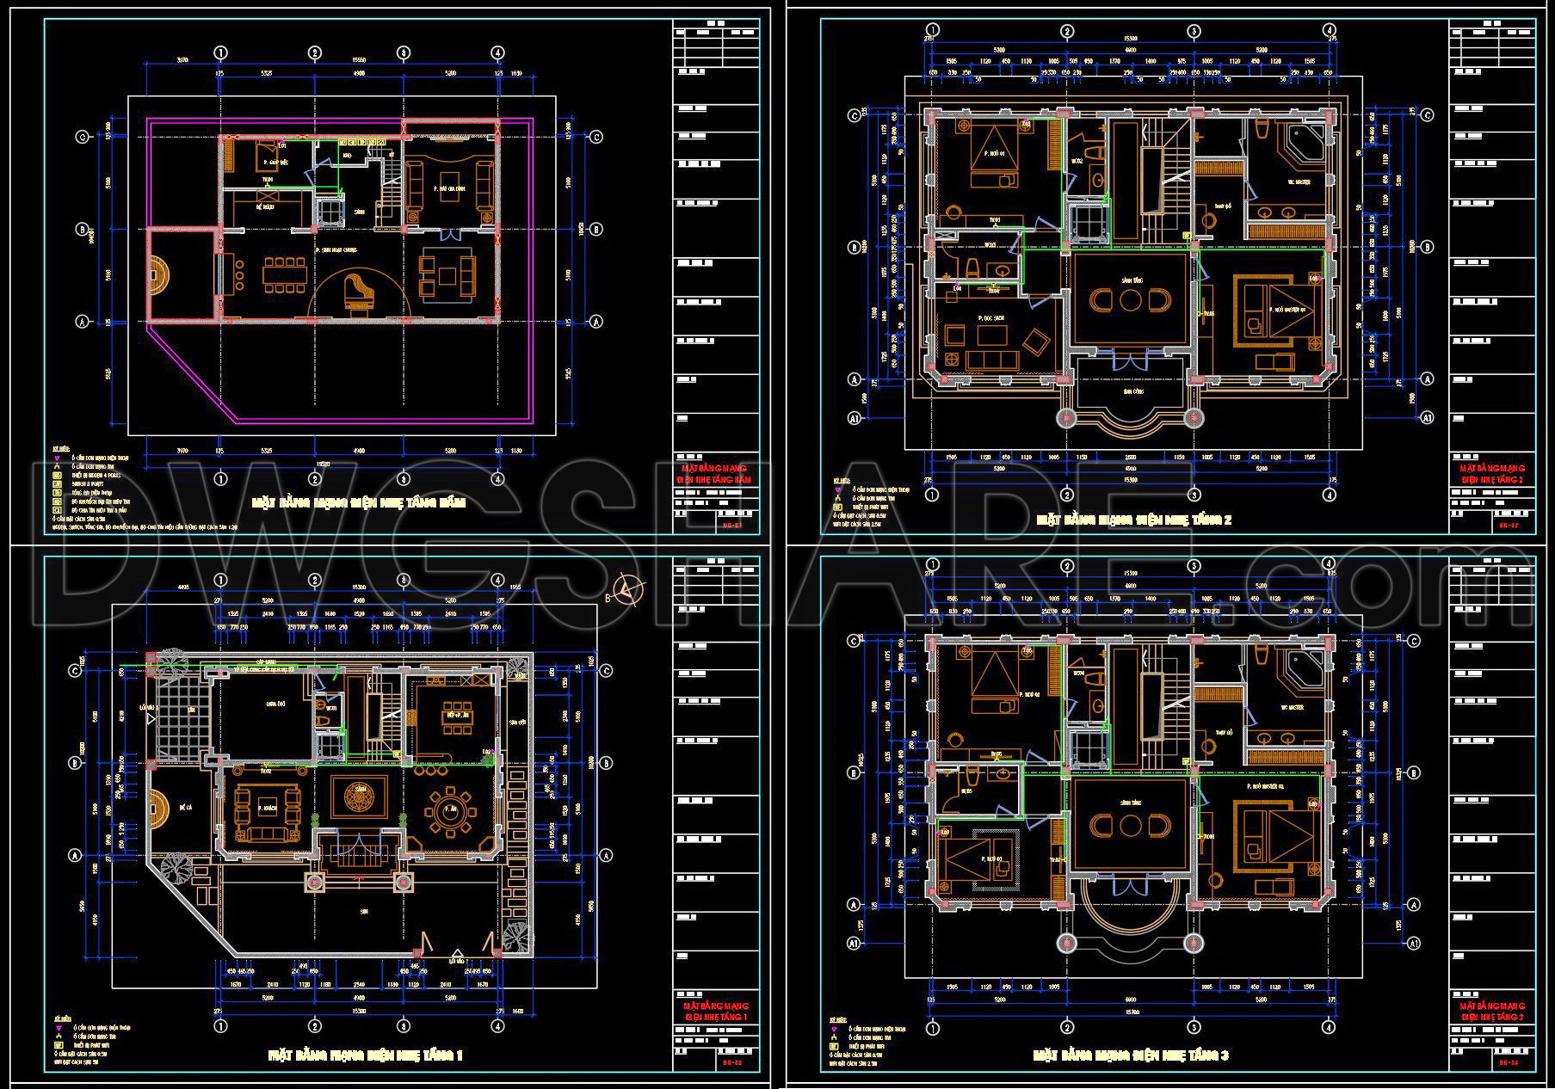
Explore the comprehensive Electrical CAD Drawings for a Multi-Story Villa, a detailed collection of technical documents designed to aid architects, interior designers, and construction professionals. This set provides an immersive look into the functional and aesthetic layout of a multi-story villa, illustrated through a series of meticulously drafted architectural floor plans and electrical detail drawings.
At the forefront are the functional floor plan layouts, clearly delineating the spatial organization across several floors. These drawings are the backbone of any architectural project, providing a precise framework that guides both design and construction processes. Each plan is rendered with exacting attention to dimensions, grid lines, and level markers, ensuring that construction teams can effectively translate designs into reality with minimal error.
The inclusion of elevations and sections offers insight into the project’s verticality and structural elements. These drawings not only aid in visualizing the exterior and interior elevations but also allow architects to convey the aesthetic language of the villa, from facade treatments to material specifications. The section cuts through the villa provide invaluable information about the interrelationships between different spaces, serving as a bridge between conceptual design and practical application.
For interior designers, the suite includes interior layouts and furniture drawings, detailing the arrangement of furnishings and fixtures to optimize space utilization and functionality. These plans are crucial when integrating aesthetic considerations with usability, aiding in the creation of interiors that marry form and function seamlessly.
Further enhancing the usability of these drawings are the construction or furniture detail drawings, which zero in on specific elements like joinery, finishes, and custom installations. These details ensure precision and guide construction teams in achieving a high-quality finish. The CAD files’ high technical accuracy and ease of modification in AutoCAD significantly improve coordination between design and construction teams, reducing errors and optimizing building costs.
These CAD DWG files are available for free, making them an invaluable resource for design reference, study, and research. They also serve as an excellent base for developing technical drawings, accommodating future adjustments or expansions with ease.
Overall, the Electrical CAD Drawings for a Multi-Story Villa deliver comprehensive design documentation that enriches the architectural practice. By providing detailed, easily modifiable plans, they facilitate a seamless transition from design to construction, ensuring projects are executed with high precision and efficiency.
I also recommend downloading other Mechanical, Electrical CAD drawings for your project reference.
- File format: .DWG
- Size: 4 MB
- Source: DWGshare
- AutoCAD platform 2018 and later versions. For downloading files there is no need to go through the registration process
If you find our work useful, your support would mean a lot and help us grow even better.DONATE
Related posts
191. Residential Electrical and Plumbing CAD Drawings (DWG) – Complete MEP Plans
323. Free Download of CAD Drawings for the Fire Protection System of the Building
9.Electric Lighting Symbols CAD Blocks
330. Free Download of Electrical and Plumbing Design Drawings for a 2-Story Townhouse
121. CAD drawings detailing the design of water supply and drainage systems for a 3-story townhouse
196. Complete Residential Water Supply and Drainage System CAD Drawings DWG
510. Fire Protection Piping Network Layout for High-Rise Buildings – AutoCAD DWG
293. 2-Story House Plumbing Plans – Water Supply & Drainage System DWG
17.Medical Center Lighting and Power Plan CAD