
259. Download CAD Drawings of Kitchen Cabinets – Detailed Design & Layout
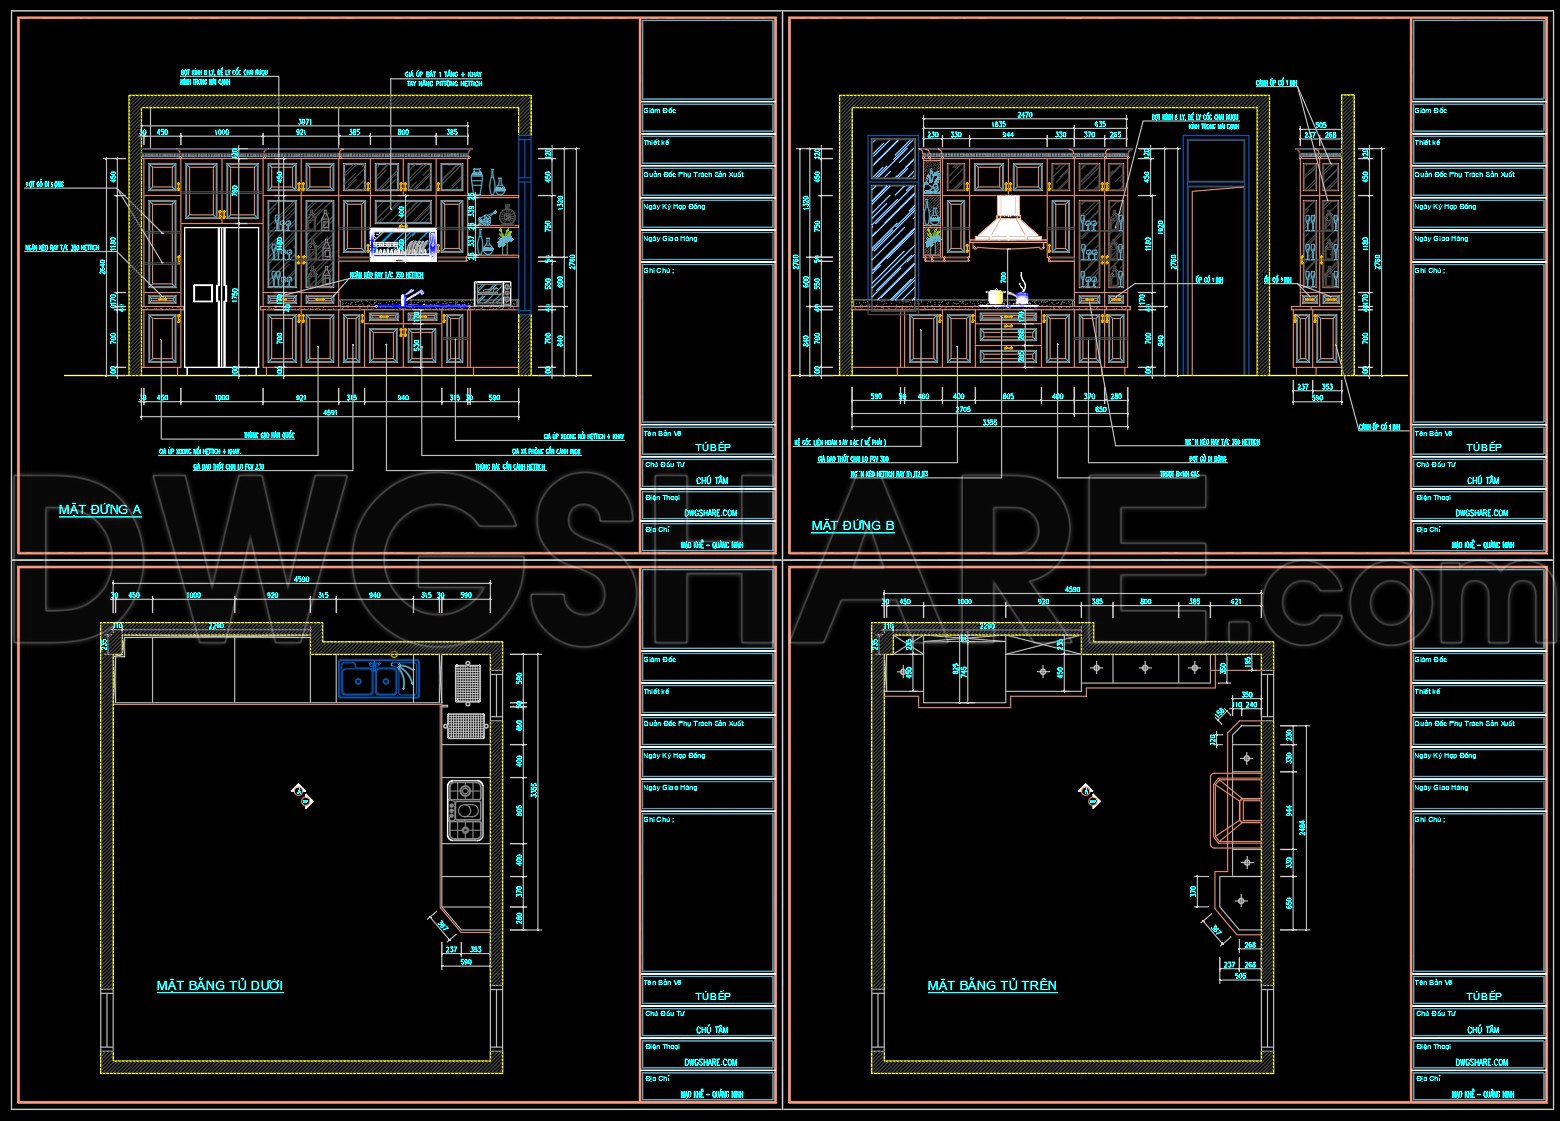
In the evolving world of architectural design and planning, CAD drawings for kitchen cabinets serve as indispensable tools for professionals striving for precision and functionality. The attached CAD drawings present a comprehensive package, including architectural floor plans and furniture detail drawings of kitchen cabinets, evident in their intricate layouts and structural nuances.
The primary type of drawing showcased here is the architectural floor plan layout, offering a bird’s-eye view of the kitchen area. It effectively delineates major components such as the placement and dimensions of cabinets, the integration of essential kitchen appliances, and the spatial orientation relative to other elements in the layout. This plan is instrumental for architects in the design development stage, allowing them to create spatially efficient, aesthetically pleasing kitchen environments.
Additionally, the drawings include detail sections and elevations, meticulously illustrating vertical alignments and sectional views of the cabinets. These components, marked by clear dimensions and level markers, provide vital information for construction teams, ensuring that all elements are properly aligned and installed according to the design intent. Sections feature crucial details like cabinet heights, shelving configurations, and appliance accommodations, ensuring accuracy and practicality.
One of the significant highlights is the inclusion of furniture detail drawings. These detailed images specify construction elements like drawer mechanisms, cabinet joineries, and finish treatments. Such granular information is invaluable for interior designers and carpenters alike, enabling them to execute the design with high fidelity to the original concept while allowing for customization according to specific project requirements.
The practical value of these drawings is amplified by their technical accuracy and adaptability. High technical accuracy minimizes on-site errors, while the ease of modification and reuse in AutoCAD facilitates quick adjustments and version control. This adaptability optimizes cost management and time, enhancing coordination between design and construction phases.
These CAD DWG files, available for free, are ideal resources for design reference and research purposes. Their detailed nature equips architecture students and professionals with a practical foundation to refine their technical drawing skills and understanding of cabinetry design.
Ultimately, this collection of CAD drawings offers a structured, detailed pathway from conceptual design through to execution. By merging creativity with precision, these drawings not only assist professionals in achieving their design vision but also serve as a robust reference for practical implementation.
I also recommend downloading other Kitchen CAD drawings for your project reference.
- File format: .DWG
- Size: 282 KB
- Source: DWGshare
- AutoCAD platform 2018 and later versions. For downloading files there is no need to go through the registration process
If you find our work useful, your support would mean a lot and help us grow even better.DONATE
Related posts
26.Traditional kitchen cupboard, kitchen cabinets autocad drawing
233. Download Free Detailed CAD Drawings of Home Kitchen Cabinets
63.Traditional kitchen cupboard, kitchen cabinets autocad drawing
106. Crockery CAD blocks free download
272. Contemporary Dining Table Design CAD Block with Dimensions
125. Free download of CAD section drawings of residential interior spaces
261. Comprehensive Commercial Kitchen CAD Library (Asian Ranges, Western Ranges, Rice Steamers)
103. CAD technical drawings of kitchen cabinets for the house
182. Detailed Dining Chair CAD Drawing – Free Download with Dimensions