
353. Electrical and Communication System CAD Drawings DWG
In the realm of architectural and construction documentation, electrical and communication system CAD drawings play a critical role in ensuring seamless integration of services and utilities. This article delves into the significance of these CAD DWG files, which are invaluable tools for both design and construction professionals.
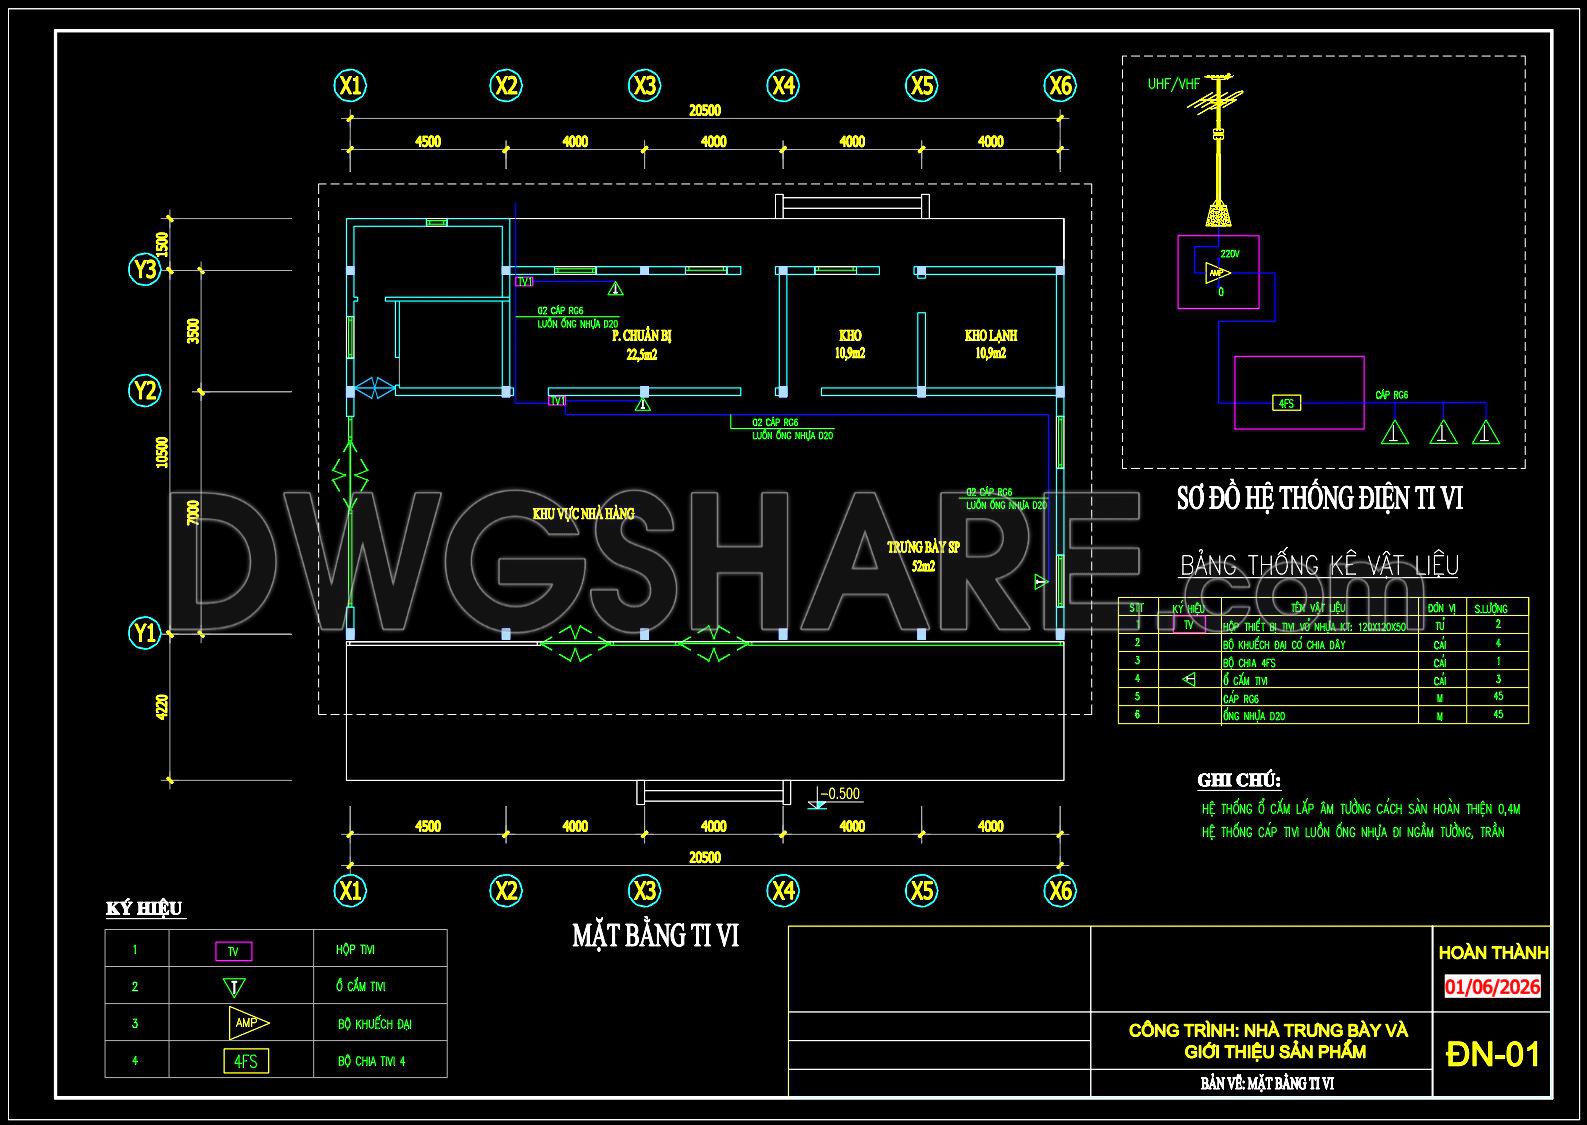
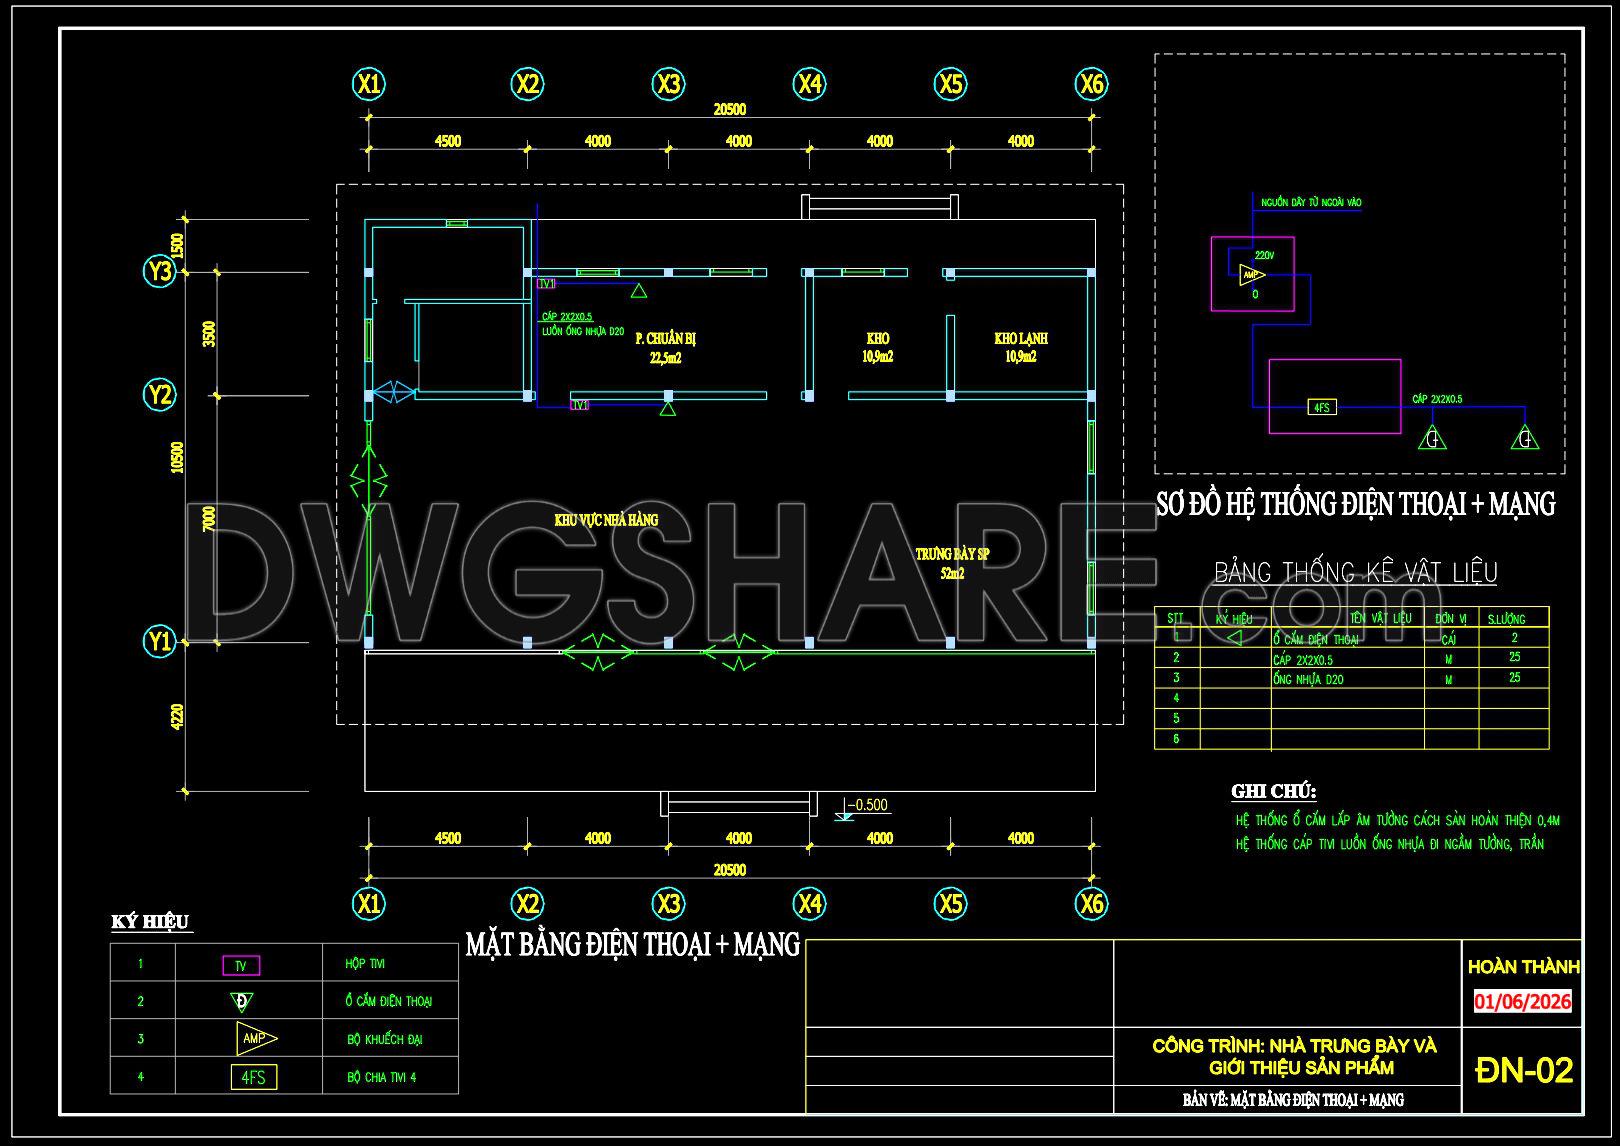
The featured CAD drawings are primarily functional layout plans that combine electrical and communication schematics for a demonstration facility. These drawings are essential in laying out the intricate network of electrical conduits and communication lines necessary for operational efficiency. Key components visible in these drawings include:
Electrical layout detailing the precise location of power sources
Communication system diagrams illustrating network connections
Grid lines, dimensions, and level markers for accurate placement
Each drawing sets the foundation for comprehensive planning and execution. The electrical layout is crucial for plotting power distribution, ensuring that outlets, switches, and lights are optimally placed. This minimizes energy waste and enhances operational safety. The communication system diagrams offer a blueprint for setting up digital infrastructure, critical for modern facilities requiring high-speed internet and robust telecommunication setups.
These DWG files possess high technical accuracy, making them conducive to design refinement and easy modification in software like AutoCAD. Architects rely on them during design development to ensure systems seamlessly integrate into the architectural intent. Interior designers use these drawings for detailing spaces where aesthetic meets function, such as in audio-visual rooms or office environments. Construction teams, on the other hand, benefit from these precise documents as they coordinate the physical installation of all components, reducing errors and optimizing costs.
Offered for free, these CAD DWG files are ideal for those who seek design references or require a foundational template for further technical drawing development. They serve as an excellent resource for study and research, as well as a practical base for professionals developing custom drawings tailored to specific project needs.
By enhancing coordination between design and construction teams, accurately detailing system layouts, and reducing potential discrepancies, these electrical and communication system CAD drawings elevate both efficiency and quality in project execution. This results in minimized errors, optimal cost management, and successful project delivery.
I also recommend downloading other Mechanical, Electrical CAD drawings for your project reference.
- File format: .DWG
- Size: 106 KB
- Source: DWGshare
- AutoCAD platform 2018 and later versions. For downloading files there is no need to go through the registration process
If you find our work useful, your support would mean a lot and help us grow even better.DONATE
Related posts
123. Free Download Electrical Design Drawings for a 2-Story Townhouse
55. CAD drawings for detailed electrical designs for a 3-story townhouse
67. Detailed CAD design drawings for the water supply system in a 3-story townhouse
222. Download Complete Plumbing CAD Drawings – Water Supply, Drainage & Sanitary Systems
240. Complete 3-Story House Electrical CAD Drawings
217. Download Complete House Plumbing CAD Drawings – Water Supply & Drainage Plans
36.Electrical Power Plan Layout CAD
257. Complete Electrical Plans for a 3-Story House – Power Supply & Installation Details
56. CAD drawings for detailed electrical designs for a 4-story townhouse