
190. Residential MEP CAD Drawings – Plumbing, Water Supply, Drainage, Lighting and Electrical Plans
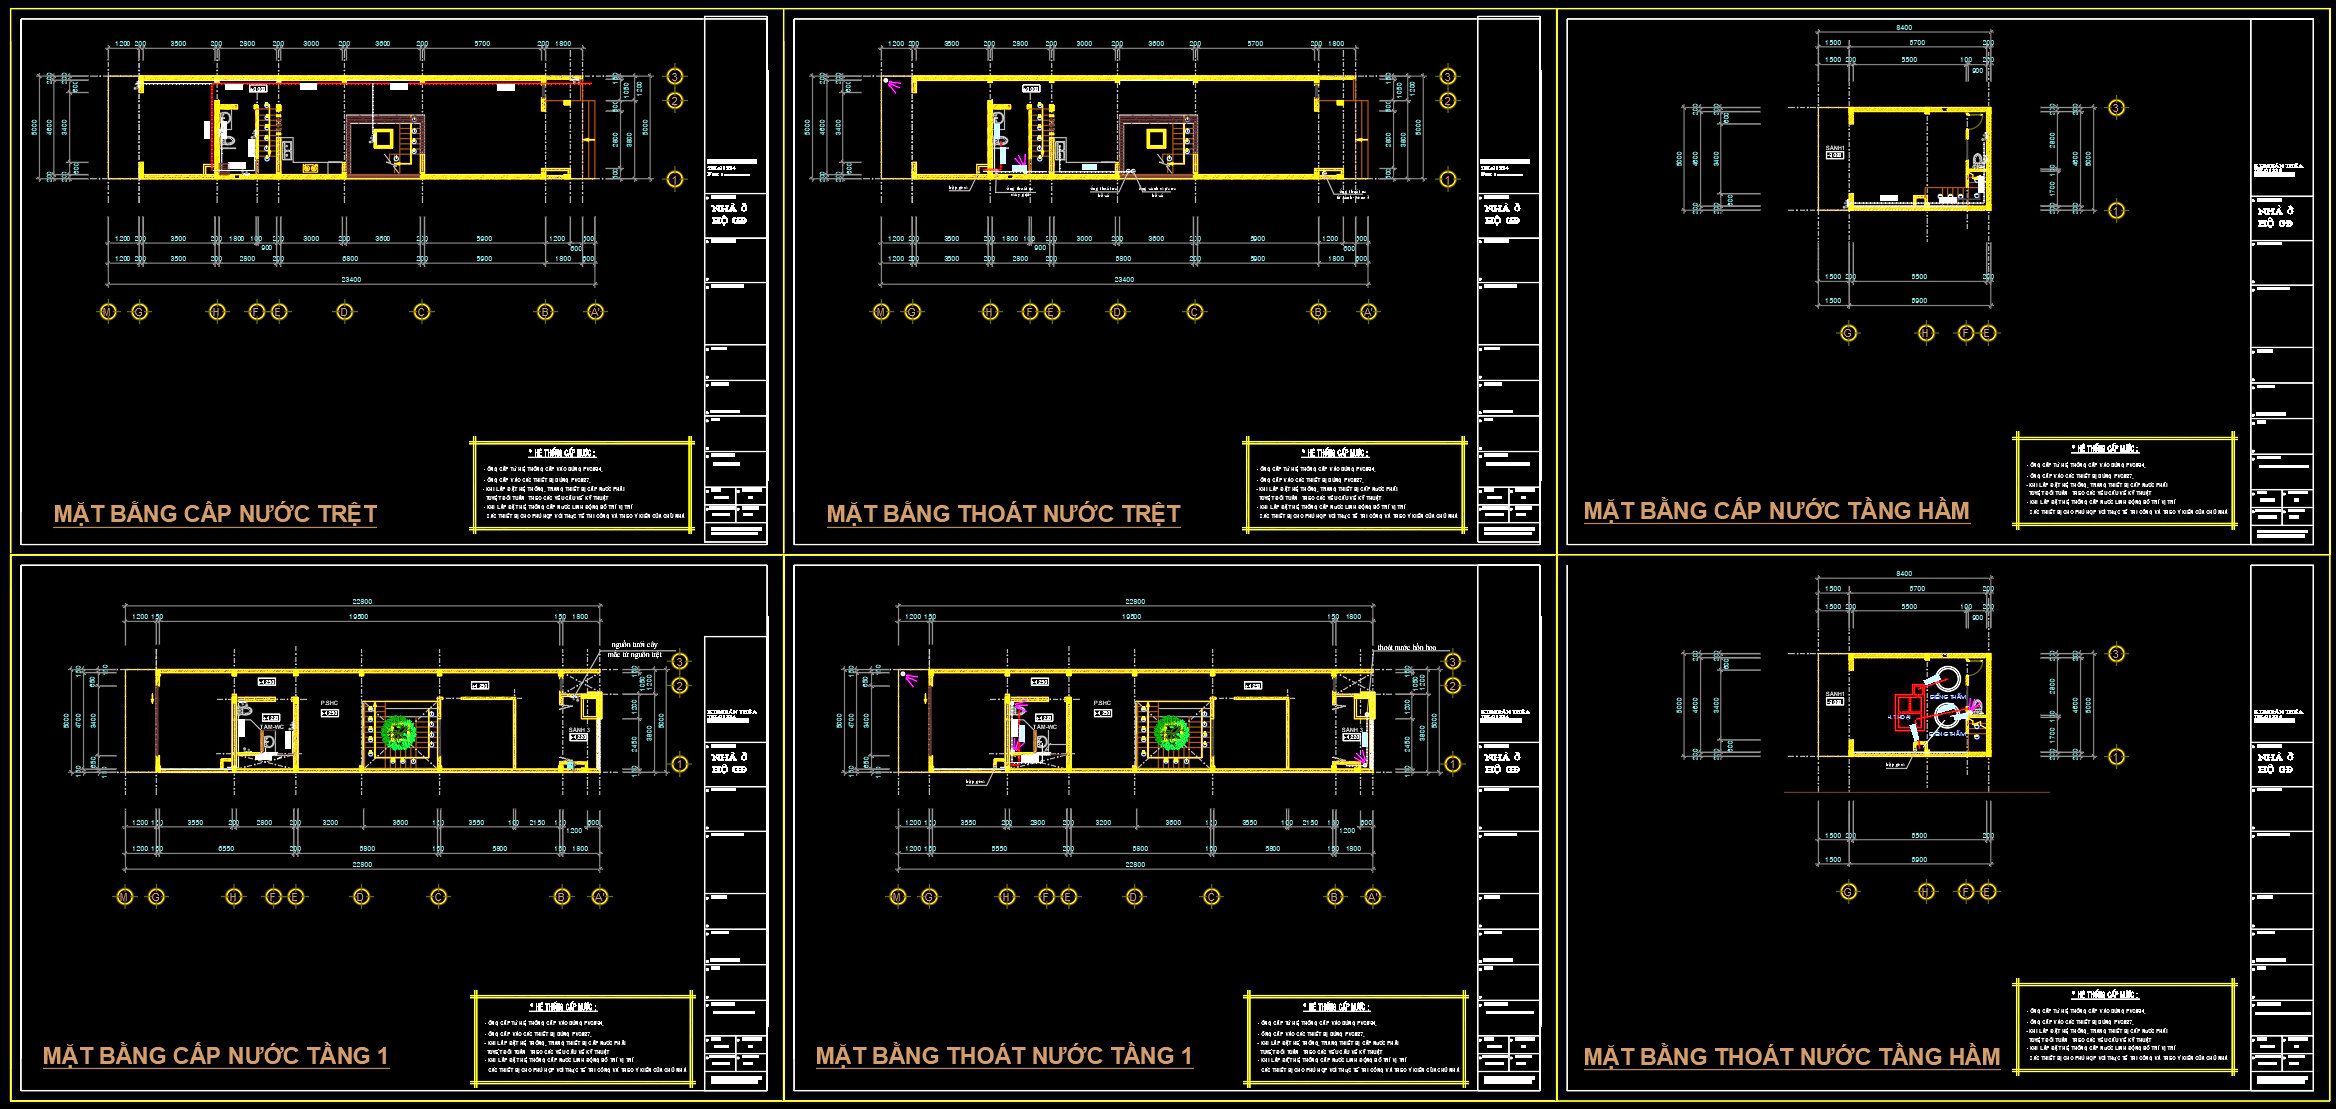
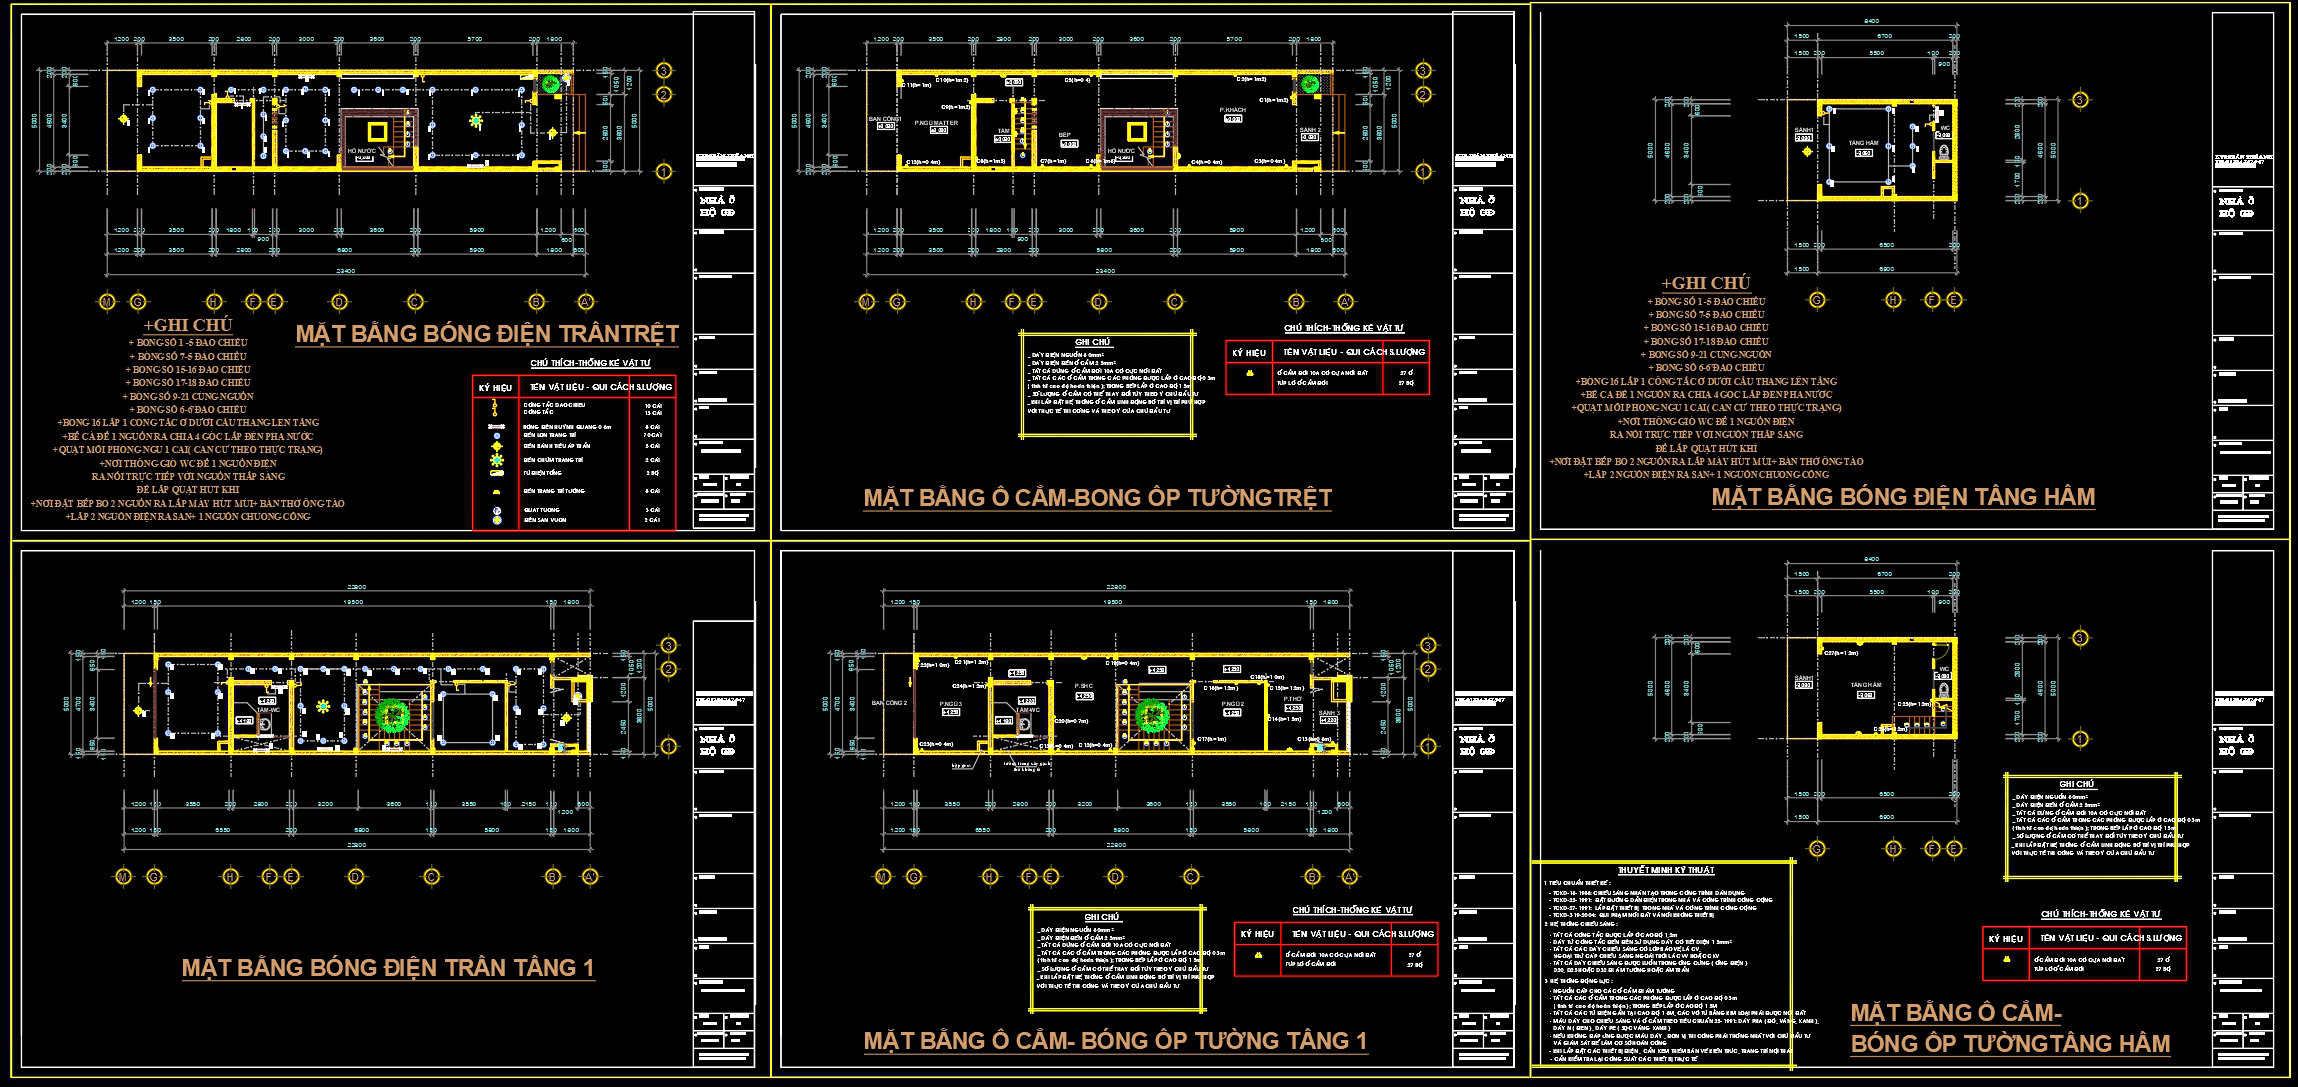
The residential MEP CAD drawings provide comprehensive insights into essential systems designed for modern living spaces, focusing on crucial aspects such as plumbing, water supply, drainage, lighting, and electrical plans. These drawings facilitate a detailed understanding of how each system integrates within the residential environment, ensuring functionality, safety, and efficiency.
The primary components of these CAD files include:
Electrical Plans: These plans illustrate the layout of electrical circuits, lighting fixtures, and outlets. They specify the connection points and routing, essential for electricians and engineers during installation and maintenance. The details provided ensure safety and compliance with regulatory standards.
Plumbing and Water Supply Plans: These drawings outline the water distribution network, including pipes, valves, and fittings necessary to deliver water efficiently throughout the residence. By showing every detail, from the main supply line to individual fixtures, these plans are invaluable during both the construction phase and any future upgrades or repairs.
Drainage Systems: Effective drainage is critical in any residential setup to prevent water damage and ensure sanitation. The CAD drawings depict the layout of drainpipes and vents, demonstrating how wastewater and rainwater are directed away from the property. This ensures robust planning and design, avoiding common pitfalls that could lead to costly repairs.
These components are vital for various stakeholders involved in the building process:
Architects and Designers: Use these drawings during the design development phase to ensure that all systems fit seamlessly into the architectural plans, enhancing both aesthetics and functionality.
Interior Designers: Rely on these accurate technical details to make informed decisions about furniture placement and other design elements that must align with these infrastructural components.
Construction Teams: Refer to these drawings for precise guidance during installation, ensuring that all elements are constructed as intended, minimizing errors and delays in the building process.
The practical value of these CAD drawings lies in their high technical accuracy and versatility. Being easily modified and reused in AutoCAD, they support streamlined updates and adjustments, fostering improved coordination between design and construction teams. This results in reduced errors during execution and significant cost optimization.
These CAD DWG files are shared freely, providing an excellent resource for design reference, study, and research. They are suitable for use as a base for technical drawing development, offering an exemplary foundation for academic and professional pursuits.
I also recommend downloading other Mechanical, Electrical CAD drawings for your project reference.
- File format: .DWG
- Size: 477 KB
- Source: DWGshare
- AutoCAD platform 2018 and later versions. For downloading files there is no need to go through the registration process
If you find our work useful, your support would mean a lot and help us grow even better.DONATE
Related posts
10.Lightning Rod Details CAD
329. Download free Electrical and Drainage CAD drawings for a 3-story European classic townhouse
164. Complete Residential Electrical, Lighting and Communication System CAD Drawings DWG
7.Electrical Lighting Cad Blocks free download
505. Free Download Factory Lighting Layout CAD Drawing – Floor Plan Illumination System
1.Electrical Lighting Cad Blocks free download
50. CAD drawings for detailed electrical designs for a 3-story townhouse 6m x 20m
322. Residential Electrical and Plumbing Permit Drawings with Septic Tank Details
64. CAD drawings detailing the design of water supply and drainage systems for a 3-story townhouse 2.4m x 14.4m