
268. Complete Villa Electrical Design – Power, Lighting, HVAC & Telecommunications Plans DWG
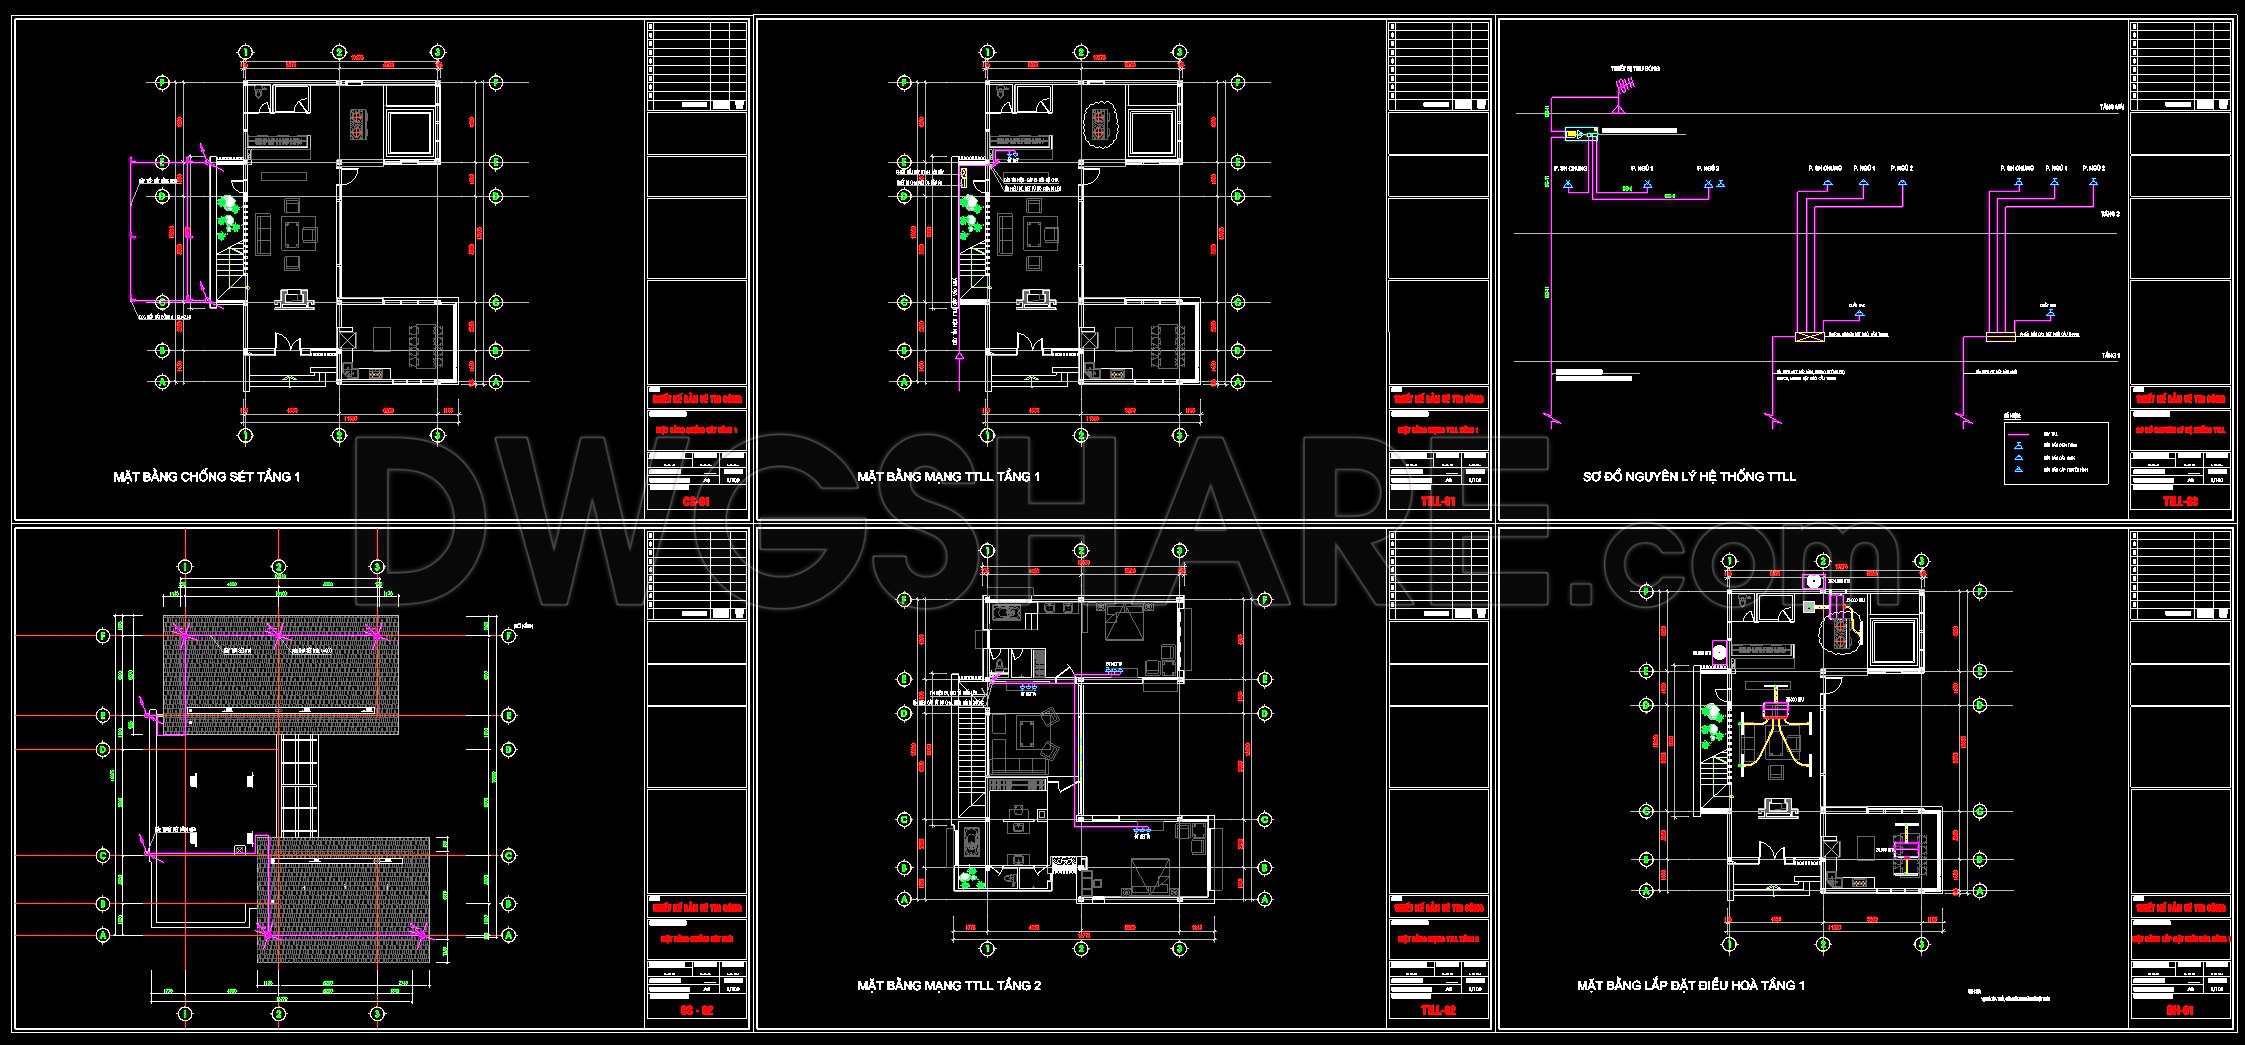
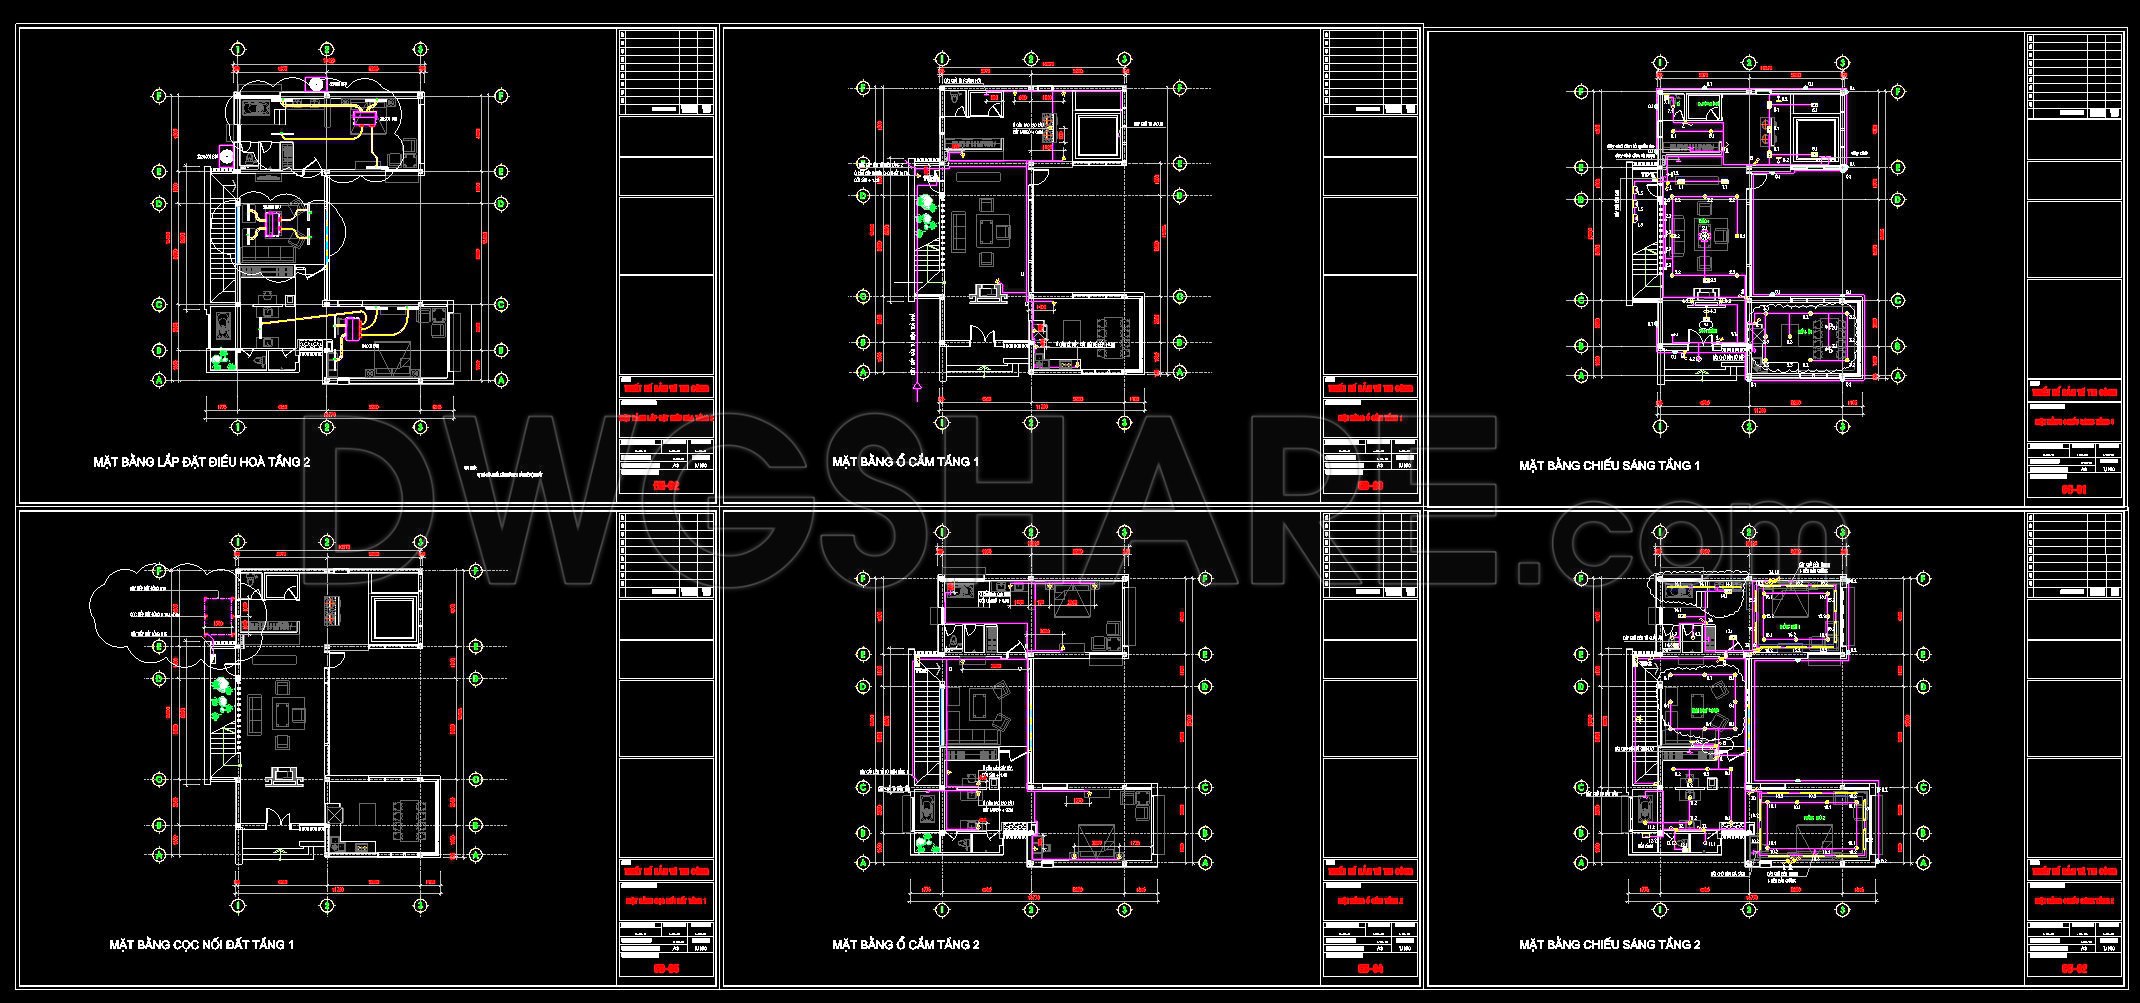
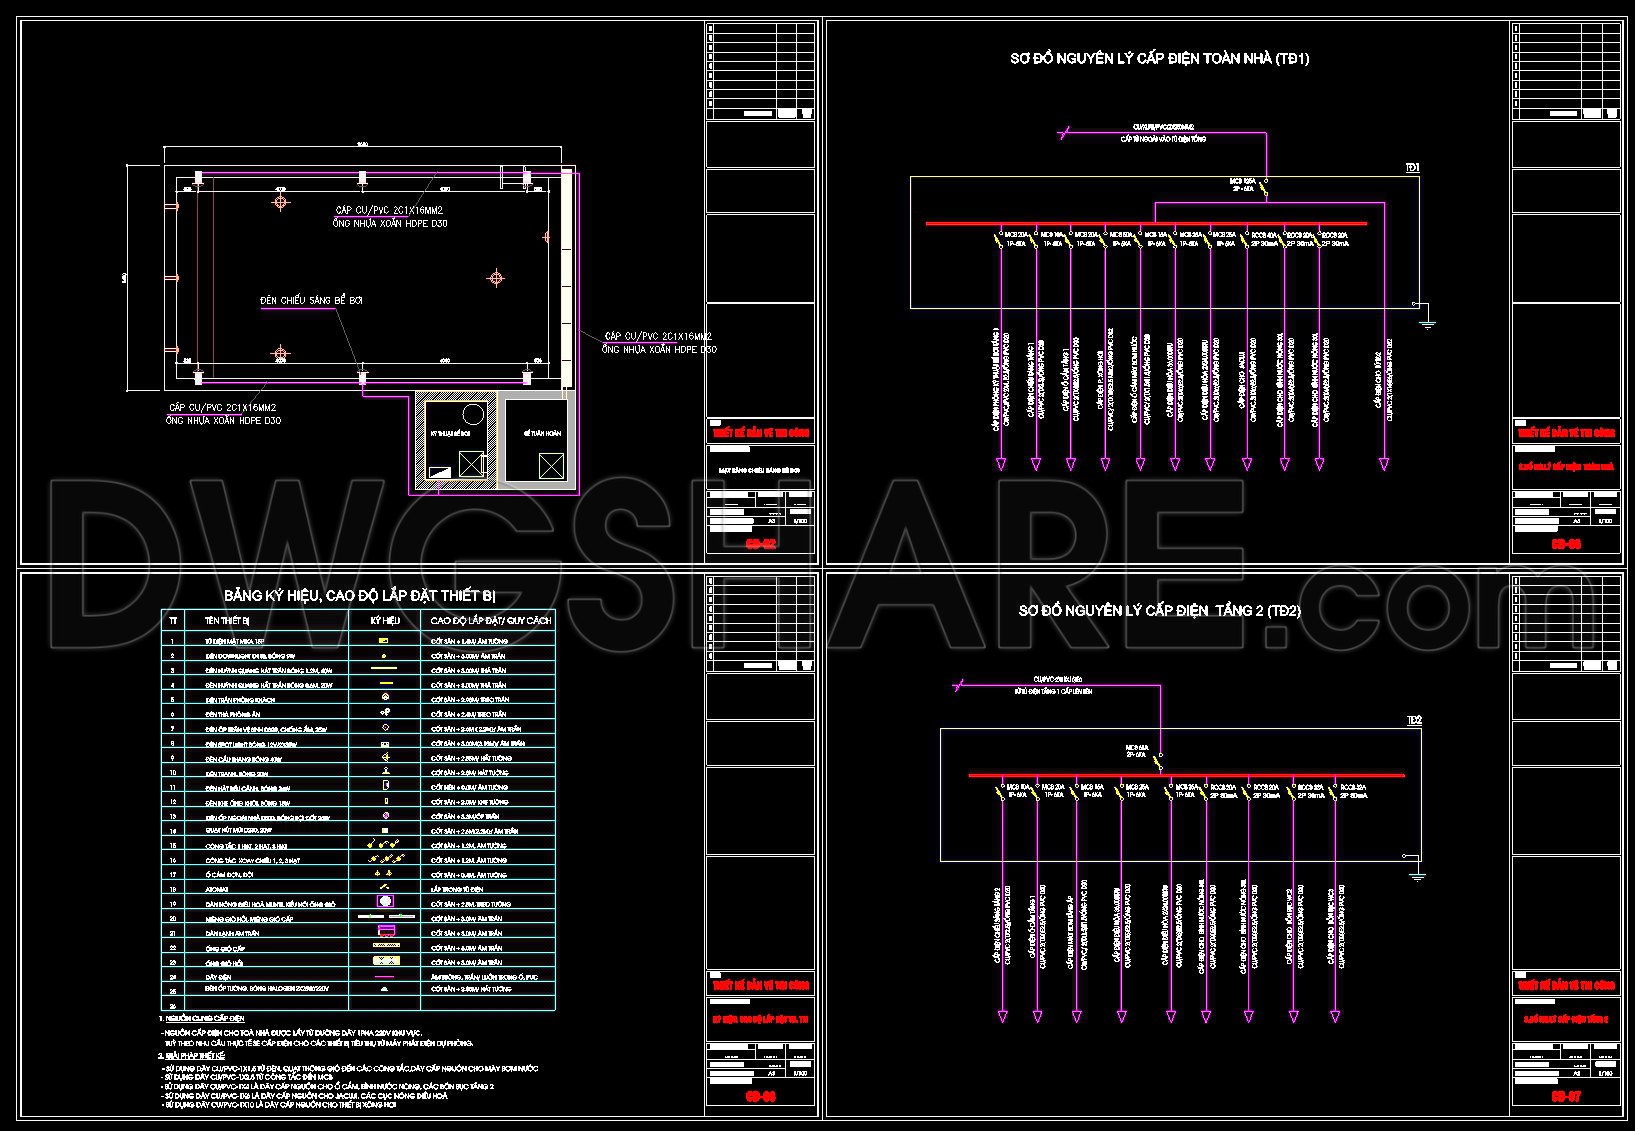
The Complete Villa Electrical Design drawings provide a comprehensive set of plans essential for coordinating the electrical elements of a residential project. These power, lighting, HVAC, and telecommunications plans are meticulously detailed in CAD DWG files, offering a clear depiction of the necessary installations and configurations within the villa.
At the core of these documents are the functional floor plan layouts, which map out the electrical conduit locations, including thorough grid line placements and precise dimensional markers. The elevations and sections further illustrate the voltage and fixture alignments, presenting a holistic view of the villa’s electrical infrastructure. Each component shown is integral for ensuring a well-organized and efficient setup.
The construction detail drawings elaborate on the intricate connections, showcasing HVAC systems, lighting layouts, and power distributions. This level of detailed documentation is invaluable for architects during the design development phase. It allows for seamless integration of electrical systems into the broader architectural plans. Interior designers also benefit from these technical specifics, enabling them to prepare accurate layouts and select fixtures that complement the villa’s aesthetic.
Construction teams utilize these drawings as a pivotal reference tool. The clear annotations and technical accuracy facilitate smoother installation processes, reducing potential errors and optimizing costs through informed planning. The CAD format allows for easy modification, meaning these drawings can be adapted to accommodate any design changes without starting from scratch.
The practical value of these drawings is enhanced by their high technical accuracy and the ease with which they can be reused in AutoCAD software. This adaptability ensures improved coordination between design and construction teams, leading to fewer errors and more efficient construction timelines.
These CAD DWG files are shared for free, making them an ideal resource for design reference, study, and research purposes. They serve as an excellent base for developing further technical drawings, enabling professionals to build upon a solid foundation.
I also recommend downloading other Mechanical, Electrical CAD drawings for your project reference.
- File format: .DWG
- Size: 1 MB
- Source: DWGshare
- AutoCAD platform 2018 and later versions. For downloading files there is no need to go through the registration process
If you find our work useful, your support would mean a lot and help us grow even better.DONATE
Related posts
101. CAD drawings detailing the design of water supply and drainage systems for a 3-story townhouse
40.Electrical Lighting Cad Blocks free download
23.Staircase Electric Details CAD
182. Complete Residential Water Supply and Drainage System CAD Drawings DWG
232. Villa Electrical, Telephone & Network CAD Drawings
205. Water Supply & Drainage System CAD Drawings for House (DWG)
31.Classrooms Structural and Electrical Details CAD
362. Electrical Power Supply CAD Drawings (DWG)
317. Free Download of Mechanical and Electrical Construction Design Drawings for a 2-Story House