
188. Complete Residential Electrical, Lighting and Communication System CAD Drawings DWG
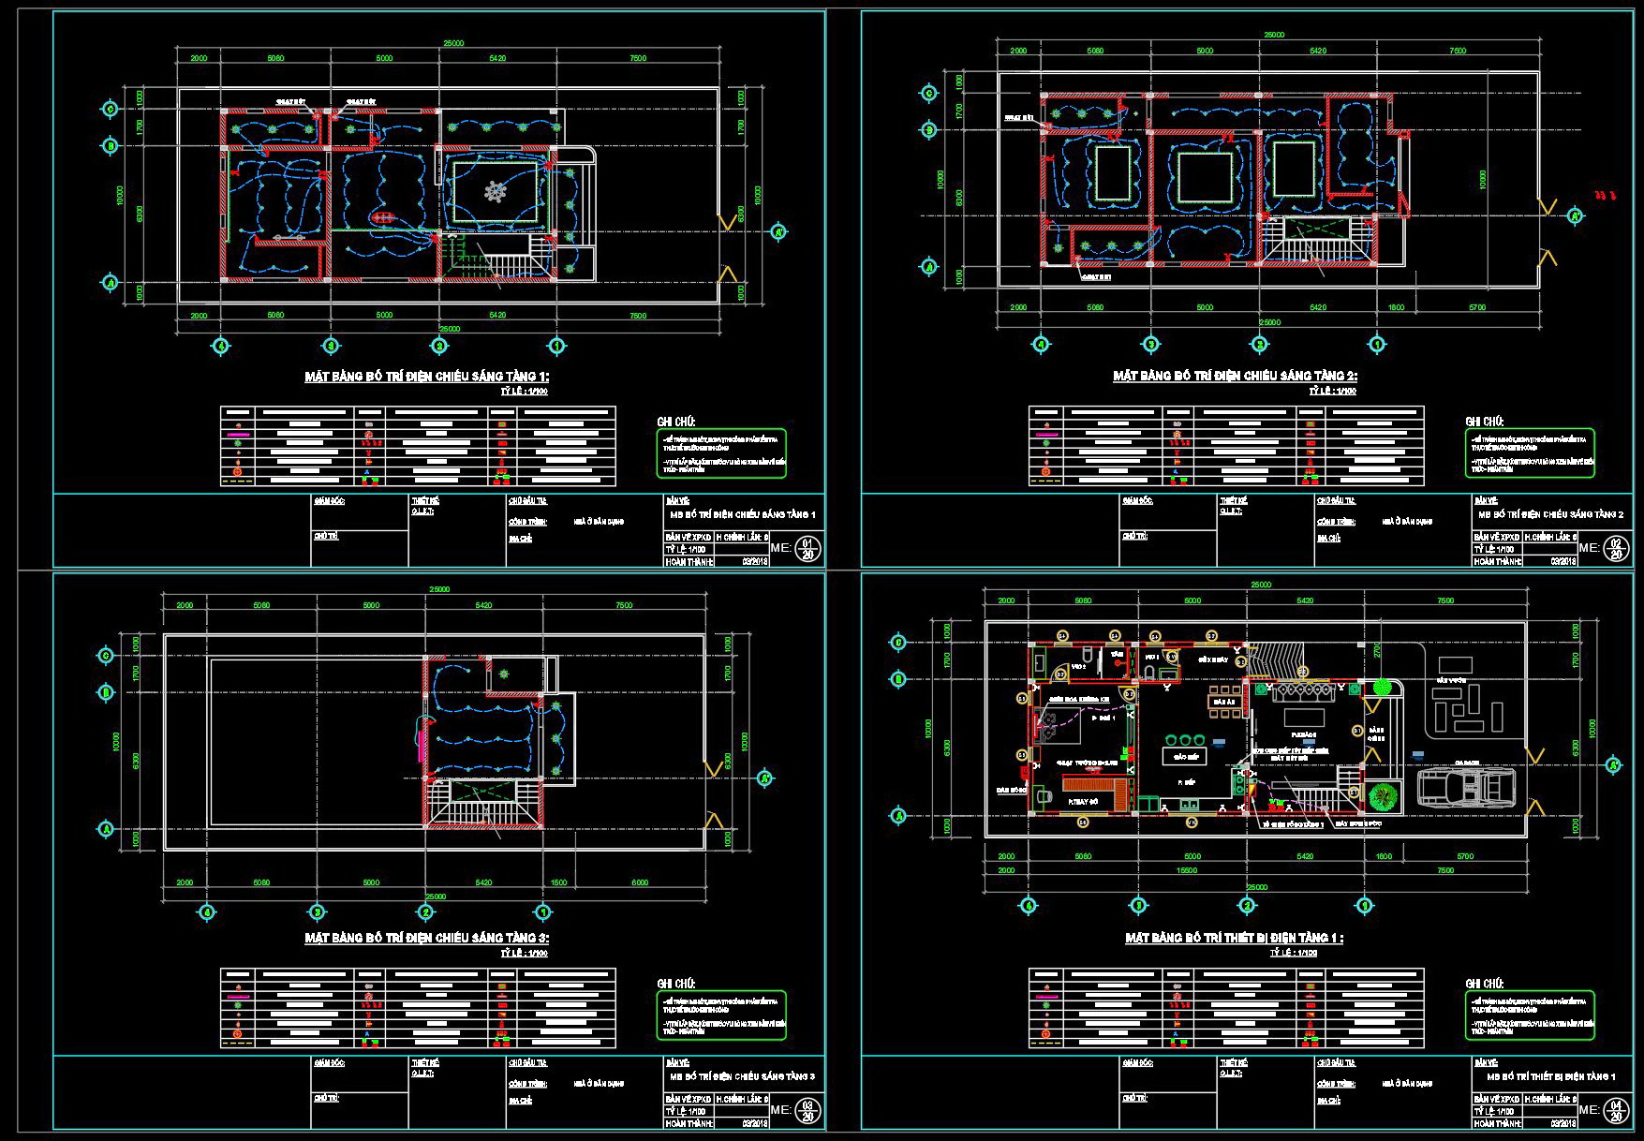
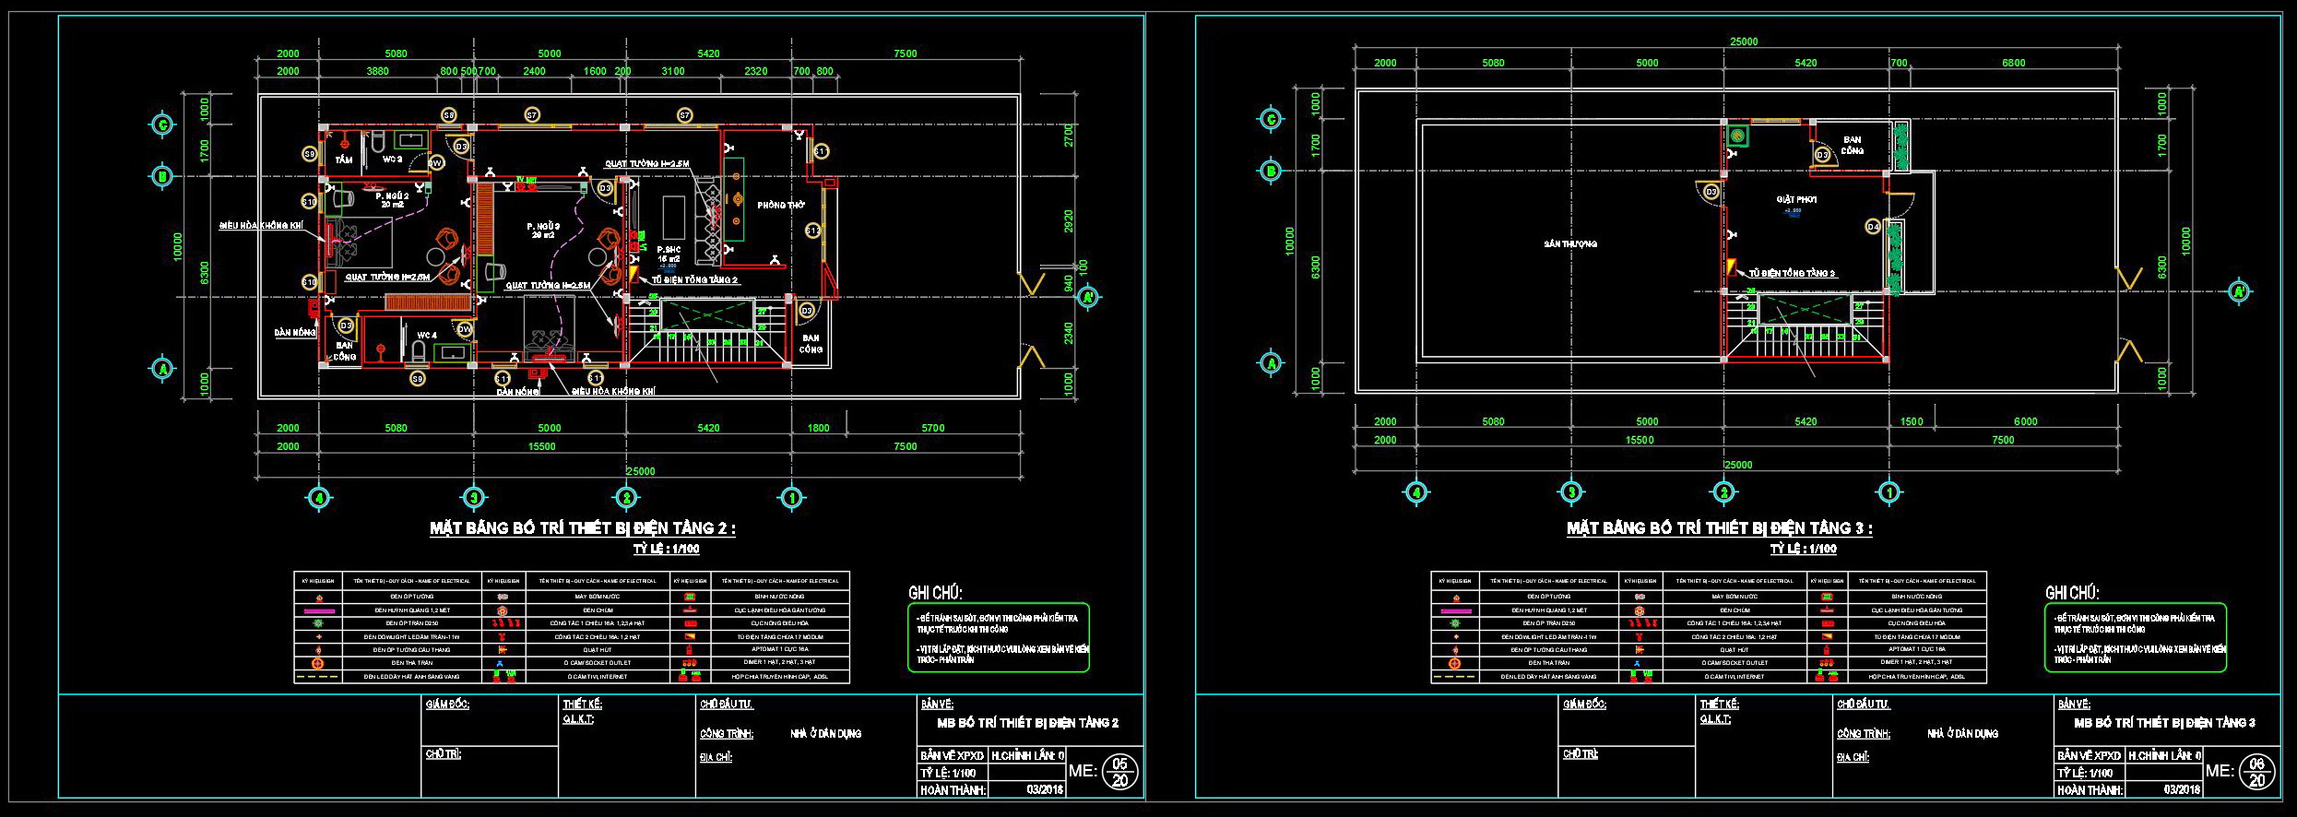
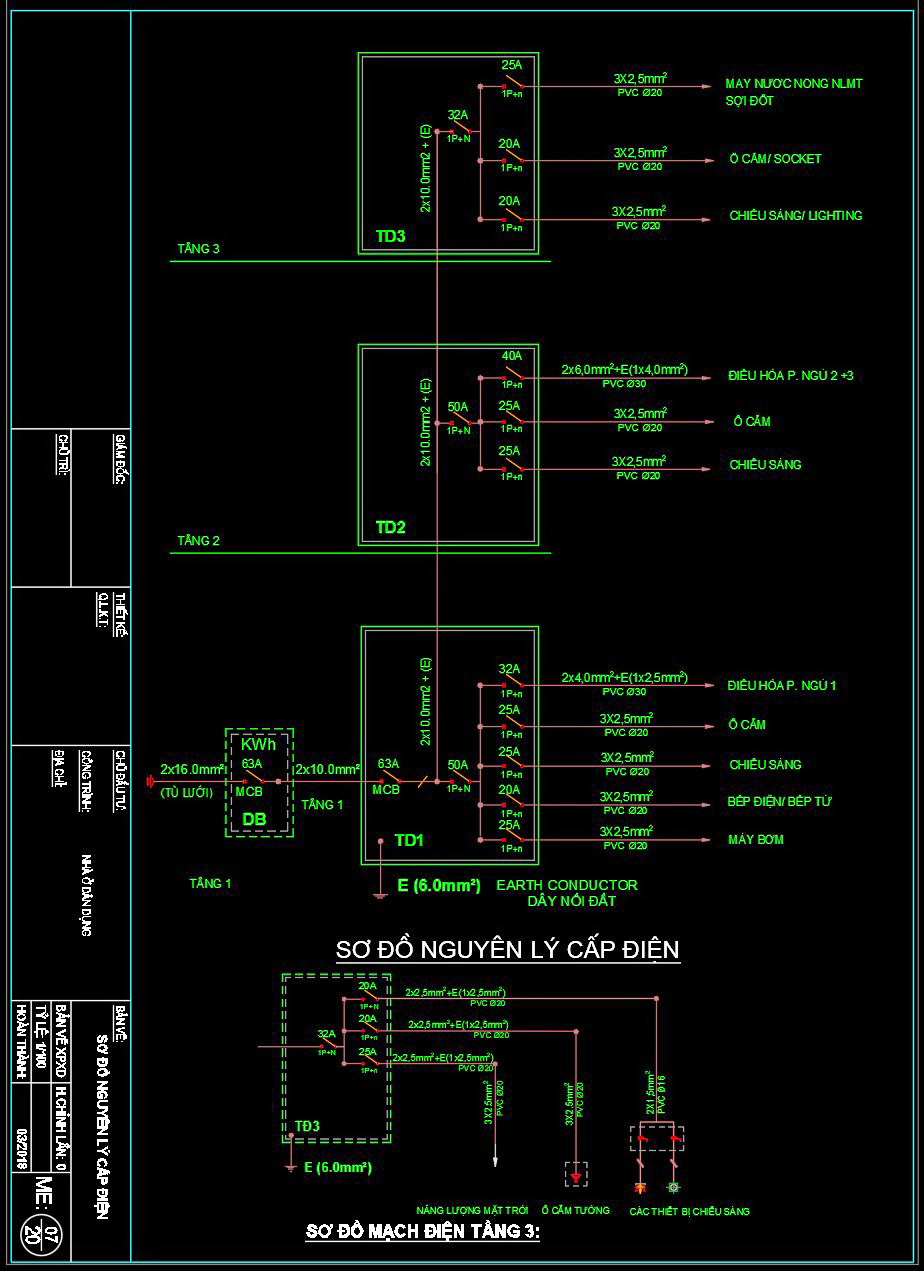
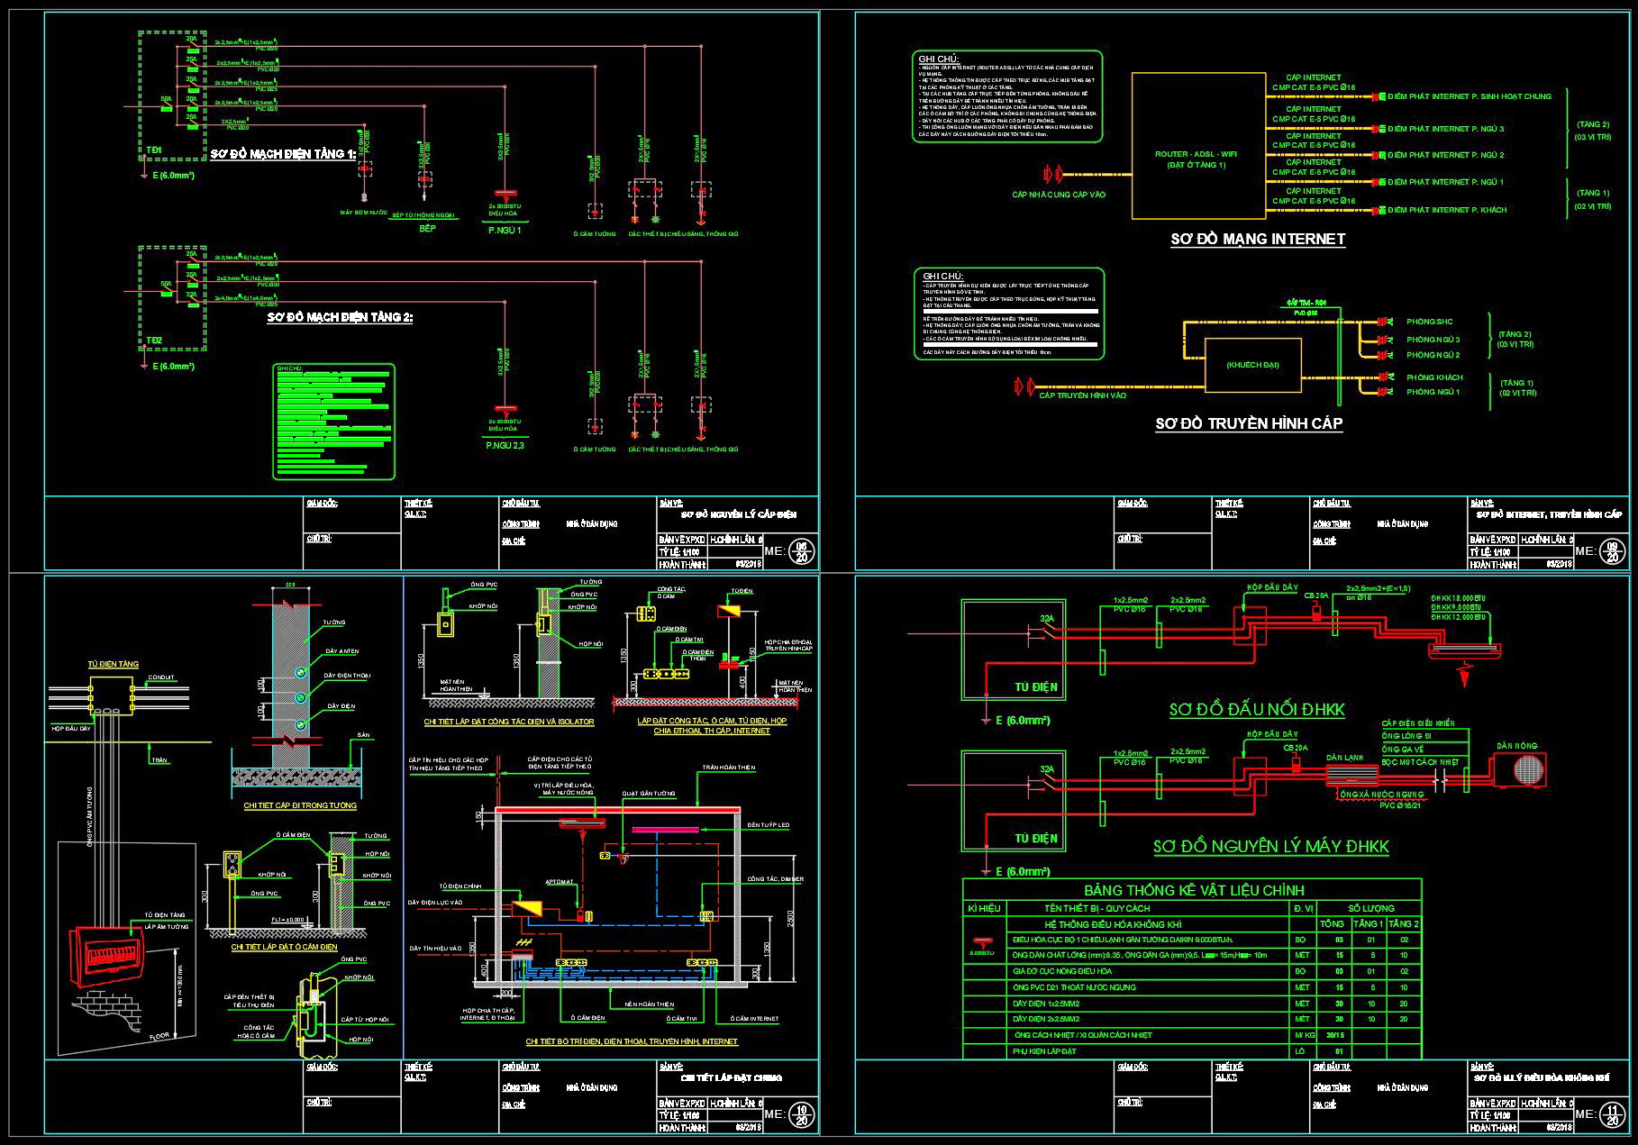
The complete residential electrical, lighting, and communication system CAD drawings offer a comprehensive layout for efficient electrical system planning. This collection of drawings provides a crucial resource for architects, interior designers, and construction teams. At the heart of this set is a series of detailed electrical schematics and layout plans that are indispensable for any residential project.
These drawings begin with the functional floor plan layout, highlighting how the electrical and communication systems are strategically integrated into the building design. The layout ensures optimal placement of outlets, switches, and communication nodes, providing an efficient flow of power and data throughout the residence. This is particularly important for modern homes that rely heavily on technology.
Moving into detailed schematics, the drawings illustrate everything from circuit distribution to specific electrical connections required for various residential areas. This includes circuits tailored for lighting, high-power appliances, and communication technology, such as Internet and cable systems. These detailed plans are highly essential during the design development phase, as they enable precise placement of electrical conduits and fixtures to avoid costly revisions during construction.
Moreover, the elevations and sections offer a vertical perspective of the electrical system within the building. They clearly illustrate the path and connections of electrical wiring and components, ensuring that all installations comply with safety standards and building codes. These visuals are invaluable for construction teams to ensure that the implementation aligns with the design specifications.
Key elements such as grid lines, dimensions, and level markers are meticulously detailed in these drawings. This ensures that every aspect of the electrical system is correctly proportioned and positioned within the residential layout. It allows for easy referencing and modifications as required, enhancing coordination between design and construction teams.
The practical value of these CAD drawings lies in their high technical accuracy and ease of modification. They are designed for seamless use in AutoCAD, facilitating quick updates and reuse in future projects. Additionally, these drawings promote improved coordination between the design and construction phases, significantly reducing potential errors and optimizing costs.
The CAD DWG files are shared freely, making them suitable for use as a design reference, study, or base for further technical drawing development. They serve as an excellent resource for professionals seeking high-quality, reliable documentation for residential electrical systems.
I also recommend downloading other Mechanical, Electrical CAD drawings for your project reference.
- File format: .DWG
- Size: 1 MB
- Source: DWGshare
- AutoCAD platform 2018 and later versions. For downloading files there is no need to go through the registration process
If you find our work useful, your support would mean a lot and help us grow even better.DONATE
Related posts
265. Villa Plumbing Design – Water Supply, Drainage System & Pipe Details DWG
759. Detailed Tunnel CAD Drawings – Plan, Profile & Cross Sections
95. CAD drawings detailing the design of water supply and drainage systems for a 3-story townhouse
11.Earthing and Lightning Layout Plan CAD
143. CAD drawings detailing the design of water supply and drainage systems for a 4-story townhouse
64. Free Download – HVAC, Ventilation & Heating Construction Drawings
241. Complete Residential Electrical CAD Drawings – Lighting, Power, LAN, CCTV & Lightning Protection
314. CAD drawings detailing the design of water supply and drainage systems for a 4-story townhouse
54. CAD drawings detailing the design of water supply and drainage systems for a 4-story townhouse 4.5m x 14m