
125. Free Download 3-Story Townhouse Electrical CAD Drawings – Complete Layout Design
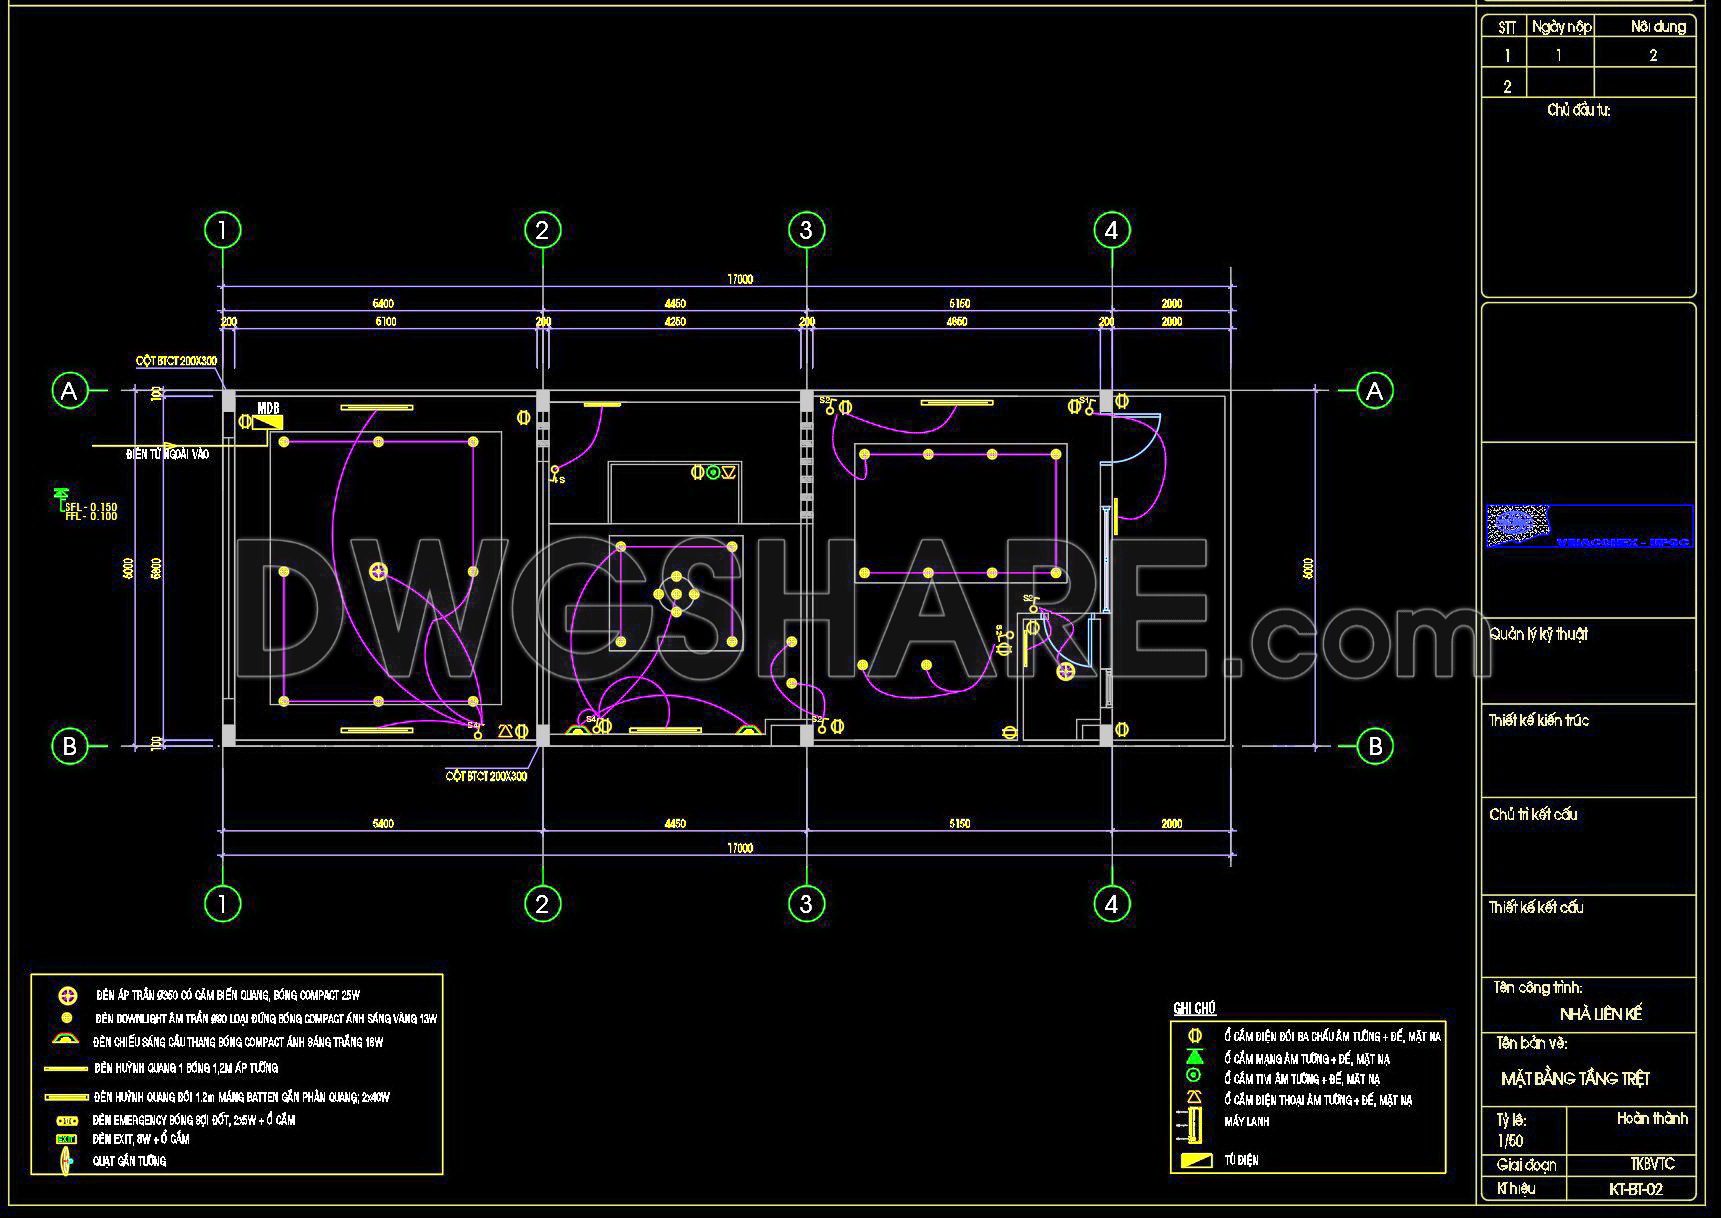
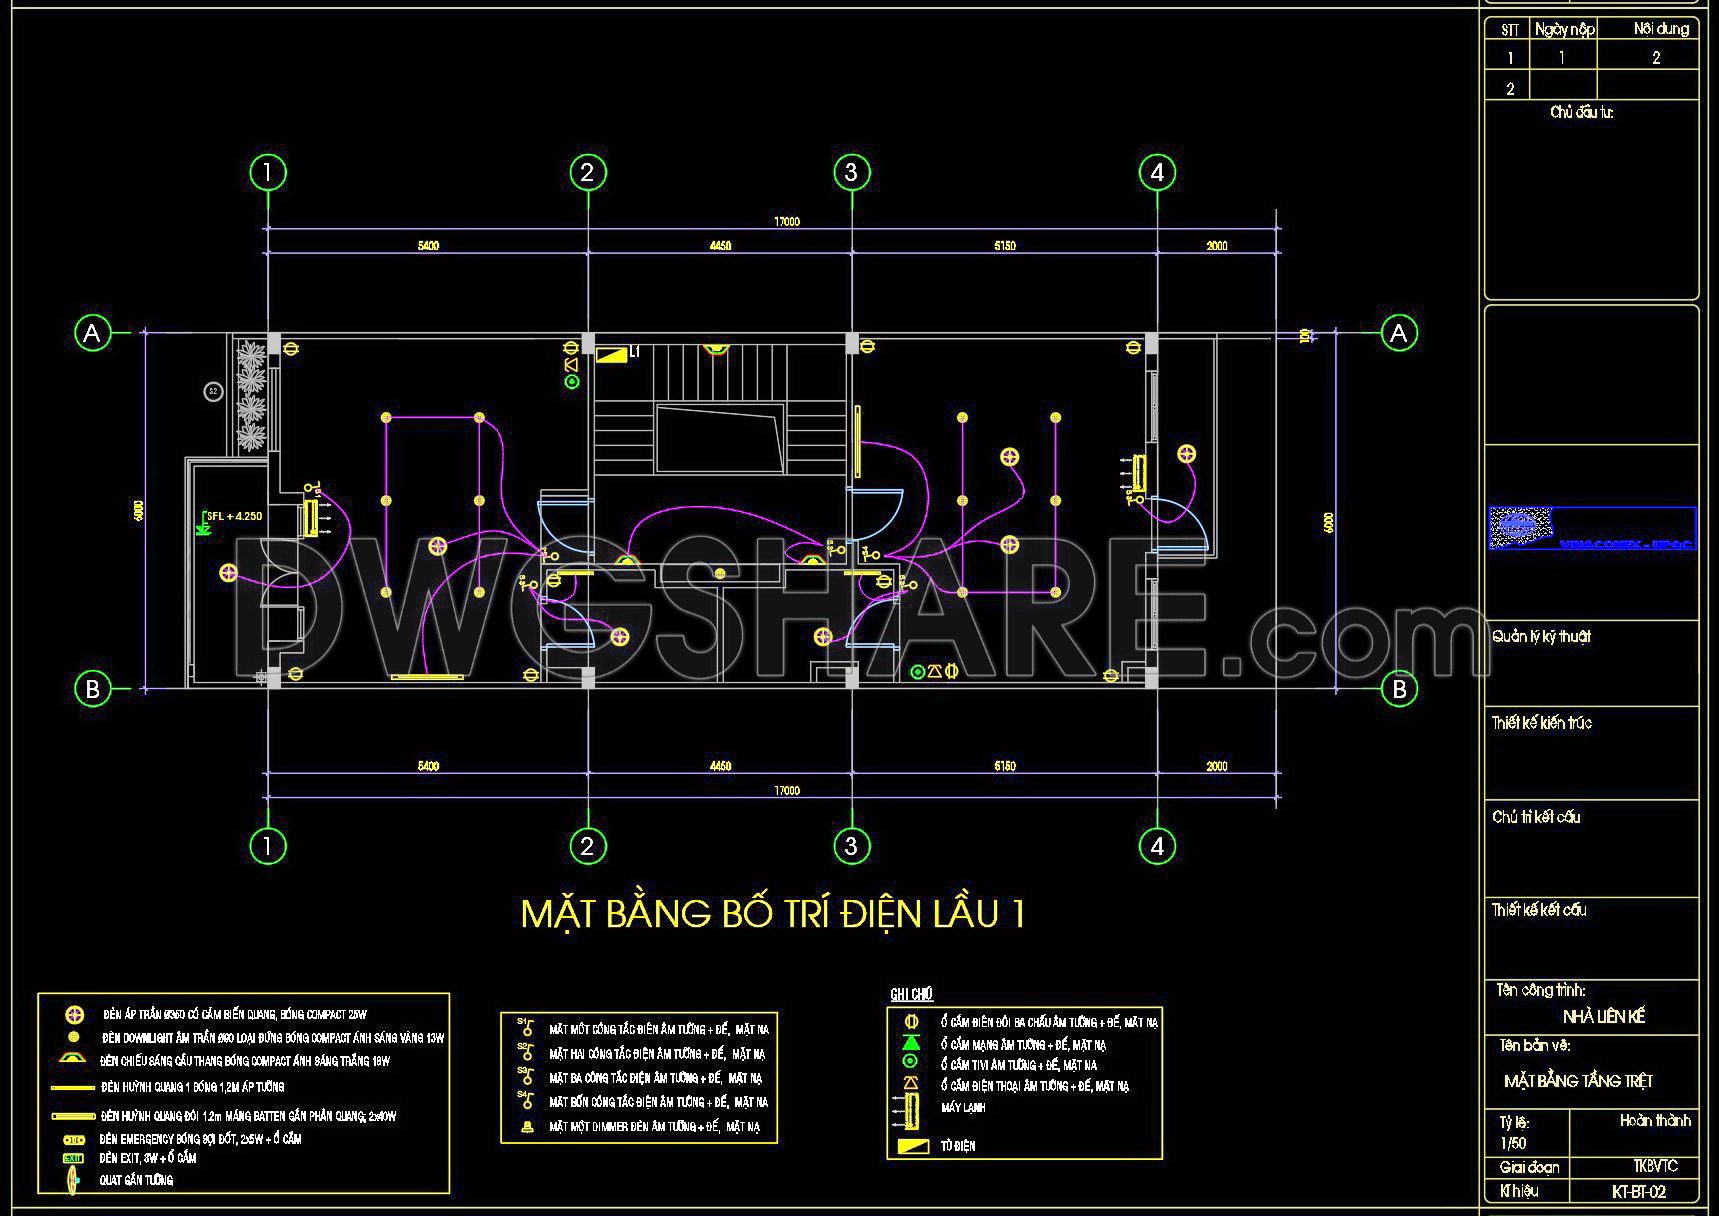
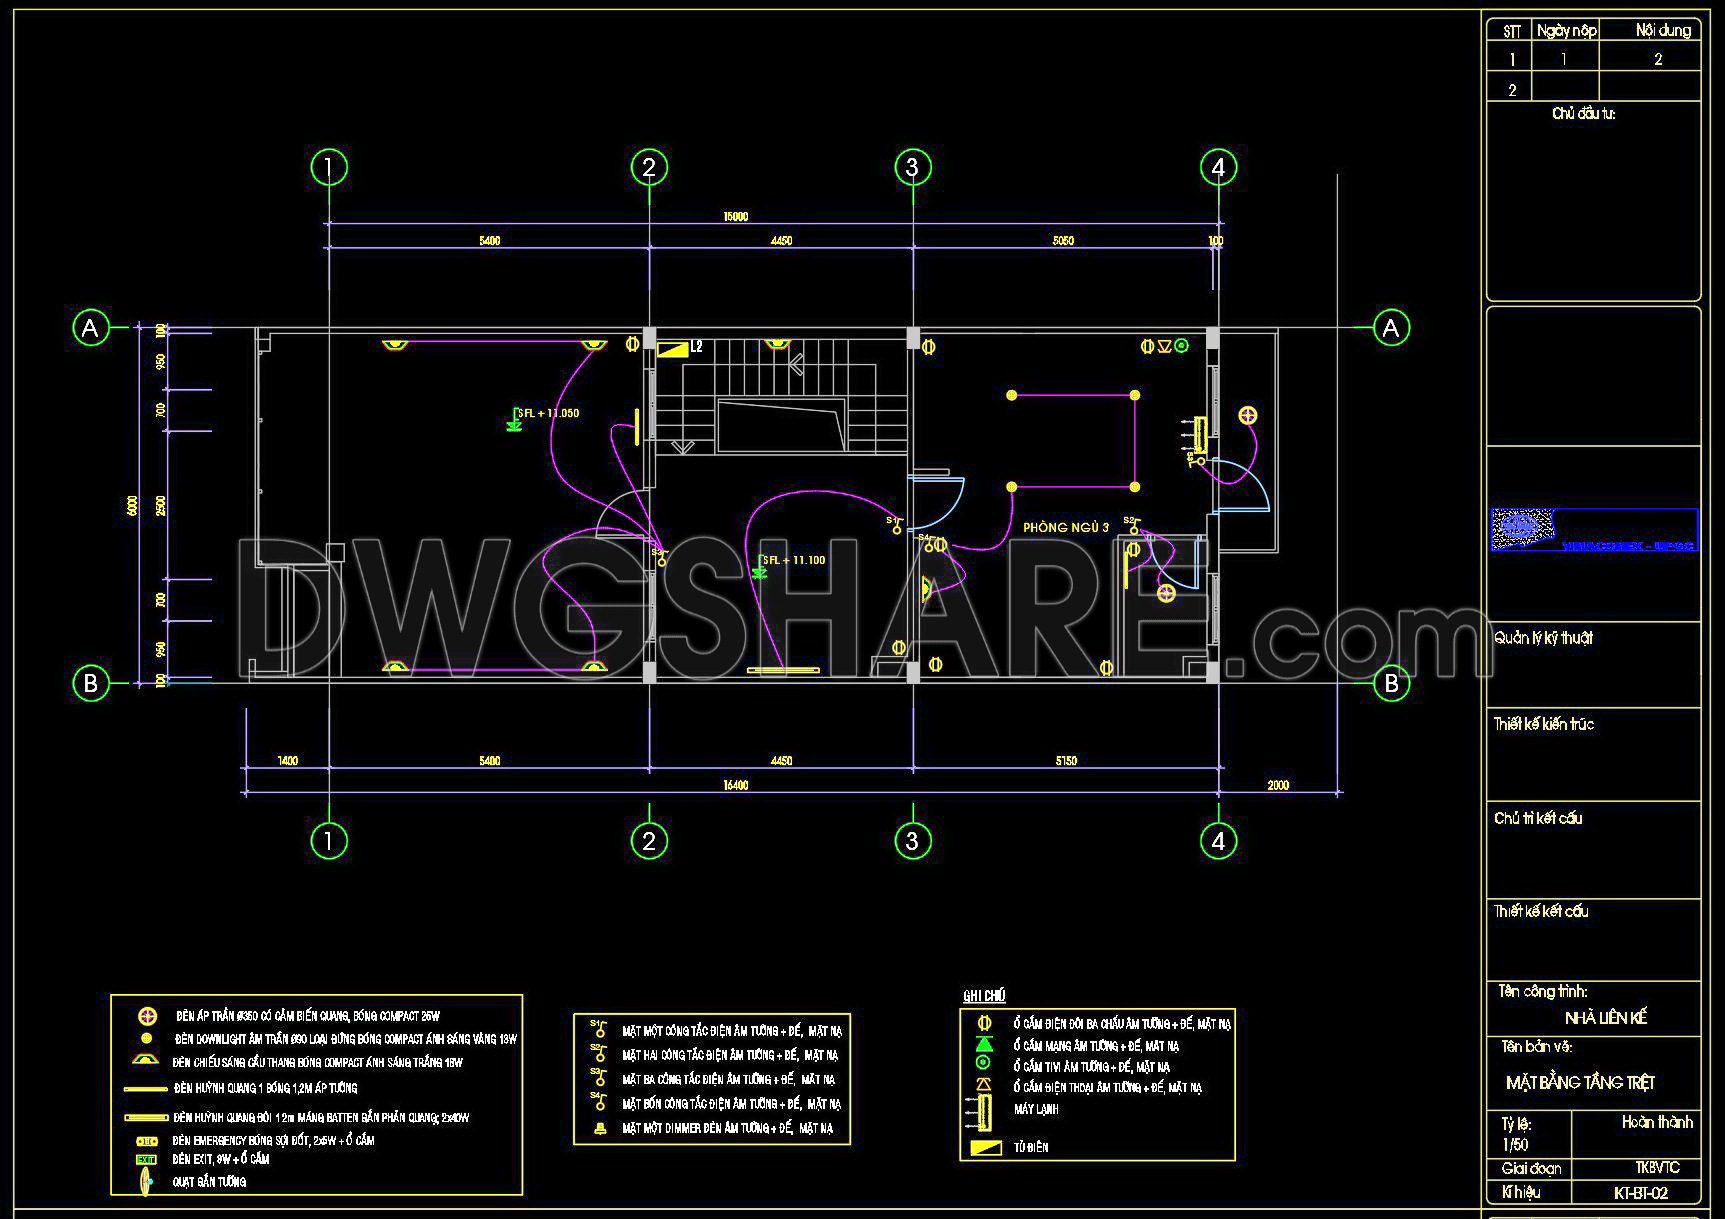
This set of CAD drawings provides a detailed electrical layout design for a 3-story townhouse. The plans include the ground floor, first floor, and second floor electrical systems, clearly showing the arrangement of lighting, switches, sockets, ceiling fans, and electrical appliances. Each drawing illustrates the precise wiring paths, ensuring safe and efficient power distribution throughout the building.
The ground floor electrical layout highlights the main supply system and essential outlets for the living room, kitchen, and service areas. The first floor plan focuses on bedrooms and shared spaces with proper lighting and socket placements. The second floor plan details electrical installation for additional bedrooms and functional areas, following safety standards.
These CAD drawings are essential for architects, engineers, and builders to ensure accurate construction and long-term durability. Perfect for those seeking reliable electrical system planning for residential projects.
See more free sample electrical and plumbing drawings in this category
- File format: .DWG
- Size: 623 KB
- Source: dwgshare.com
- AutoCAD platform 2018 and later versions. For downloading files there is no need to go through the registration process
If you find our work useful, your support would mean a lot and help us grow even better.DONATE
Related posts
195. Complete Residential Water Supply and Drainage System CAD Drawings DWG
73. CAD drawings for detailed electrical designs for a 4-story townhouse
340. Free Download of Mechanical and Electrical Construction Design Drawings for a 3-Story House
111. CAD drawings detailing the design of water supply and drainage systems for a 3-story townhouse
296. 3-Story House Electrical & Lighting Plans – Power Distribution & Roof Plan DWG
328. CAD drawings for detailed electrical designs for a 3-story townhouse
46. CAD drawings for detailed plumbing designs for a 4-story townhouse with dimensions of 8m x 17m
313. CAD drawings detailing the design of water supply and drainage systems for a 2-story townhouse)
7.Electrical Lighting Cad Blocks free download