
30. Free download CAD Detailed swimming pool drawings
The CAD drawings available in this set offer an invaluable resource for architects and construction professionals involved in pool design. Focusing on detailed swimming pool drawings, these files encompass a comprehensive view that integrates various architectural and technical elements essential for the efficient planning and execution of pool construction projects.
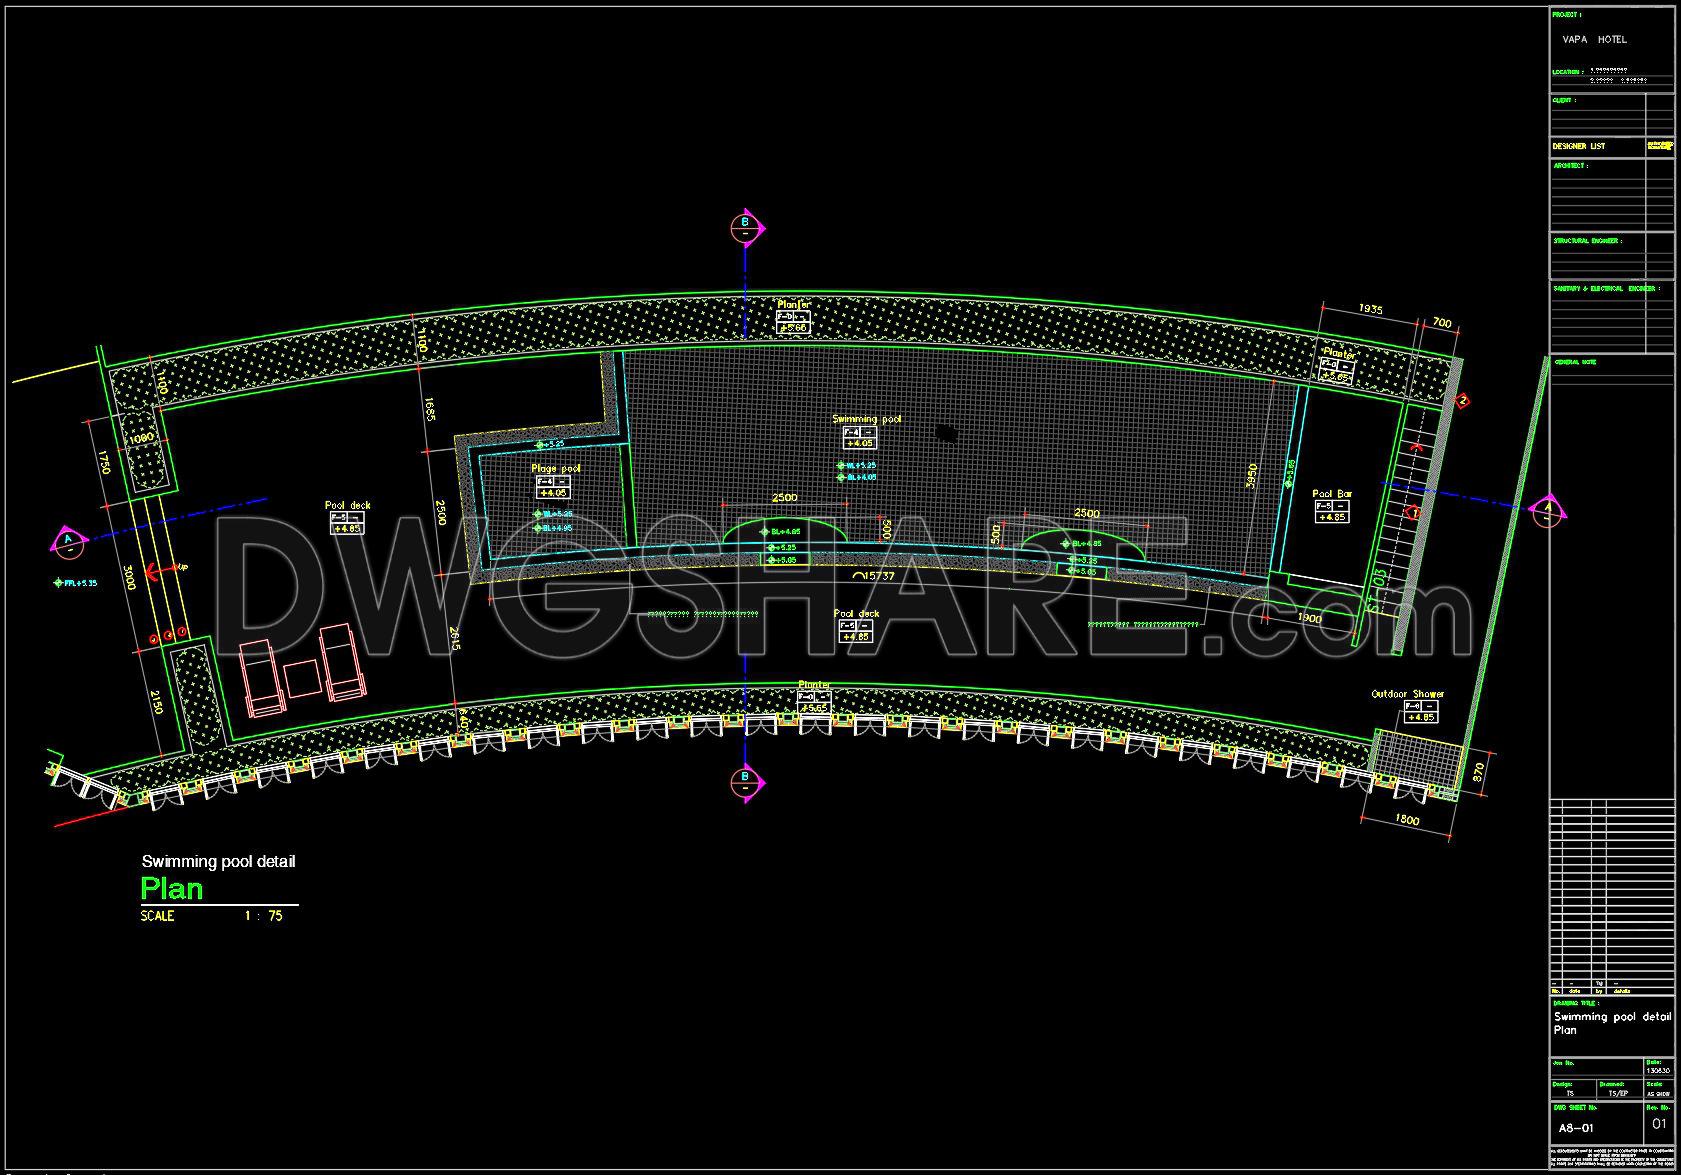
Beginning with the architectural floor plan, this drawing stands out with its meticulous layout, allowing architects to visualize the entire pool structure within the site context. The plan includes functional floor plan layout, complete with precise dimensions and grid lines that guide architects during the design development phase. Notably, the plan view specifies the pool deck, pool bar location, and an outdoor shower, providing a coherent framework for spatial arrangement and usability.
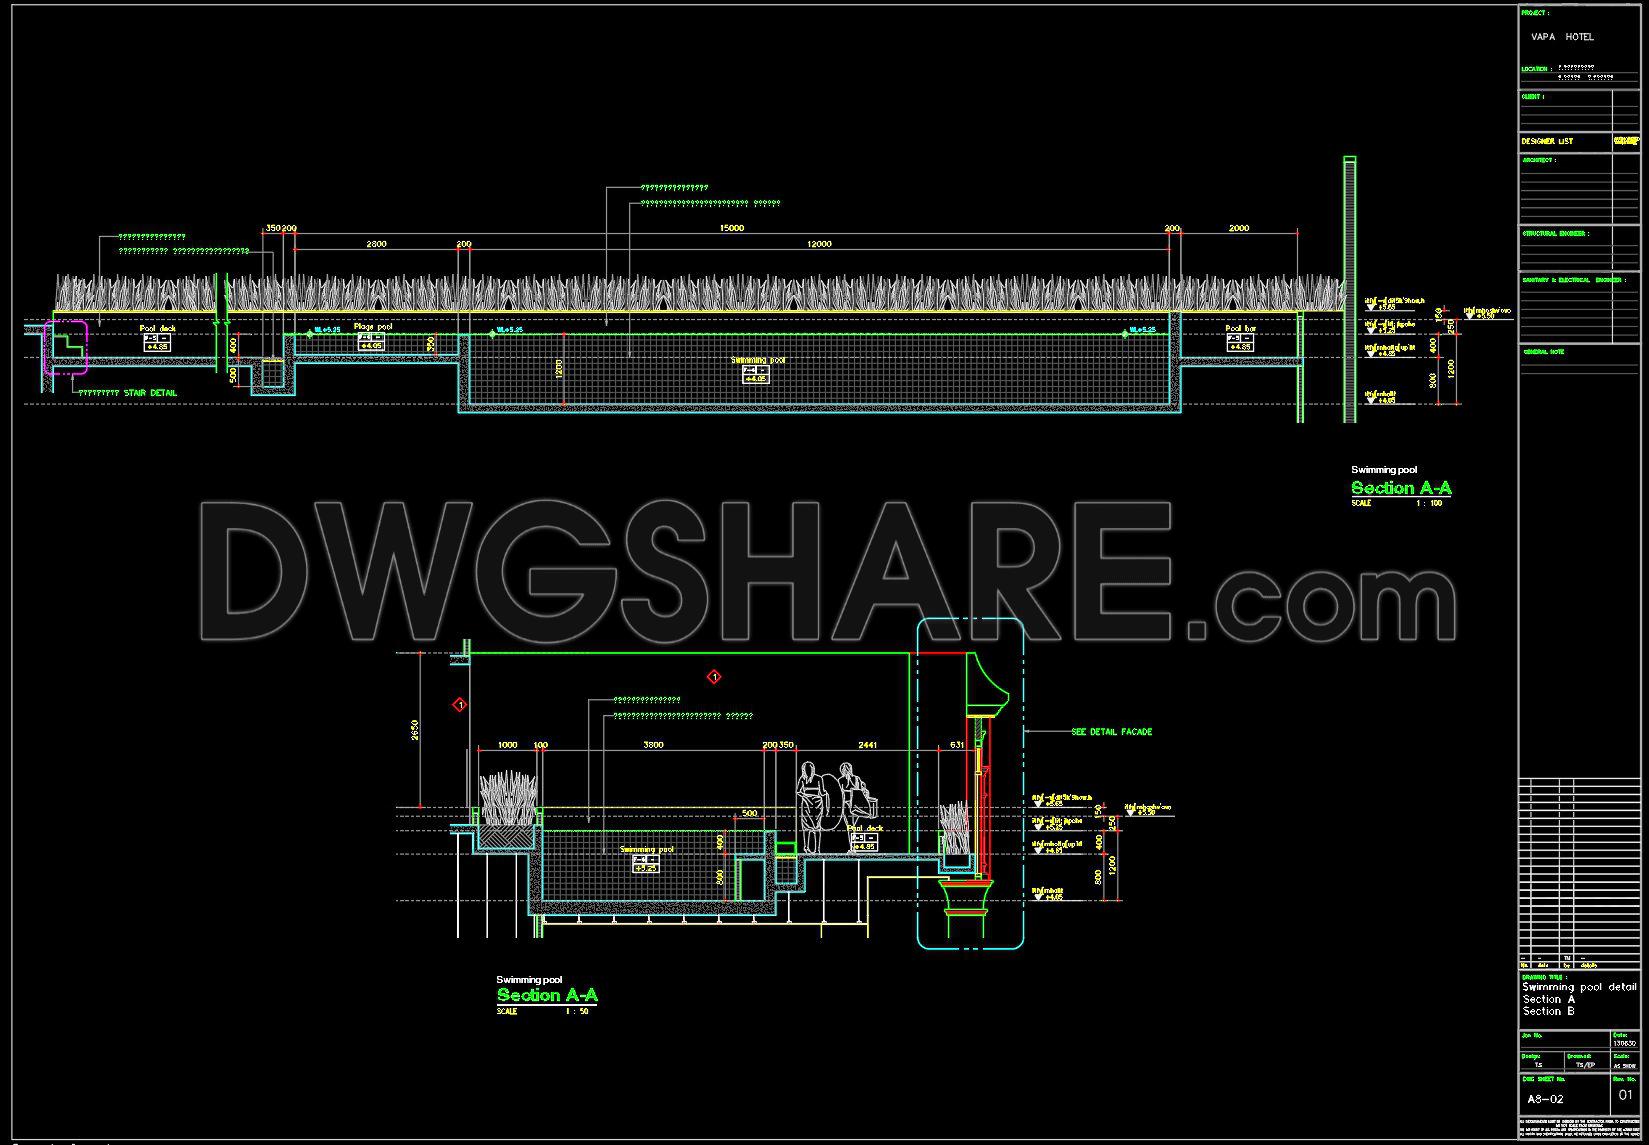
Accompanying the floor plan are the elevations and sections, illustrating vertical aspects of the pool and its immediate surroundings. These drawings are critical for understanding the spatial relationships and vertical dimensions, marked clearly with scale indicators. The sections shed light on structural elements, underpinning construction techniques necessary for ensuring safety and durability. Construction professionals rely on these insightful drawings to verify structural integrity and material specifications, aligning theoretical designs with practical construction realities.
The construction detail drawings further enhance the utility of this CAD set by outlining intricate components, such as step details and potential landscaping around the pool. These details prove beneficial for both architects and interior designers as they refine project specifics and ensure every element meets the design vision and functional needs.
A significant advantage of these CAD DWG files lies in their high technical accuracy. This precision facilitates easy modification and reuse within AutoCAD, expediting workflow and promoting seamless changes during the iterative design process. The detailed annotations and dimensions aid construction teams in executing tasks with reduced errors, optimizing time and resources, and ultimately cutting down overall project costs.
Available for free download, these files serve as a valuable tool not only for direct application but also for design reference and educational purposes. Architects and students alike can explore these detailed drawings, using them as a base for further technical drawing development or as a reference point for new creative endeavors.
Incorporating these CAD files into your project arsenal can significantly enhance coordination between design and construction phases, providing clarity and ensuring the realization of architectural intent in a tangible, built environment.
I also recommend downloading other Pools CAD drawings for your project reference.
- File format: .DWG
- Size: 223 KB
- Source: DWGshare
- AutoCAD platform 2018 and later versions. For downloading files there is no need to go through the registration process
If you find our work useful, your support would mean a lot and help us grow even better.DONATE
Related posts
752. Swimming Pool Elevation & Section Details CAD Drawing DWG
396. Structural Swimming Pool CAD Drawings – Plans, Sections, and Pool Wall Details
43. Free download Construction proposal for a swimming pool, changing rooms, and gym
42. Free CAD equipment layout drawings for swimming pools
35. Free Download Swimming Pool Structural Plans
Swimming Pool Details free Autocad drawings
21. Architectural Building Swimming Pool Detailed CAD Drawing Free
46. Download CAD Layout Plans of Spa, Massage Rooms and Swimming Pool
Section of the pool free AutoCAD drawings