
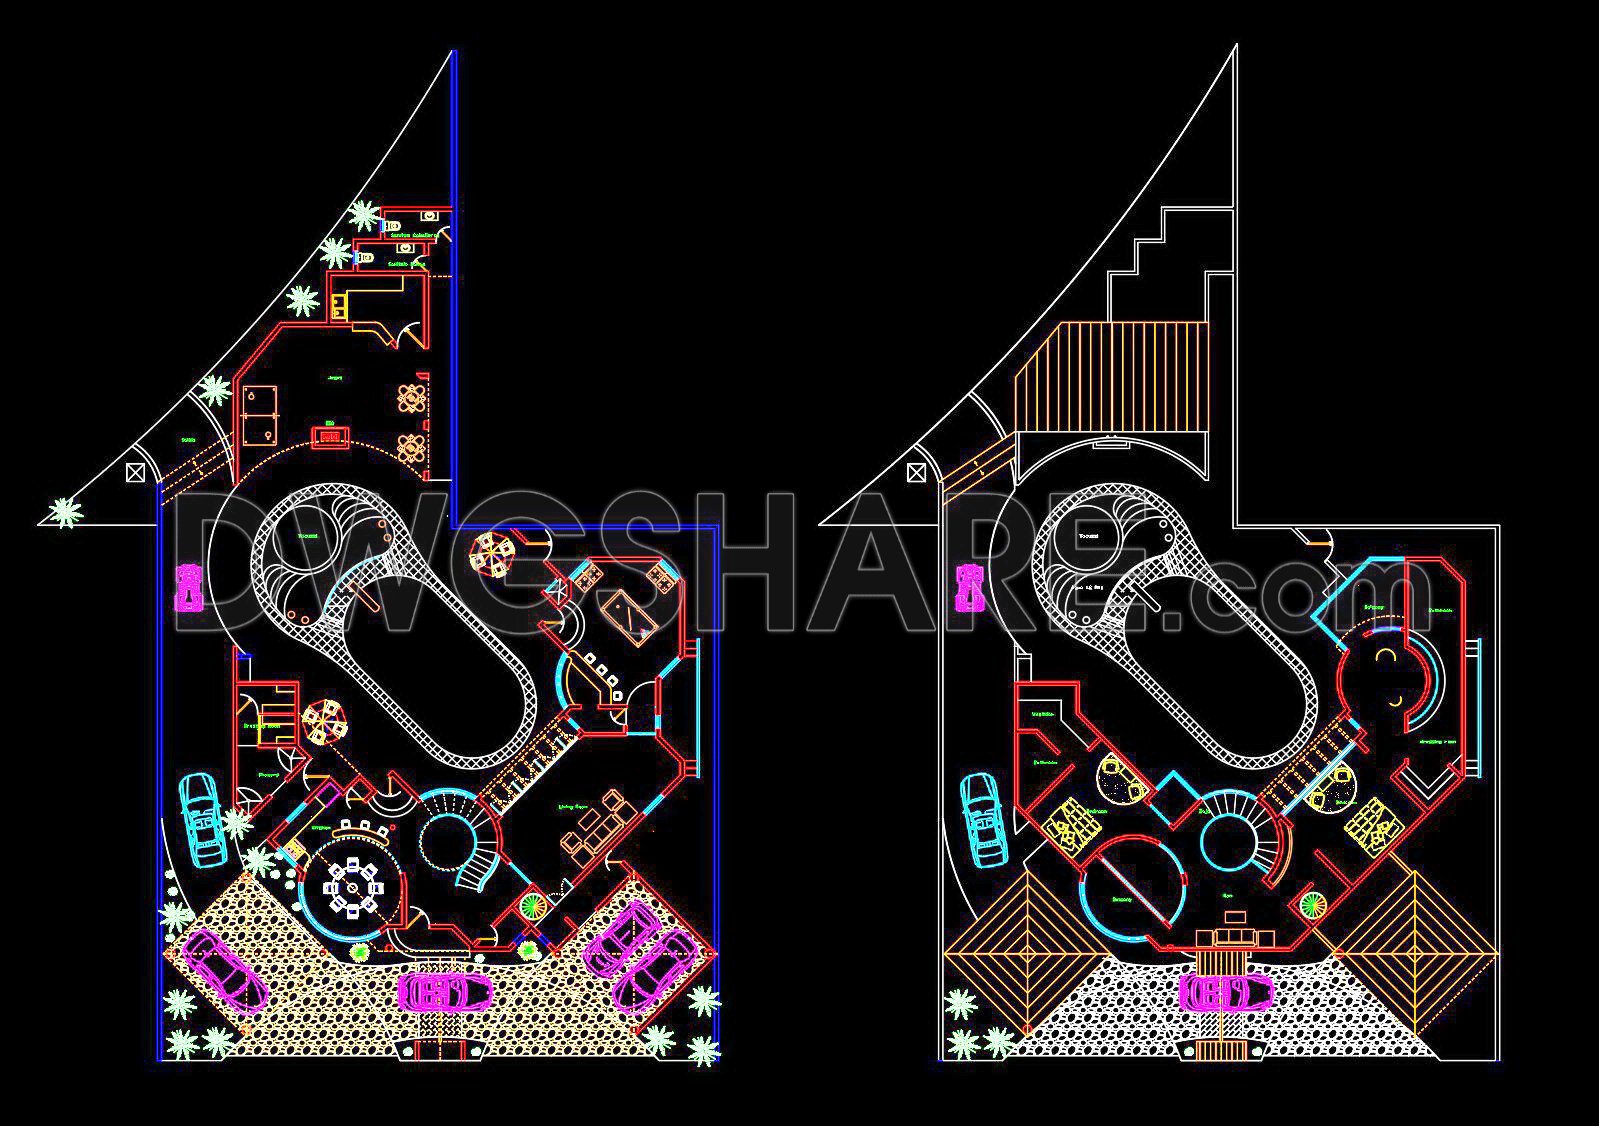
24. Free Download – Swimming Pool Design with Outdoor Game Room for Villa (AutoCAD DWG)
Discover a comprehensive swimming pool design with an integrated outdoor game room for villas, available as a free download. This collection of CAD drawings provides multiple views to aid architects and designers in creating harmonious outdoor spaces. The layout includes detailed plans for pool placement and surrounding recreational areas, facilitating seamless integration into luxurious villas.
These DWG files include essential components such as:
- Pool design and placement
- Outdoor game room setup
- Landscaping details
The drawings offer optimized dimensions, ensuring perfect scaling for real-world applications. Utilizing these detailed plans can significantly enhance project accuracy, collaboration, and cost efficiency in architectural and construction endeavors. They are perfect for professionals seeking to elevate their projects with precise, editable layouts. Access these free resources to streamline your design process and achieve outstanding results.
I also recommend downloading other Pools CAD drawings for your project reference.
- File format: .DWG
- Size: 1 MB
- Source: DWGshare
- AutoCAD platform 2018 and later versions. For downloading files there is no need to go through the registration process
If you find our work useful, your support would mean a lot and help us grow even better.DONATE
Related posts
26. Download detailed design drawings of a 20m x 50m swimming pool
21. Architectural Building Swimming Pool Detailed CAD Drawing Free
Swimming Pool Electrical Details CAD
Swimming pool AutoCAD drawings
754. Swimming Pool Overflow Gutter Detail CAD Drawing DWG
Swimming Pool Layout Plan Autocad drawings
40. Free download CAD drawings for a 60m x 90m residential swimming pool
31. Free download CAD drawings of a kidney-shaped swimming pool
34. Free Download Detailed CAD Drawings of Swimming Pool Construction