
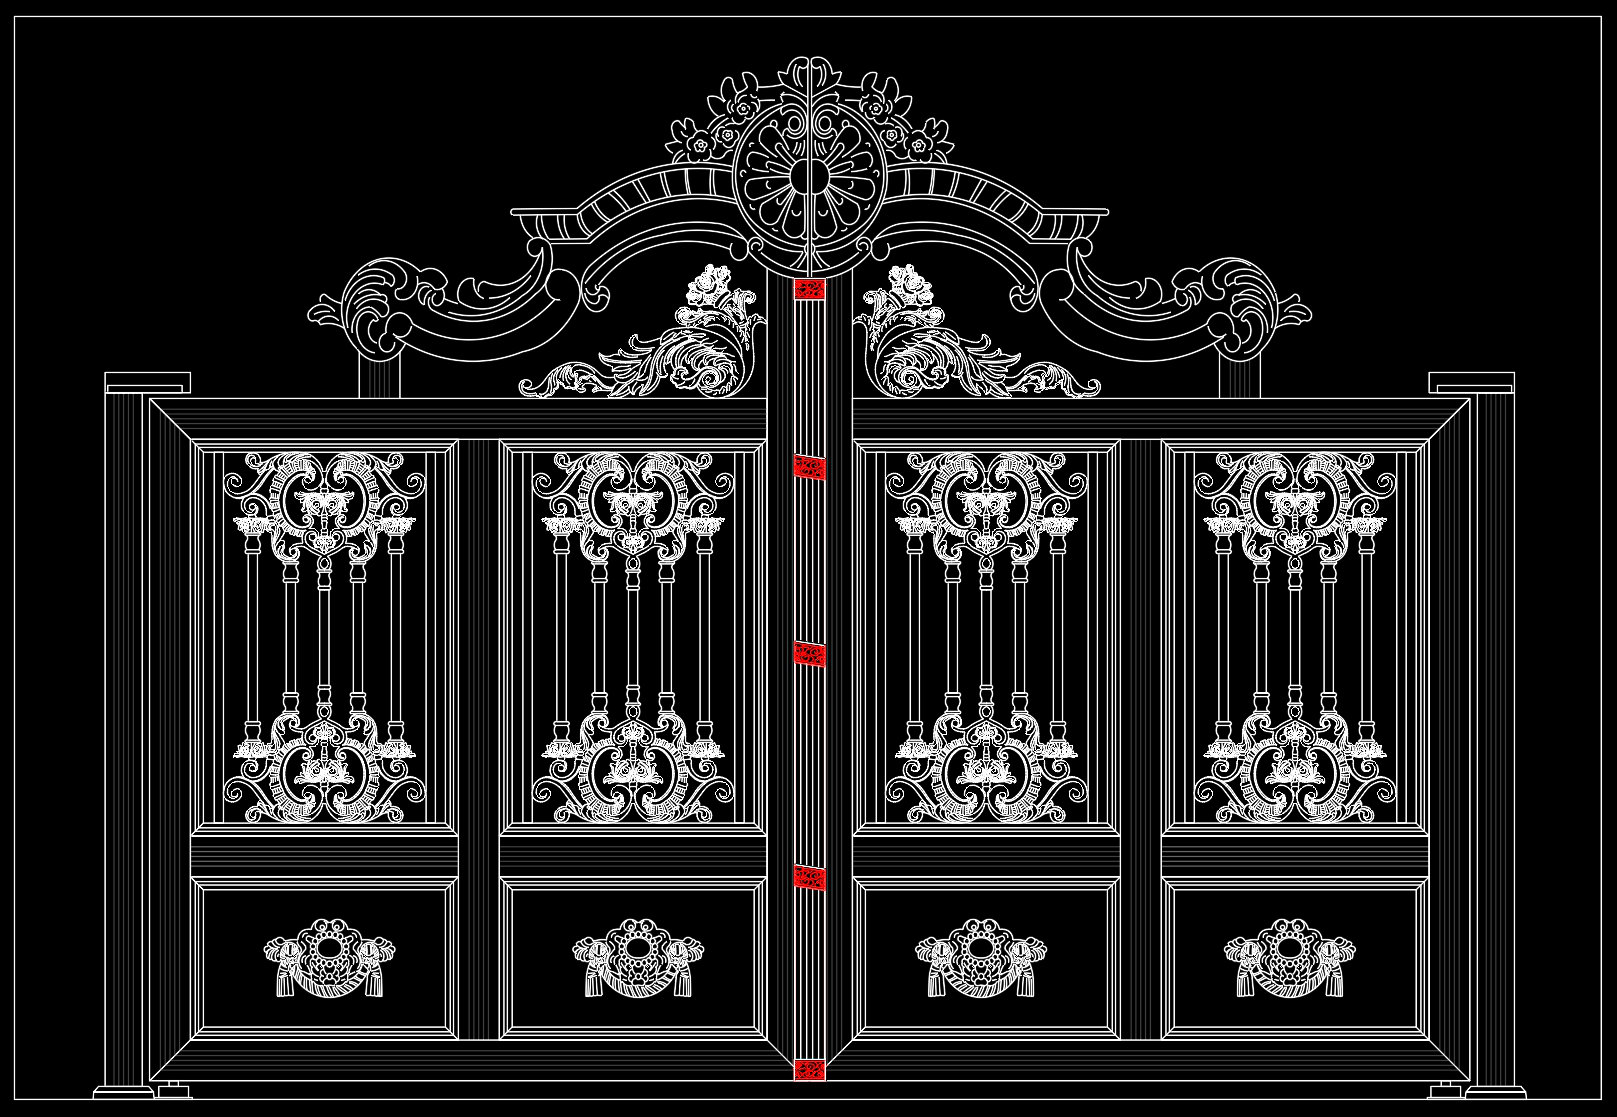
280. Download Luxury Baroque Iron Gate CAD Drawing – Elegant European Villa Entrance
Unlock a harmonious blend of elegance and functionality with our Luxury Baroque Iron Gate CAD Drawing, exclusively designed for a sophisticated European villa entrance. This detailed architectural drawing offers an intricate glimpse into the mastery of Baroque design, encapsulating the grandeur and ornate detailing synonymous with this opulent style. As an expert in architectural documentation, I find the drawing type central to this collection is architectural detail drawings, showcasing the meticulous artistry involved in gate design.
The CAD drawing provides comprehensive insights into key elements, including:
Exquisite ironwork patterns with Baroque motifs
Detailed construction elements and connection points
Elevation views for precise installation guidance
Dimensions and scale markers for accurate fabrication
Each component in the drawings is strategically laid out to facilitate seamless integration into your design process. These architectural detail drawings serve pivotal roles within design documentation, aiding architects during design refinements, equipping interior designers with precise detailing tools, and assisting construction teams in accurate and coordinated installations.
The drawings showcase high technical accuracy, ensuring every professional engaging with them can benefit from easy modification and reuse in AutoCAD, enhancing workflow efficiency. This aspect significantly improves coordination between design and construction teams, thereby reducing potential errors and ensuring cost-effective project execution.
These CAD DWG files are shared for free, making them an invaluable asset for those actively engaged in design reference or study and research. They are ideal for use as a foundational base for further technical drawing development, giving professionals a robust platform to begin or enhance any Baroque-style project.
In conclusion, the Luxury Baroque Iron Gate CAD Drawing represents a fusion of historical sophistication and modern technical accessibility. It stands as a testament to how architectural drawings can elevate design projects through their attention to detail and ease of use in practical environments.
I also recommend downloading other Houses CAD drawings for your project reference.
- File format: .DWG
- Size: 281 KB
- Source: DWGshare
- AutoCAD platform 2018 and later versions. For downloading files there is no need to go through the registration process
If you find our work useful, your support would mean a lot and help us grow even better.DONATE
Related posts
31.Gate and Fence design AutoCAD blocks free download
165. Download CAD drawings for technical design and construction of gates and fences for townhouses
134. CAD drawings detailing gates and fences available for download
92.Gate and Fence design AutoCAD blocks free download
225. Download Classic European Gate & Fence Design CAD Drawings (DWG File)
196. Free CAD Gate & Fence Drawing for Residential Houses
173. Download CAD drawings for technical design and construction of gates and fences for townhouses
43.Gate design AutoCAD blocks free download
70.Gate design AutoCAD blocks free download