
290. 3-Story House Plumbing Plans – Water Supply, Drainage & Sanitary Systems DWG
This CAD DWG file features comprehensive plumbing plans for a 3-story house, specifically covering the water supply, drainage, and sanitary systems. These detailed technical drawings provide a robust foundation for architects and construction professionals who seek to integrate precise plumbing designs into their residential projects.
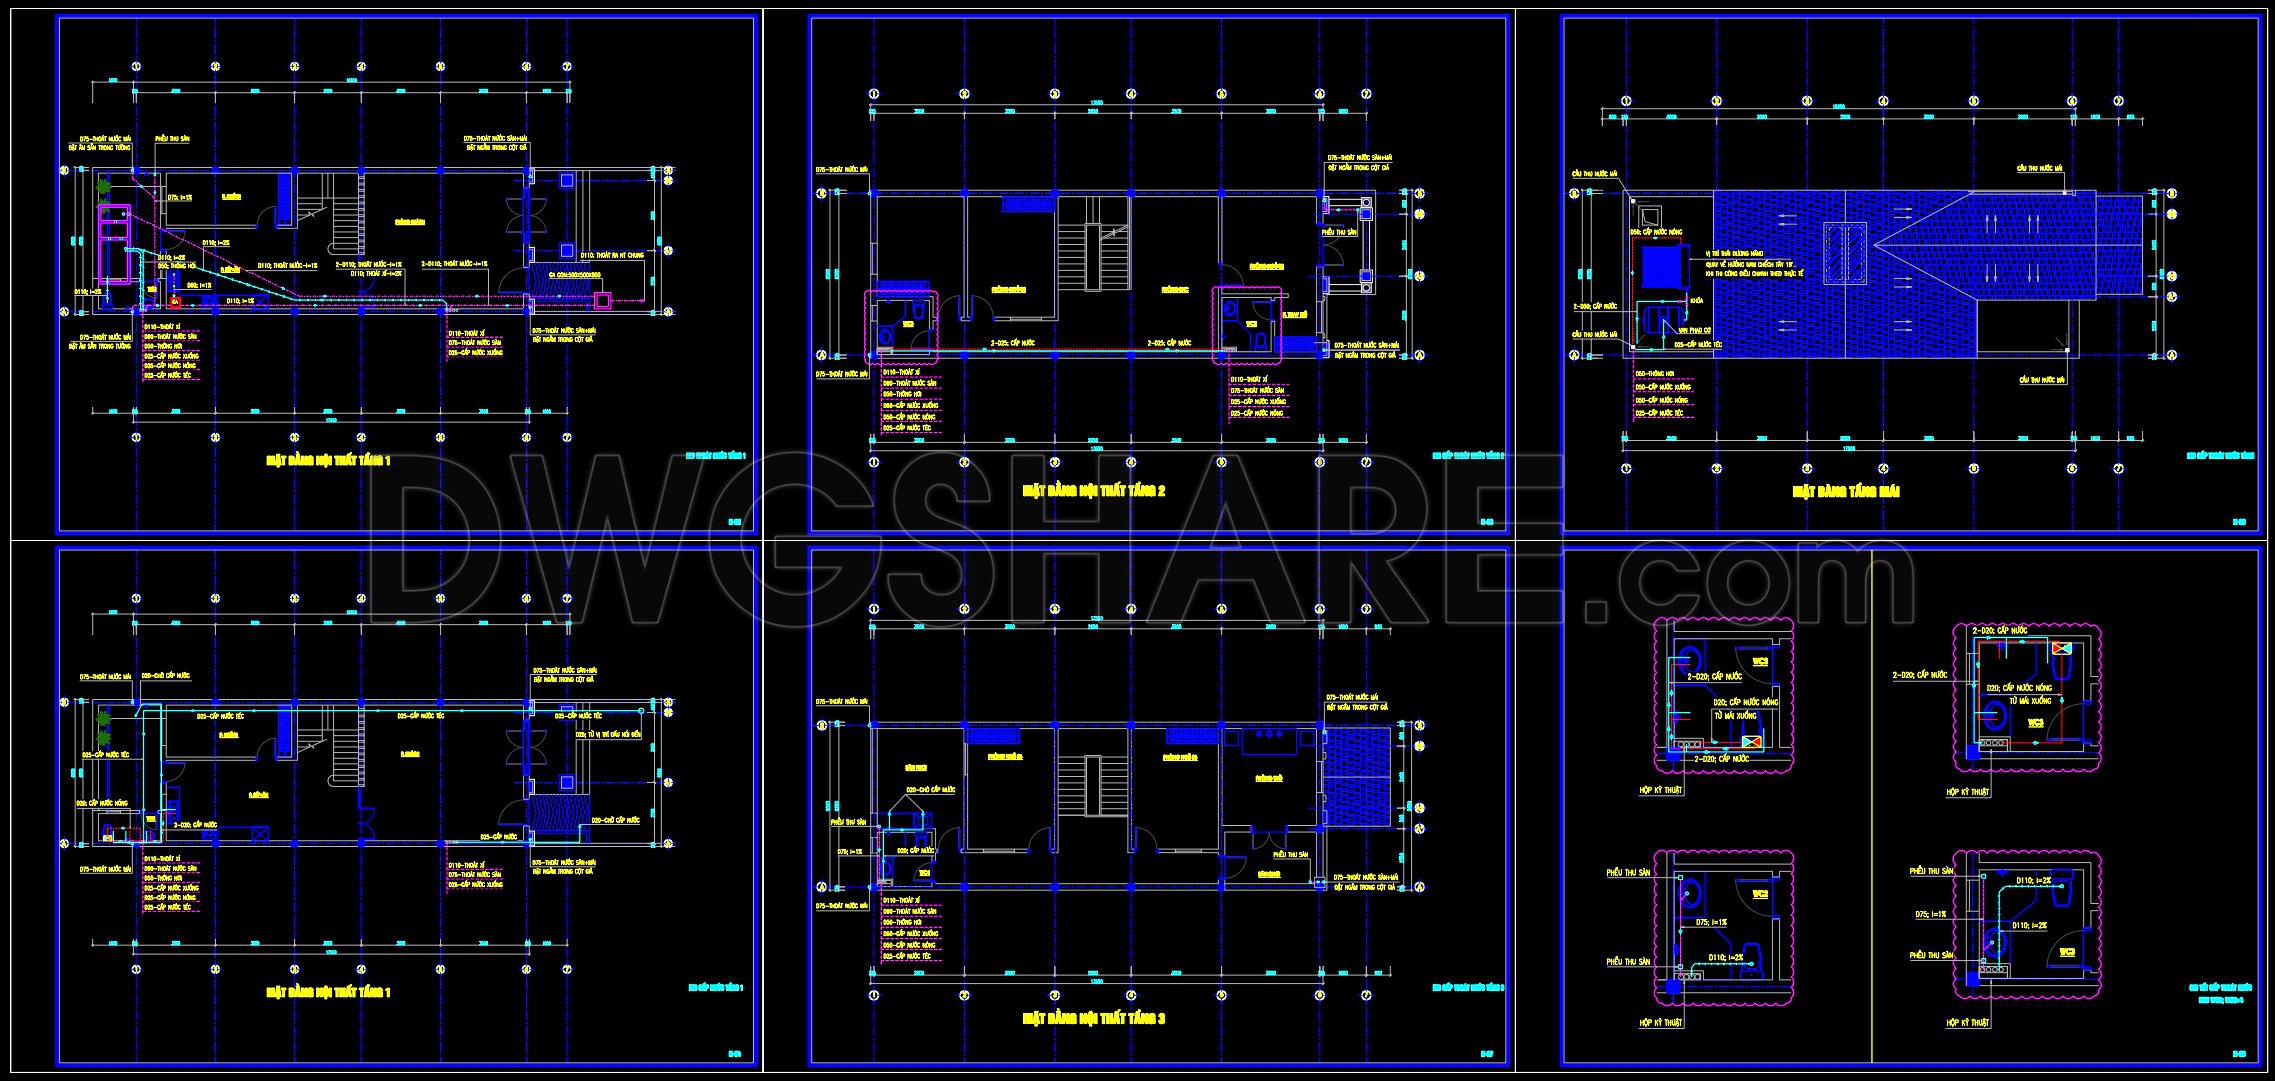
The document includes several key components that enhance its utility in real-world applications. It begins with the functional floor plan layout, showcasing how the plumbing networks intertwine with the house’s design. This clear mapping of water systems ensures that architects can efficiently plan other structural elements around these essential utilities.
Functional floor plan layout: Outlines the distribution of plumbing within each story, highlighting where pipes, valves, and other essential elements are placed. These layouts are crucial for both planning new constructions and renovating existing ones, giving a clear view of how and where plumbing interacts with other aspects of the building.
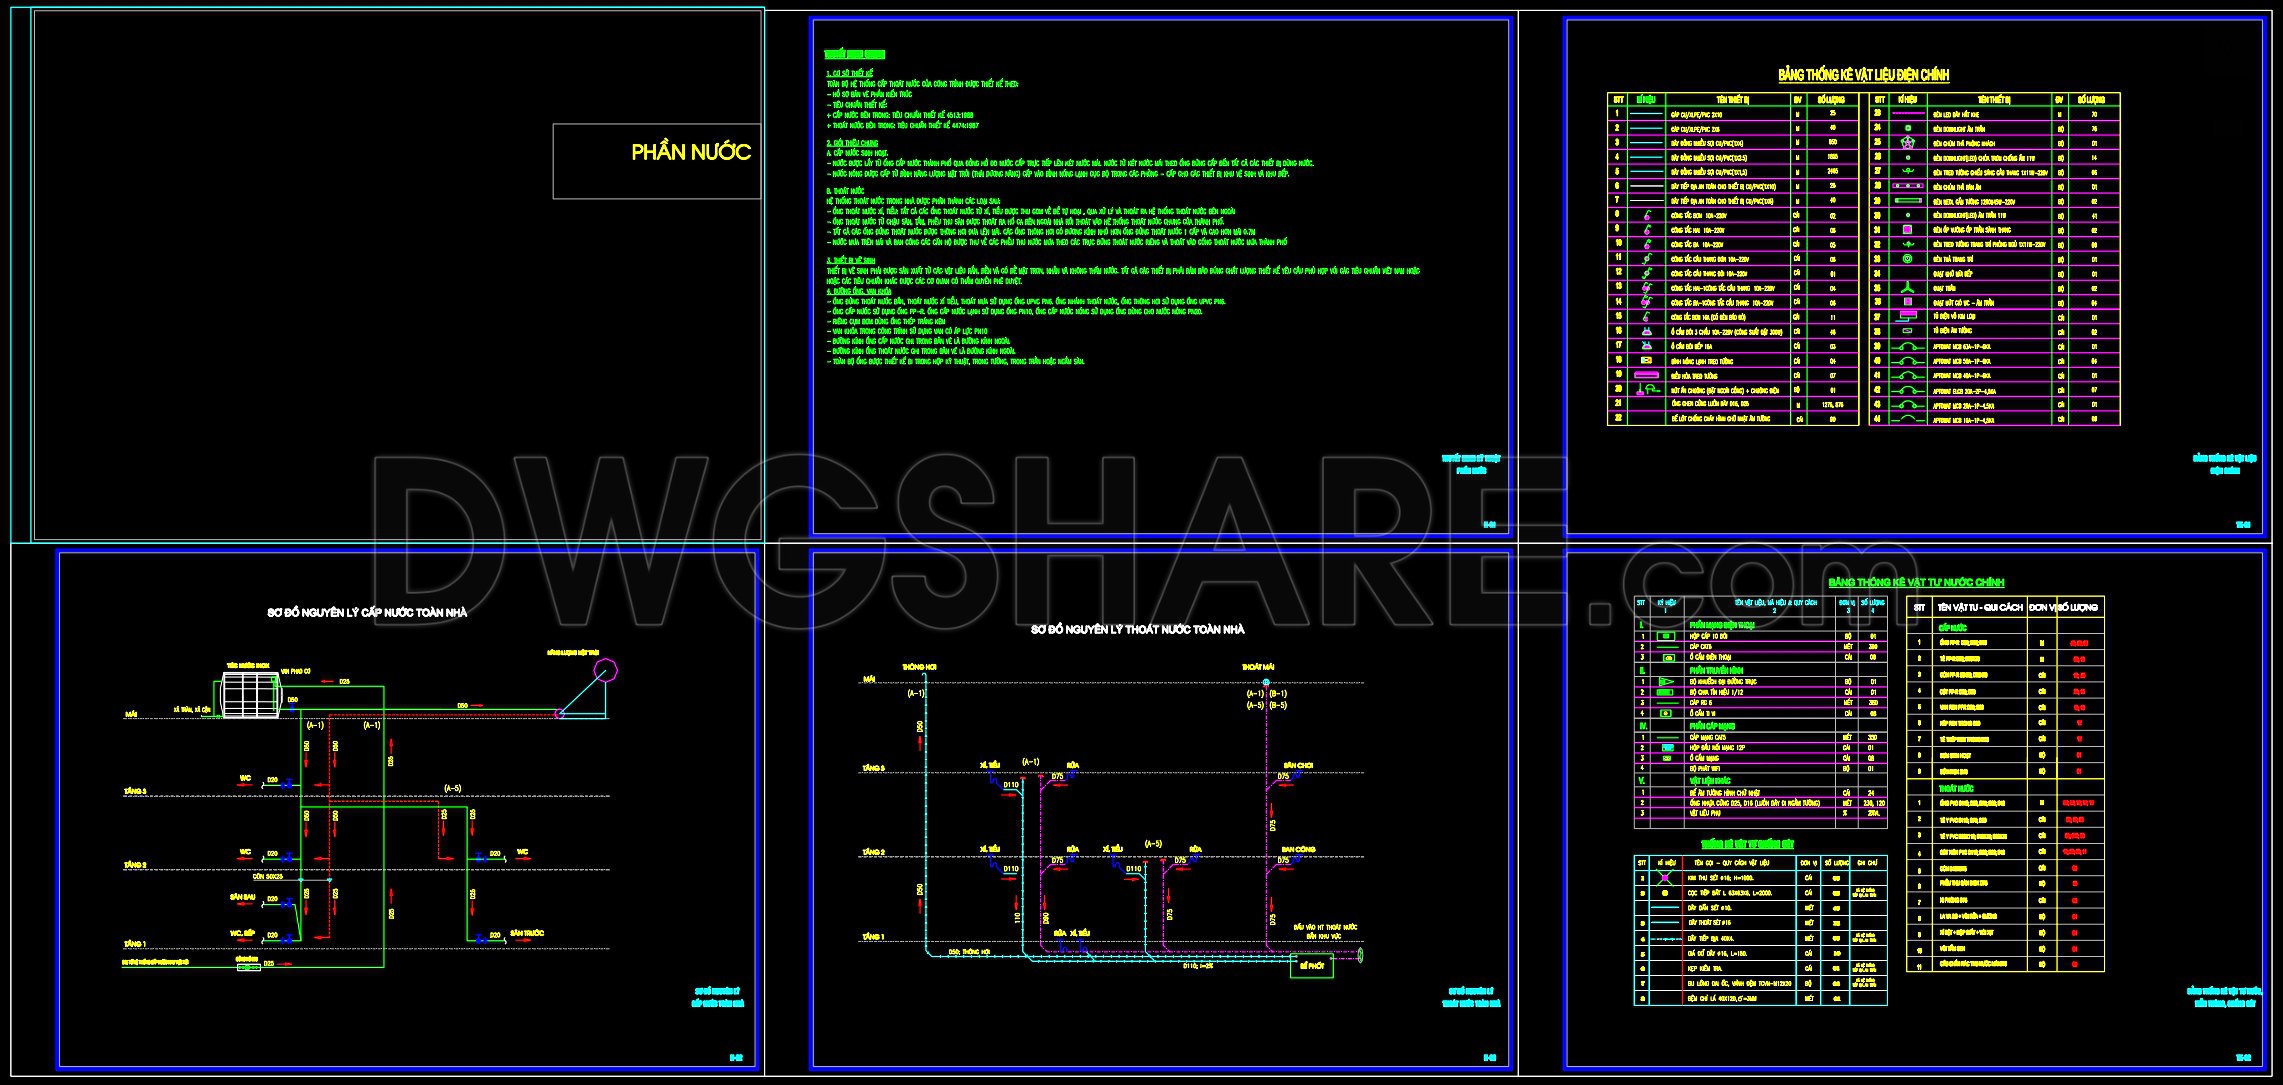
Detailed sections and elevations: Present the vertical and horizontal interactions of plumbing elements. These drawings are instrumental when confirming that drainage gradients and pipe placements meet necessary building codes and standards.
Construction detail drawings: Offer close-up views of complex joints and connections, ensuring engineers and builders have precise information. These details help avoid costly errors during installation and enable smoother coordination among teams during the construction process.
Grid lines, dimensions, and level markers: Present a technical roadmap that aids all involved parties in maintaining a consistent scale and alignment throughout the building process. Grids and dimensions ensure that every element fits perfectly, reducing potential misalignments.
The high technical accuracy and ease of modification in these AutoCAD drawings result in optimized coordination between design and construction teams, effectively minimizing errors and optimizing costs. Such an in-depth analysis is vital for architects during the design development phase, allowing any necessary adjustments to be made with confidence. Interior designers will find these plans especially helpful when preparing technical details, ensuring their design intentions align perfectly with practical plumbing realities. Furthermore, construction teams rely heavily on these documents as a reference for installing plumbing systems accurately and efficiently.
These CAD files are shared for free and are suitable for a range of purposes, including design reference, academic study, and as a base for developing further technical drawings. The accessibility and adaptability of these DWG files make them an invaluable resource for advancing one’s skills and ensuring high standards in architectural practice.
I also recommend downloading other Mechanical, Electrical CAD drawings for your project reference.
- File format: .DWG
- Size: 441 KB
- Source: DWGshare
- AutoCAD platform 2018 and later versions. For downloading files there is no need to go through the registration process
If you find our work useful, your support would mean a lot and help us grow even better.DONATE
Related posts
32.Showroom Electrical Scheme Layout CAD
273. Complete House Plumbing Plans – Water Supply & Drainage DWG
241. Complete Residential Electrical CAD Drawings – Lighting, Power, LAN, CCTV & Lightning Protection
515. Free Download CAD Drawings of Toilet Plumbing System – Water Supply & Drainage Layout
123. Free Download Electrical Design Drawings for a 2-Story Townhouse
209. Water Supply & Drainage CAD Drawings for Apartment Building (DWG)
341. Free Download of Mechanical and Electrical Construction Design Drawings for a 2-Story House
232. Villa Electrical, Telephone & Network CAD Drawings
338. Free Download of Mechanical and Electrical Construction Design Drawings for a 2-Story House