
520. Residential Electrical Layout CAD Drawings – 4-Story House Lighting & Power Plans
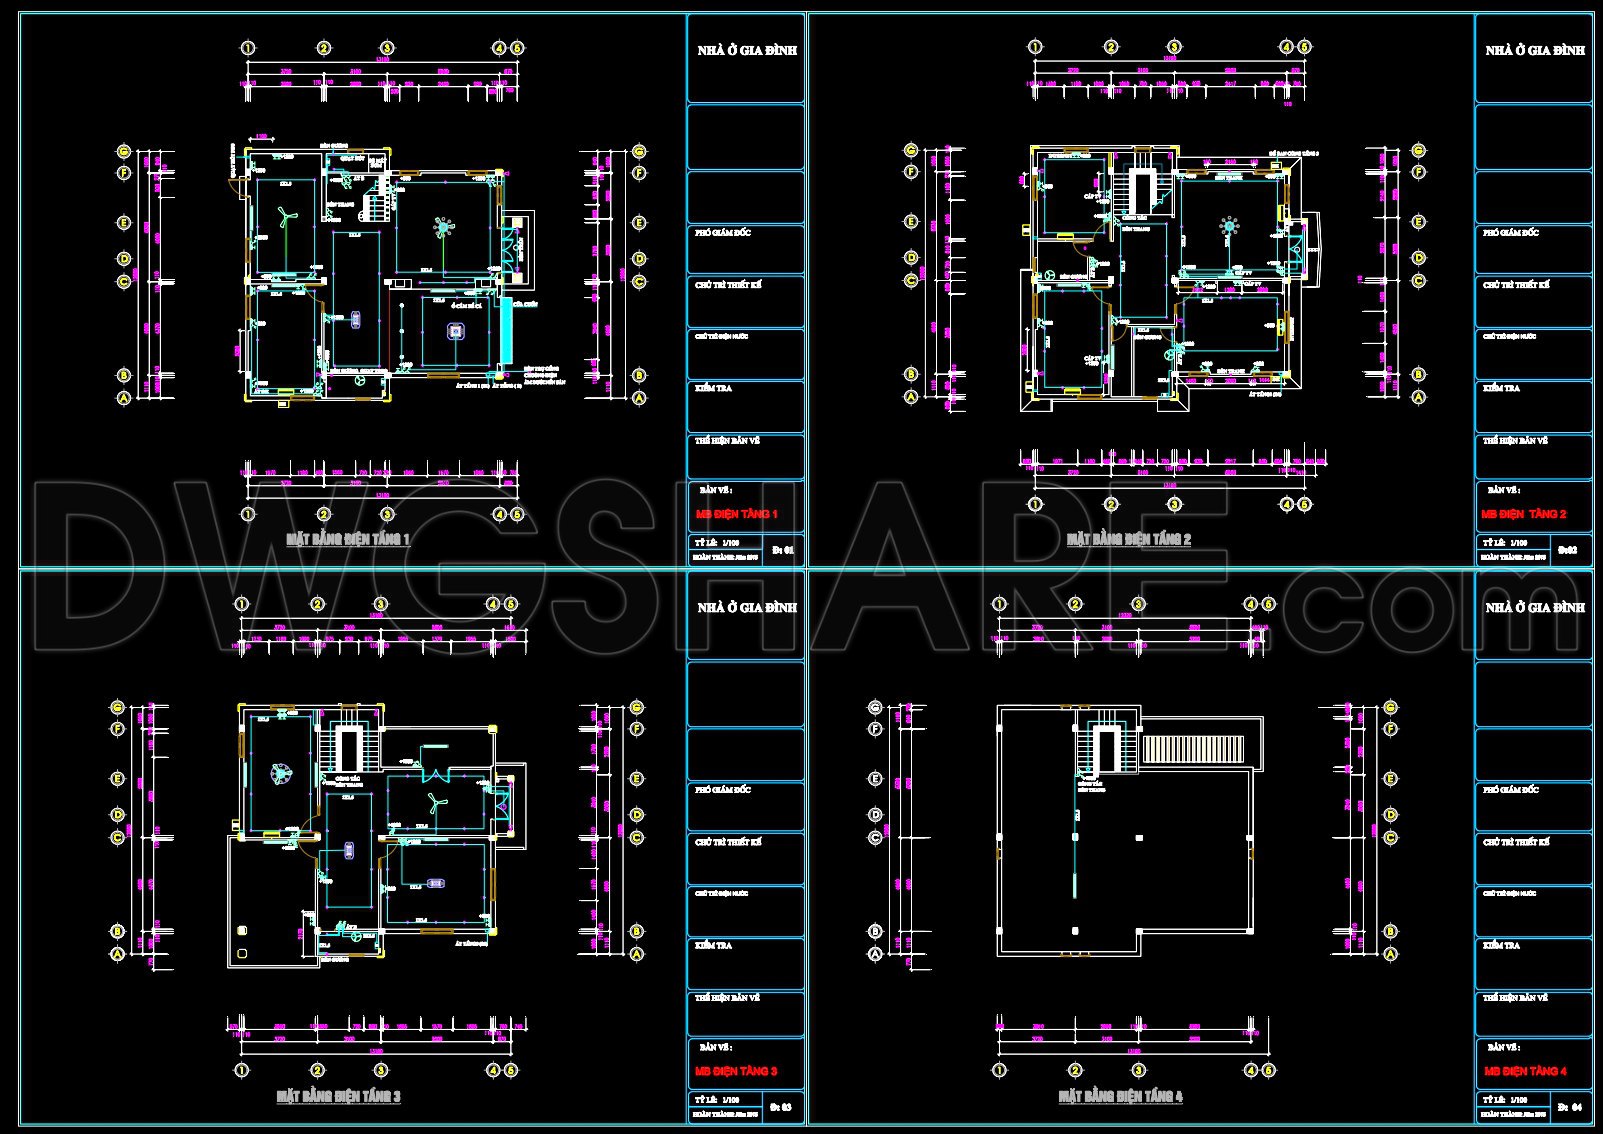
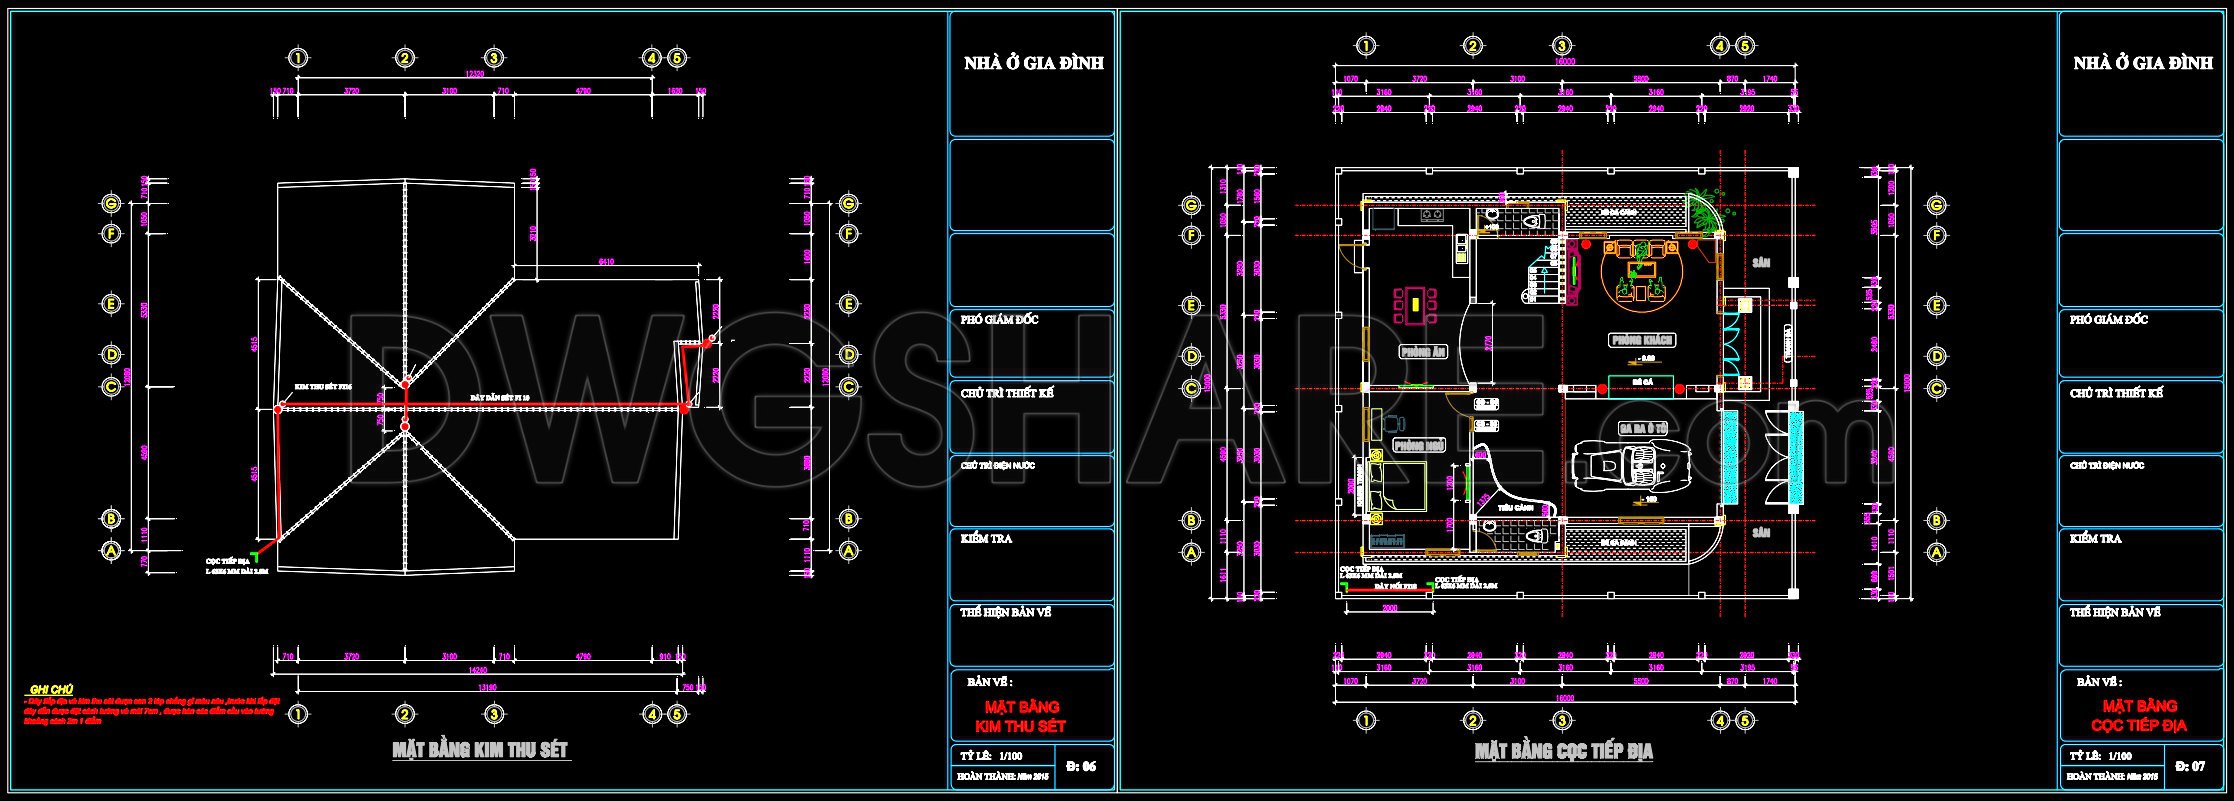
Discover the utility and precision of our Residential Electrical Layout CAD Drawings tailored for a 4-Story House lighting and power plan. These comprehensive CAD drawings, meticulously crafted for professionals, offer an indispensable tool for architects, interior designers, and construction teams.
The primary focus here is on the lighting and power plans spread across four floors, providing detailed insights into the electrical framework necessary for a multi-layered residential project. At the outset, these are categorized as architectural floor plans, serving as the blueprint for electrical routing and load distribution. Notably, the plans include specific details such as grid lines, dimensions, and level markers, which are crucial in executing a coherent and integrated electrical system.
Each floor’s plan is a testament to high technical accuracy, which is vital for minimizing errors and optimizing costs. For architects, these intricate CAD files allow seamless integration during the design development phase, ensuring that the electrical layouts align perfectly with the structural and aesthetic elements of the building. Interior designers can utilize these plans to prepare precise technical details, facilitating informed decisions about fixture placements and related elements.
For construction teams, the drawings serve as a reliable reference point, promoting effective coordination and alignment with the design plans. The clarity of elements like functional floor plan layouts and specific construction details assures smooth implementation on-site.
These CAD drawings are shared freely, offering an invaluable resource for design reference, study, and research. Moreover, they can be used as a base for further technical drawing development, thereby supporting educational and professional goals alike. The ease of modification and reuse in AutoCAD makes these files an efficient tool for adapting designs to specific project requirements or evolving architectural innovations.
In summary, this collection of Residential Electrical Layout CAD Drawings not only supports technical precision but also stands as a cornerstone for enhanced design and construction coordination. It is a critical asset for anyone engaged in managing or executing residential electrical systems, ensuring high-quality, cost-effective project outcomes.
I also recommend downloading other Houses CAD drawings for your project reference.
- File format: .DWG
- Size: 1 MB
- Source: DWGshare
- AutoCAD platform 2018 and later versions. For downloading files there is no need to go through the registration process
If you find our work useful, your support would mean a lot and help us grow even better.DONATE
Related posts
58. CAD drawings detailing the design of water supply and drainage systems for a 3-story townhouse 4m x 13m
15.Kinder Garden Electrical Lighting and Power Plan CAD
347. uPVC Drainage Pipe Support, Cleanout and Floor Penetration Details DWG
19.Primary School Lighting Plans and Distribution Bord Details CAD
177. Residential Electrical CAD Drawings – Lighting, Power Distribution and Wiring Diagrams
89. CAD drawings for detailed electrical designs for a 3-story townhouse
313. CAD drawings detailing the design of water supply and drainage systems for a 2-story townhouse)
239. 3-Story Modern House Electrical CAD Drawings 11.7m × 7.5m
4. Electrical Lighting Cad Blocks free download