
274. Complete House Plumbing Plans – Water Supply & Drainage System DWG
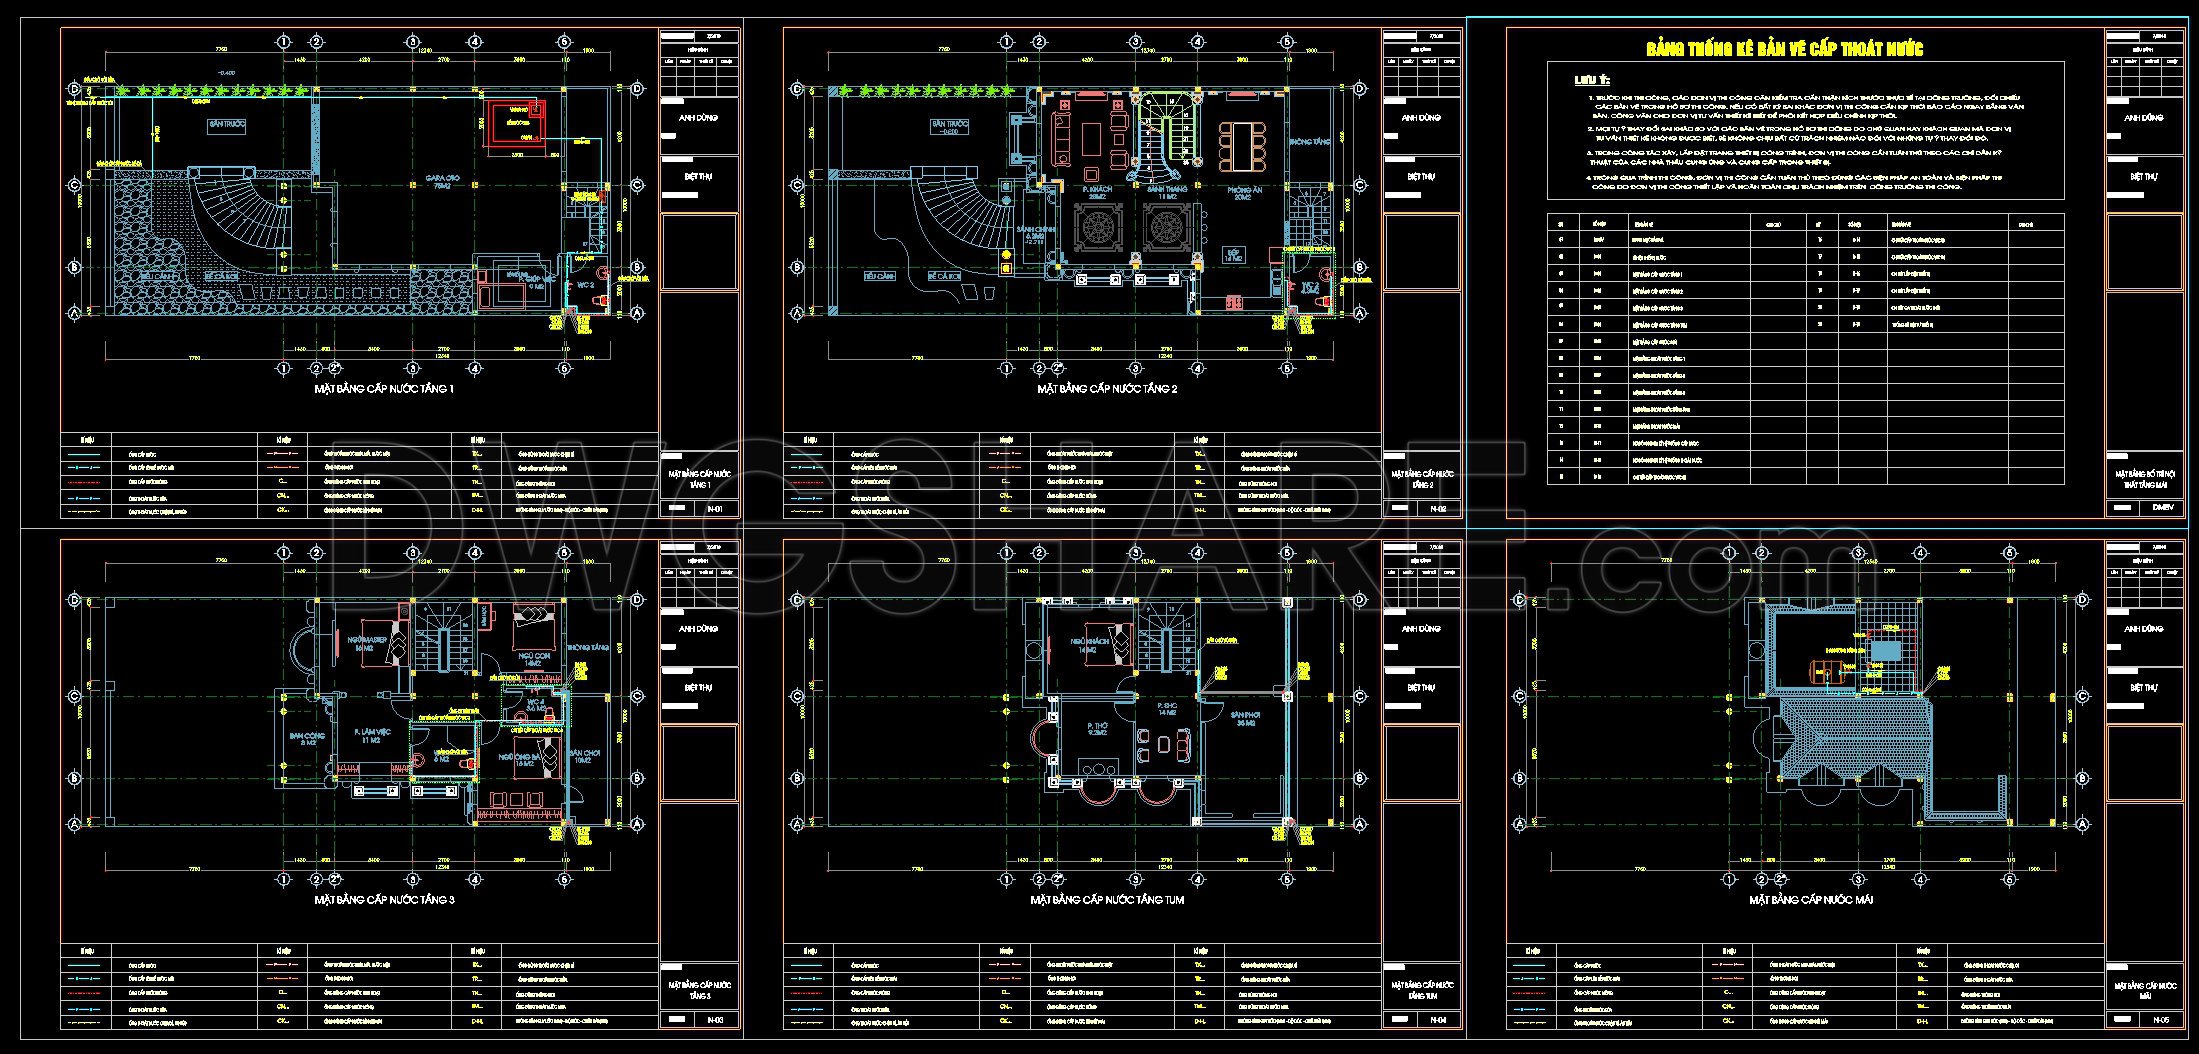
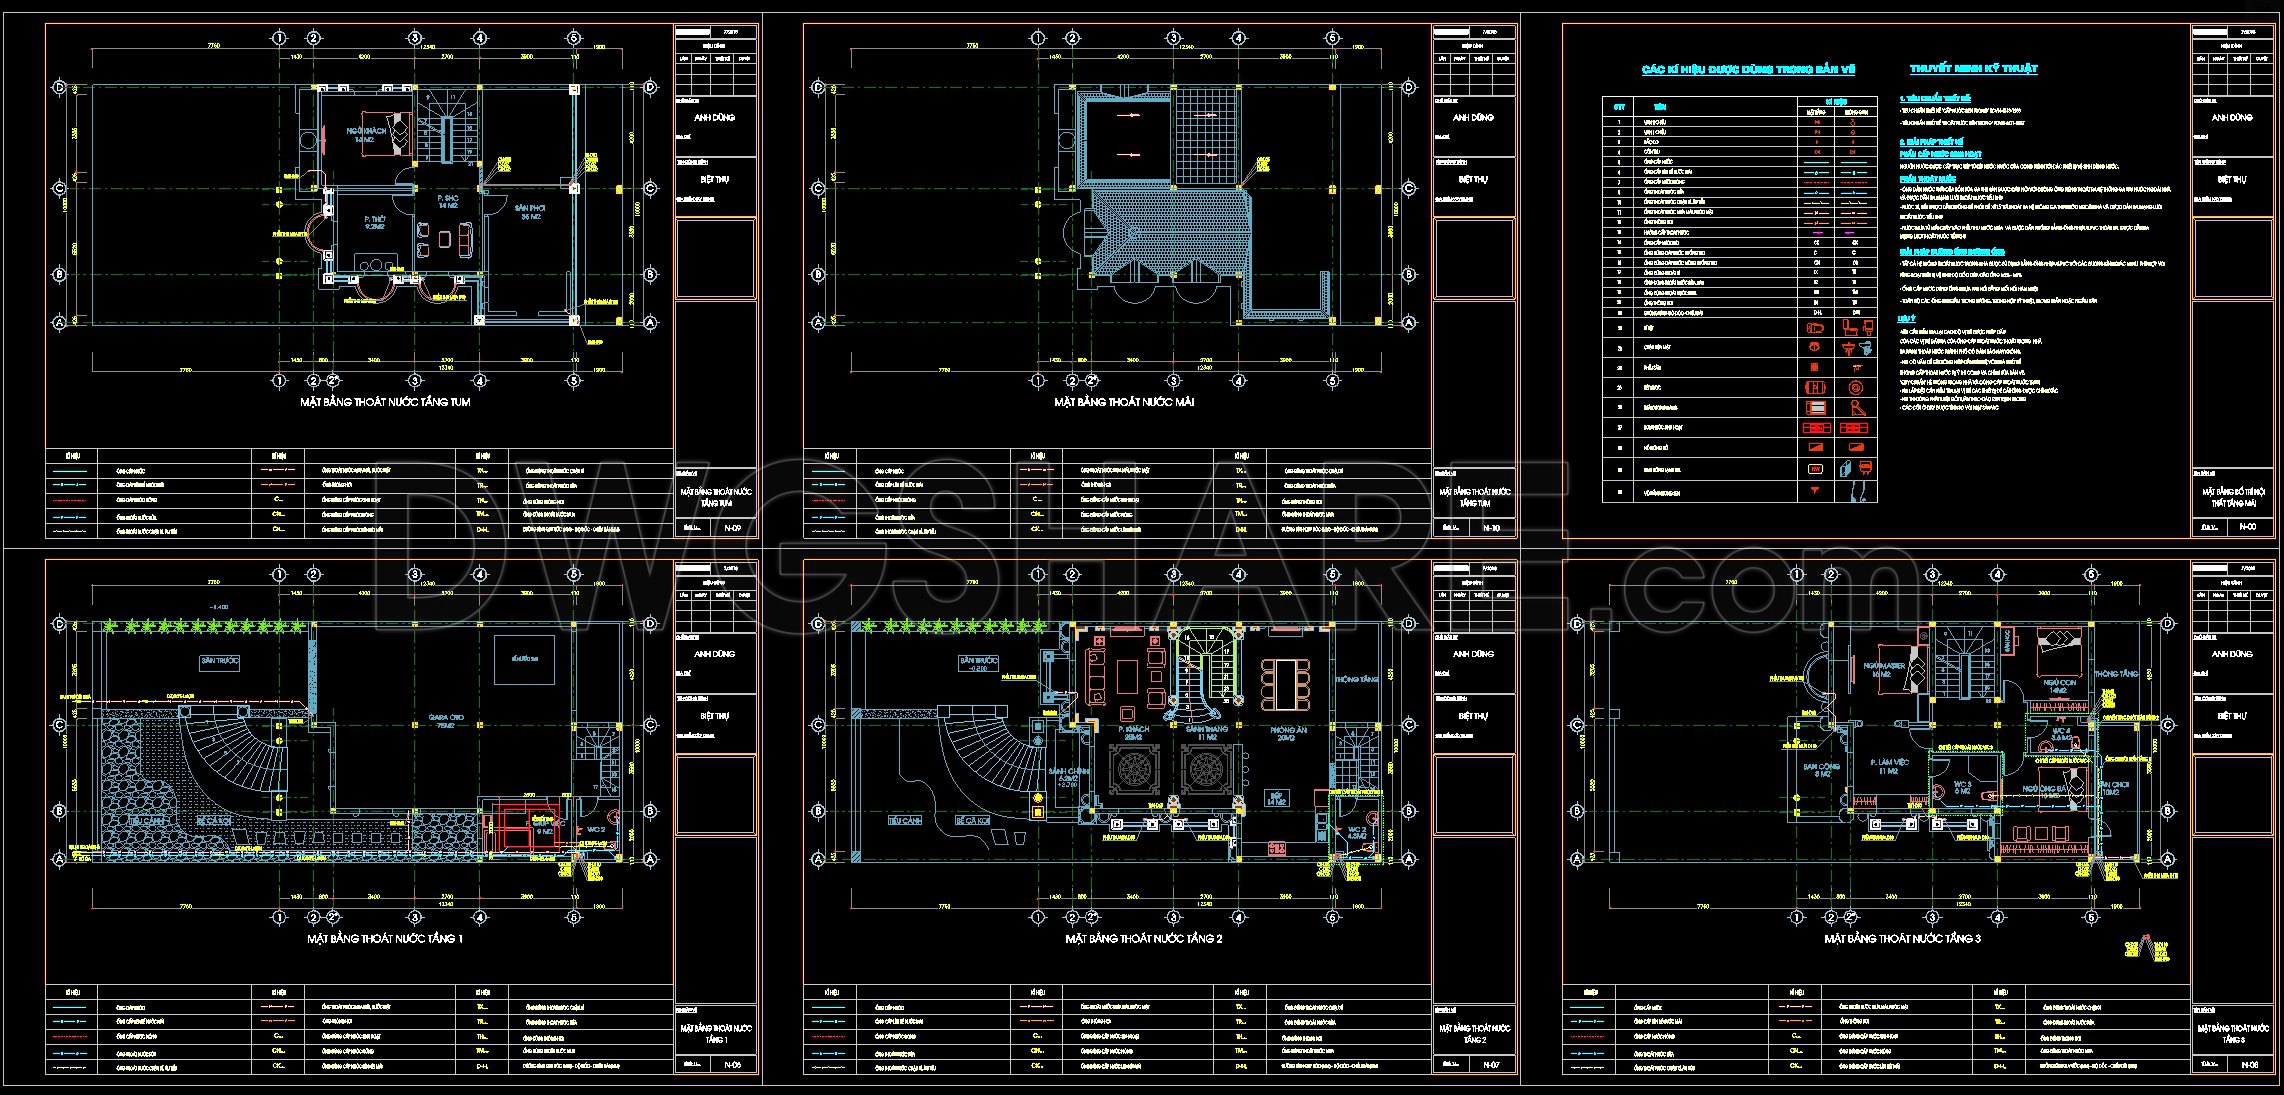
In the realm of architectural design and construction, complete house plumbing plans serve as the backbone for ensuring efficient water supply and drainage systems. These detailed CAD DWG drawings are essential tools for architects, interior designers, and construction teams, streamlining the planning and execution of residential projects.
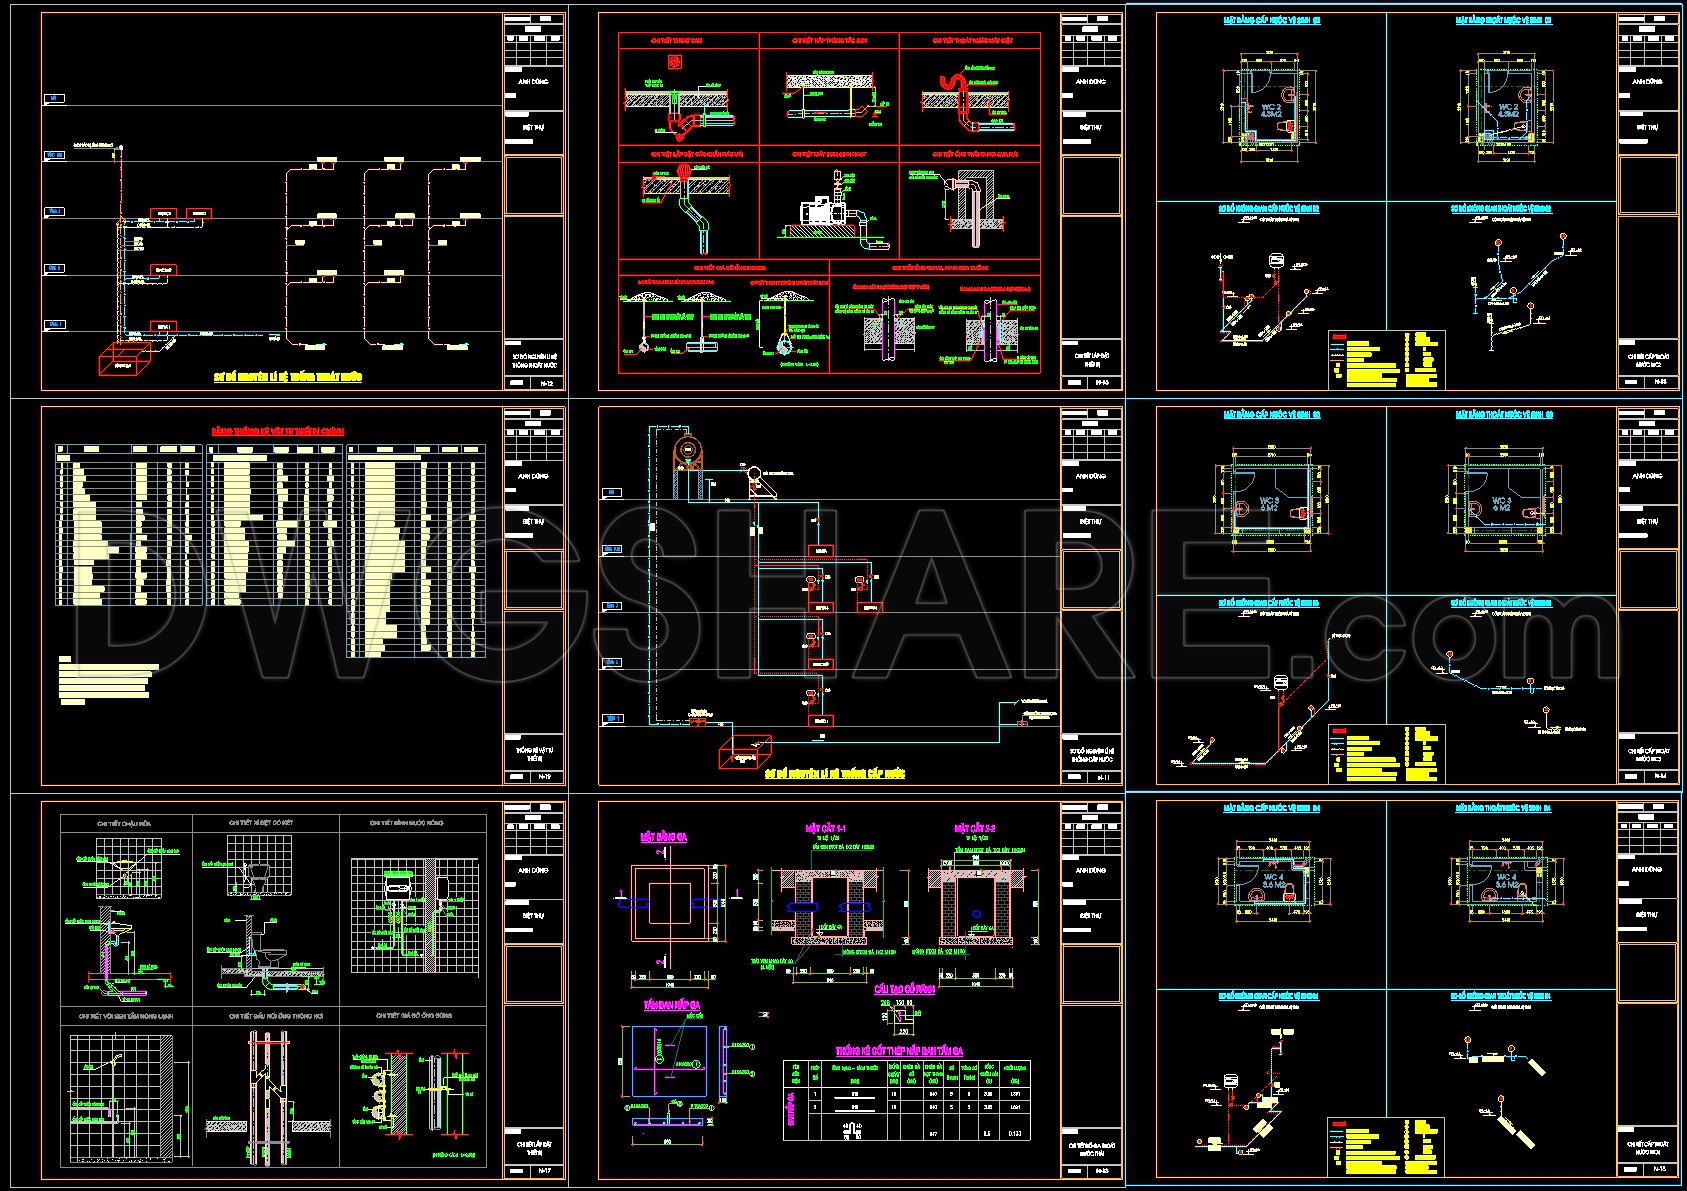
The primary focus of these curated CAD files is the comprehensive documentation of both water supply and drainage systems. Key drawing components include functional floor plan layouts, illustrating pipe routes and fixture locations critical for effective space planning. Detailed elevations and sections provide a vertical view of plumbing installations, ensuring that the integration of mechanical systems is well-designed and compliant with building codes.
Among the standout features are intricate construction detail drawings, showcasing essential connections and junctions of the plumbing systems. This technical precision is vital for construction teams, enabling them to execute plans with accuracy and efficiency. Furthermore, the integration of grid lines, dimensions, and level markers underlines the meticulous planning required at every stage of the project. These details are invaluable during construction, offering clear guidelines for installation and adjustments.
Practical use of these drawings extends beyond simply laying out the pipework. By leveraging high technical accuracy and the editable nature of AutoCAD, design teams can easily modify plans to suit evolving project needs. This adaptability translates to improved coordination between design and construction phases, minimizing errors and optimizing costs—a significant advantage for any building project.
The availability of these CAD DWG files free of charge significantly benefits professionals and students alike. Architects can use them as design references, while interior designers may explore technical detailing for functional considerations. Additionally, they provide a robust foundation for study and research, aiding in the technical drawing development necessary for modern architectural education.
In conclusion, house plumbing plans in CAD format are not just technical documents but pivotal resources in the architectural landscape. Their strategic application facilitates seamless project execution, enhances design quality, and encourages efficient, error-free construction practices. These drawings stand out as fundamental elements for anyone involved in the architectural and construction community.
I also recommend downloading other Mechanical, Electrical CAD drawings for your project reference.
- File format: .DWG
- Size: 1 MB
- Source: DWGshare
- AutoCAD platform 2018 and later versions. For downloading files there is no need to go through the registration process
If you find our work useful, your support would mean a lot and help us grow even better.DONATE
Related posts
76. CAD drawings detailing the design of water supply and drainage systems for a 3-story townhouse
368. Classical Villa Elevation CAD Drawing – Lightning Protection System Design
153. Free Download Electrical Design Drawings for a 4-Story Townhouse
147. Free Download of Mechanical and Electrical Construction Design Drawings for a 4-Story House
3.Electrical Lighting Cad Blocks free download
289. 3-Story House MEP Plans – Electrical, Lighting, Fire Protection, Telecom & Internet DWG
91. CAD drawings detailing the design of water supply and drainage systems for a 3-story townhouse
25.Road Street Lighting Layout Plan Autocad
24.Hotel Ground Floor Lighting and Power Layout Plan Autocad