
189. Complete Residential Water Supply and Drainage System CAD Drawings DWG
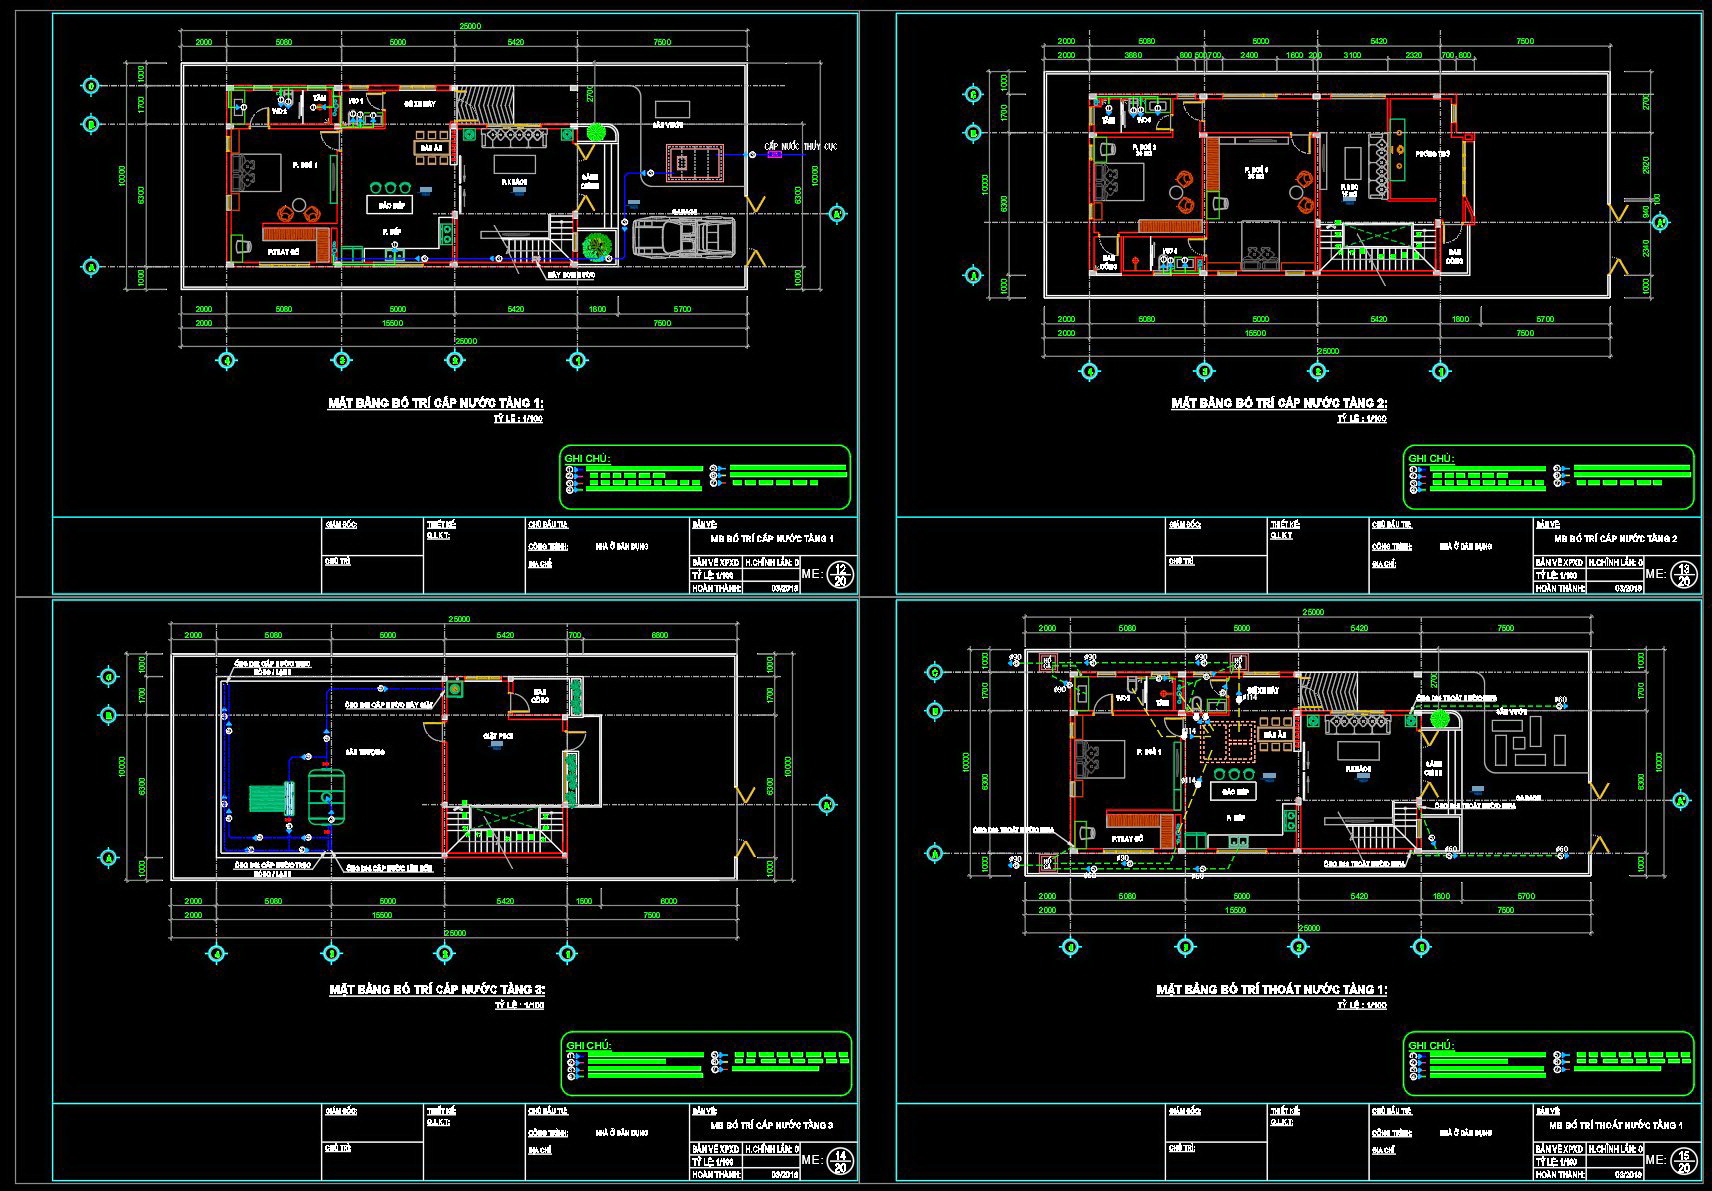
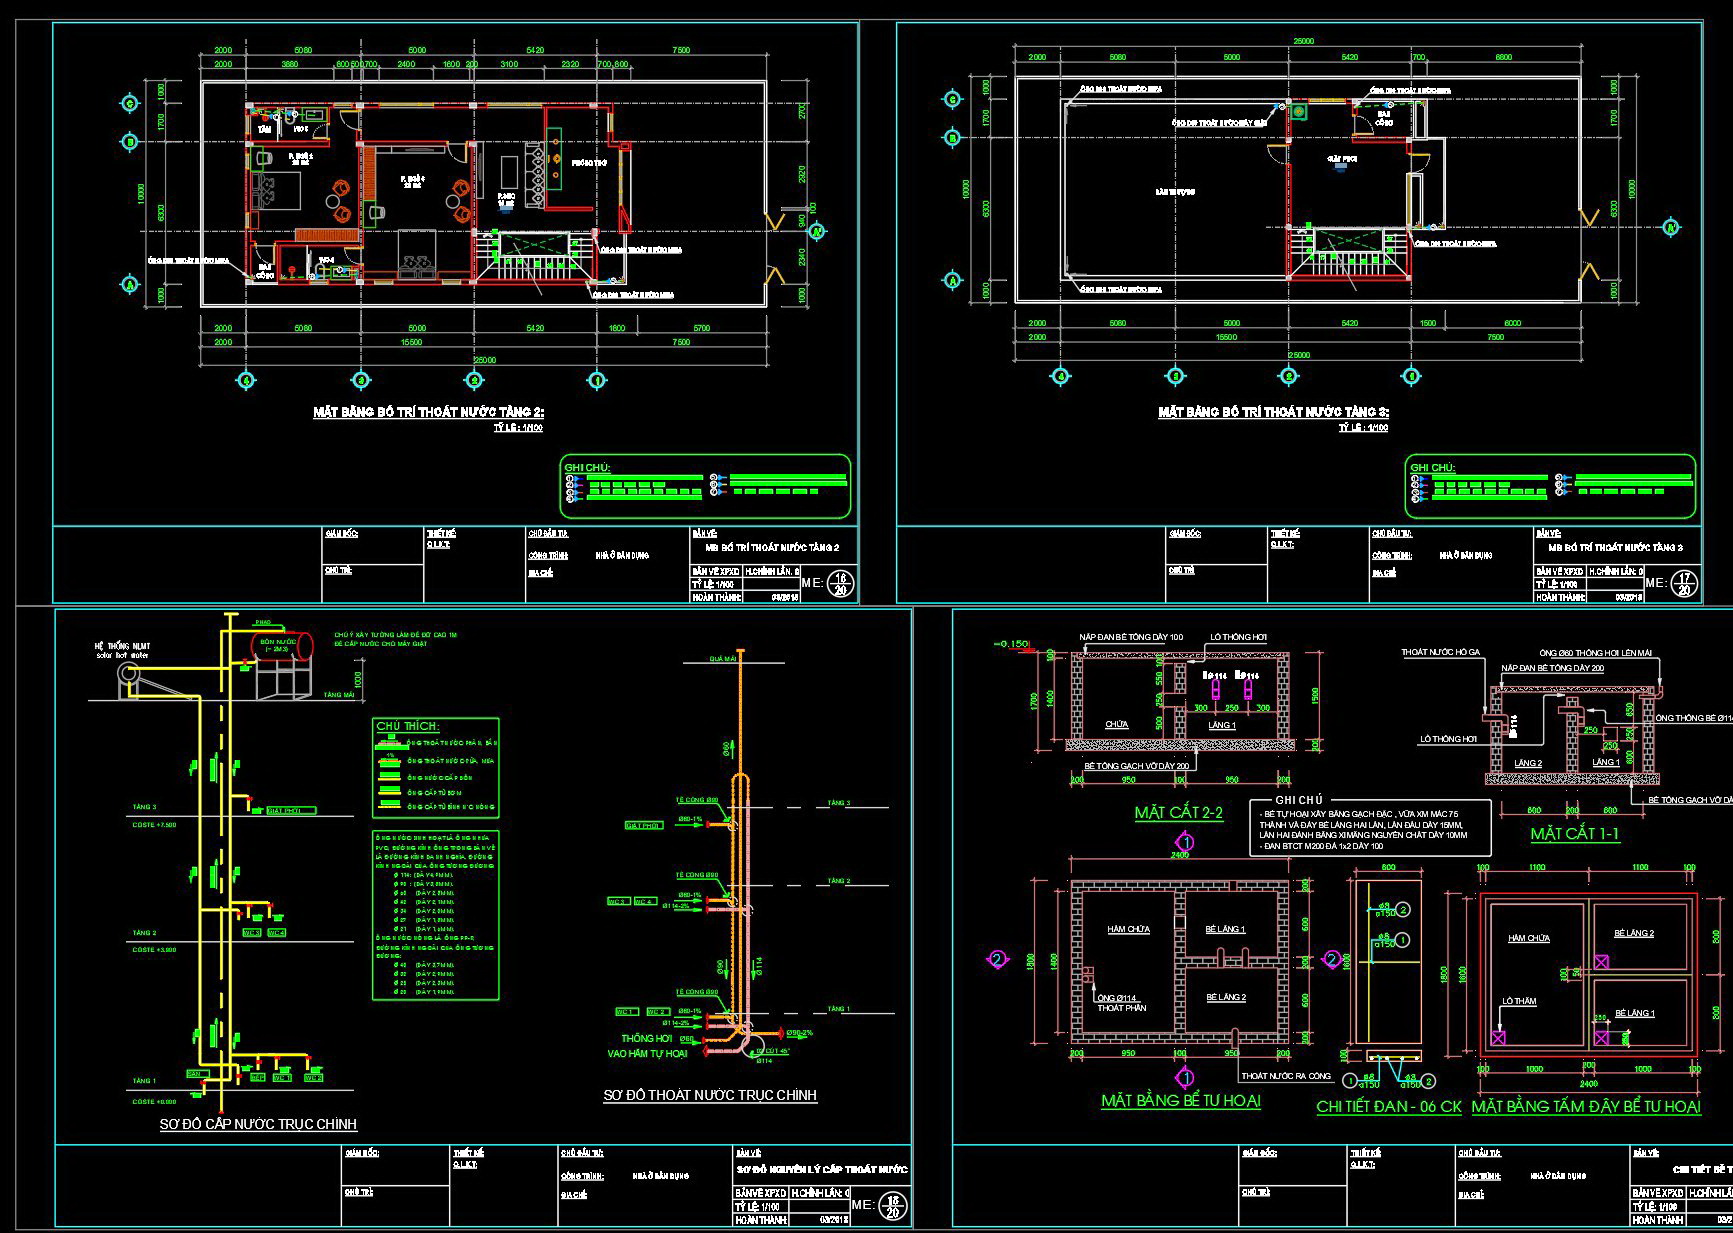
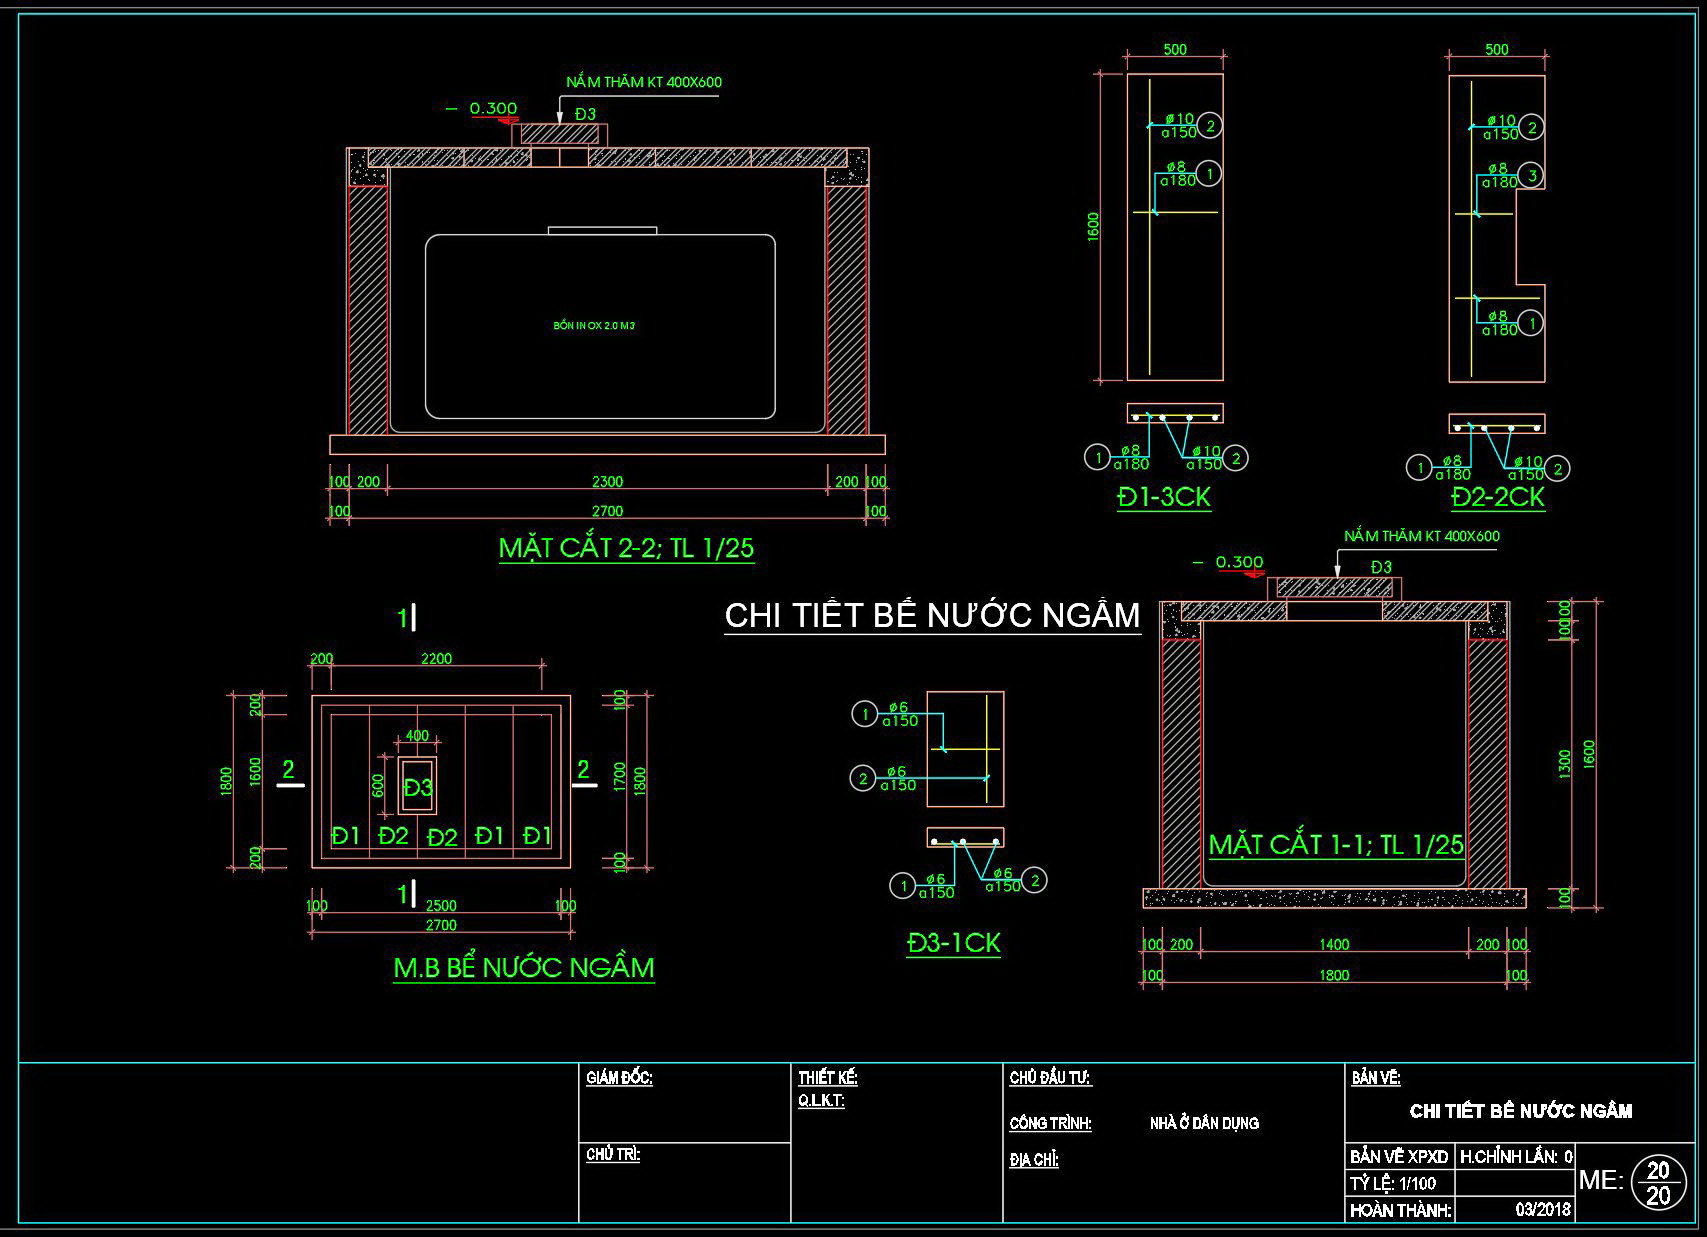
The Complete Residential Water Supply and Drainage System CAD Drawings offer an invaluable resource for professionals in the architecture and construction industry. These detailed CAD DWG files encompass essential aspects of both water supply and drainage systems, presenting a comprehensive package that facilitates efficient design and construction processes.
The set begins with functional floor plan layouts that clearly delineate the distribution of water supply and drainage routes across different levels of a residential building. These plans are meticulously detailed, showcasing grid lines, dimensions, and level markers that are crucial for accurate placement and implementation. The precision in these drawings enables architects and engineers to seamlessly integrate the systems into overall building designs, ensuring optimal functionality and compliance with building codes.
Complementing the floor plans are elevations and sections that provide a vertical perspective on the water supply and drainage systems. These drawings are indispensable to architects and engineers by illustrating the vertical relationships between components, facilitating the design of systems that efficiently transport water both horizontally and vertically within a building. The inclusion of construction detail drawings enhances the usability of these files, ensuring that every element—such as pipe diameters and joint connections—is clearly depicted and ready for implementation.
For interior designers and technical specialists, the construction and furniture detail drawings provide critical insights into the integration of plumbing fixtures within interior spaces. These details support the development of bathroom and kitchen layouts that are both functional and aesthetically pleasing, ensuring that water supply and drainage elements are concealed yet accessible for maintenance.
The technical accuracy of these AutoCAD drawings is a considerable advantage, offering professionals a reliable foundation for both initial designs and subsequent modifications. The files are easy to edit and update, making them exceptionally valuable for projects requiring customization or iterative design processes. Architects and construction teams benefit from the enhanced coordination these drawings provide, minimizing errors and streamlining workflows, which ultimately leads to cost optimization.
Available for free, these CAD DWG files serve as an excellent resource not only for active projects but also as a study and reference tool for educational purposes. They provide a robust base for students and professionals looking to deepen their understanding of residential water supply and drainage systems, as well as a starting point for developing new technical drawing sets.
Overall, the Complete Residential Water Supply and Drainage System CAD Drawings are indispensable for ensuring the successful design and implementation of effective and sustainable plumbing systems in residential architecture.
I also recommend downloading other Mechanical, Electrical CAD drawings for your project reference.
- File format: .DWG
- Size: 502 KB
- Source: DWGshare
- AutoCAD platform 2018 and later versions. For downloading files there is no need to go through the registration process
If you find our work useful, your support would mean a lot and help us grow even better.DONATE
Related posts
256. 3-Story House Water Supply & Drainage Plans – Plumbing Details & CAD Drawings
510. Fire Protection Piping Network Layout for High-Rise Buildings – AutoCAD DWG
335. Detailed Generator Room CAD Drawing (Floor Plan, Sections) Free Download
56. CAD drawings for detailed electrical designs for a 4-story townhouse
174. Residential MEP Plumbing CAD Drawings – Water Supply, Drainage and Septic Tank System
139. CAD drawings detailing the design of water supply and drainage systems for a 3-story townhouse
244. 2-Story House Water Supply & Drainage CAD Drawings
118. CAD drawings for detailed electrical designs for a 2-story townhouse
42. CAD drawings for detailed electrical and plumbing designs for a 4-story townhouse with dimensions of 6m x 14.5m