

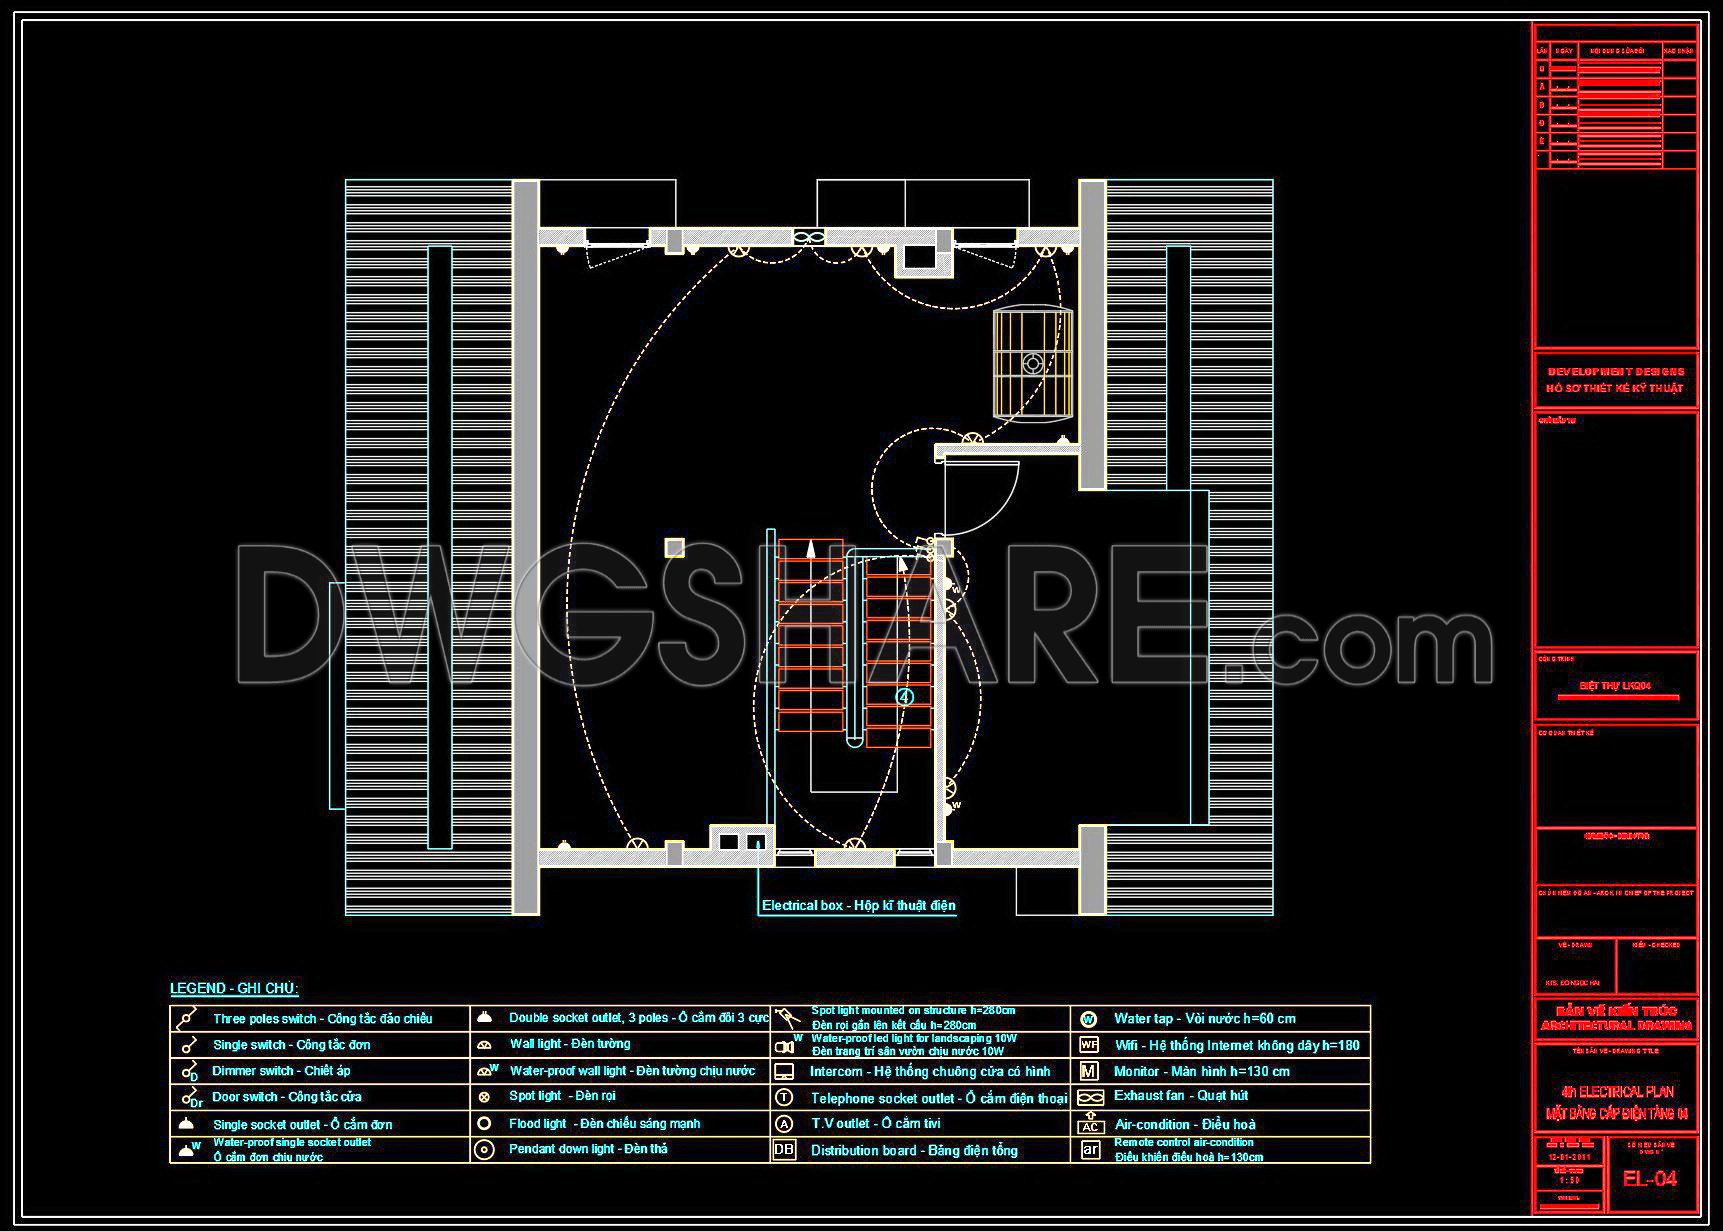
306. CAD drawings for detailed electrical designs for a 4-story townhouse
The CAD drawings for detailed electrical designs for a four-story townhouse provide a comprehensive view of essential architectural and construction elements. These drawings offer multiple perspectives to ensure precise installation and a clear understanding of the electrical systems. The files include various components like wiring layouts, circuit placements, and outlet locations. Key aspects covered in these designs include:
- Detailed floor layouts
- Precise circuit diagrams
- Electrical outlet placements
- Comprehensive legend for symbols
With dimensions carefully laid out, these CAD drawings facilitate accuracy and efficient planning. Utilizing these detailed designs in architecture, interior design, and construction projects ensures easy editing and smooth collaboration, ultimately aiding in cost optimization. These files are particularly valuable as they are shared for free, allowing professionals to download them for immediate reference and application. By leveraging this resource, stakeholders can enhance project outcomes and streamline construction processes.
I also recommend downloading other Mechanical, Electrical CAD drawings for your project reference.
- File format: .DWG
- Size: 1 MB
- Source: DWGshare
- AutoCAD platform 2018 and later versions. For downloading files there is no need to go through the registration process
If you find our work useful, your support would mean a lot and help us grow even better.DONATE
Related posts
520. Residential Electrical Layout CAD Drawings – 4-Story House Lighting & Power Plans
72. Detailed CAD design drawings for the water supply system in a 3-story townhouse
160. AutoCAD Plumbing Layout for Residential Building
90. CAD drawings for detailed electrical designs for a 3-story townhouse
109. CAD drawings detailing the design of water supply and drainage systems for a 6-story townhouse
155. CAD drawings detailing the design of water supply and drainage systems for a 3-story townhouse
71. Gym and Fitness Center Architectural Plan DWG
222. Download Complete Plumbing CAD Drawings – Water Supply, Drainage & Sanitary Systems
161. Complete House Electrical Plans Including Lighting and Power Layout