
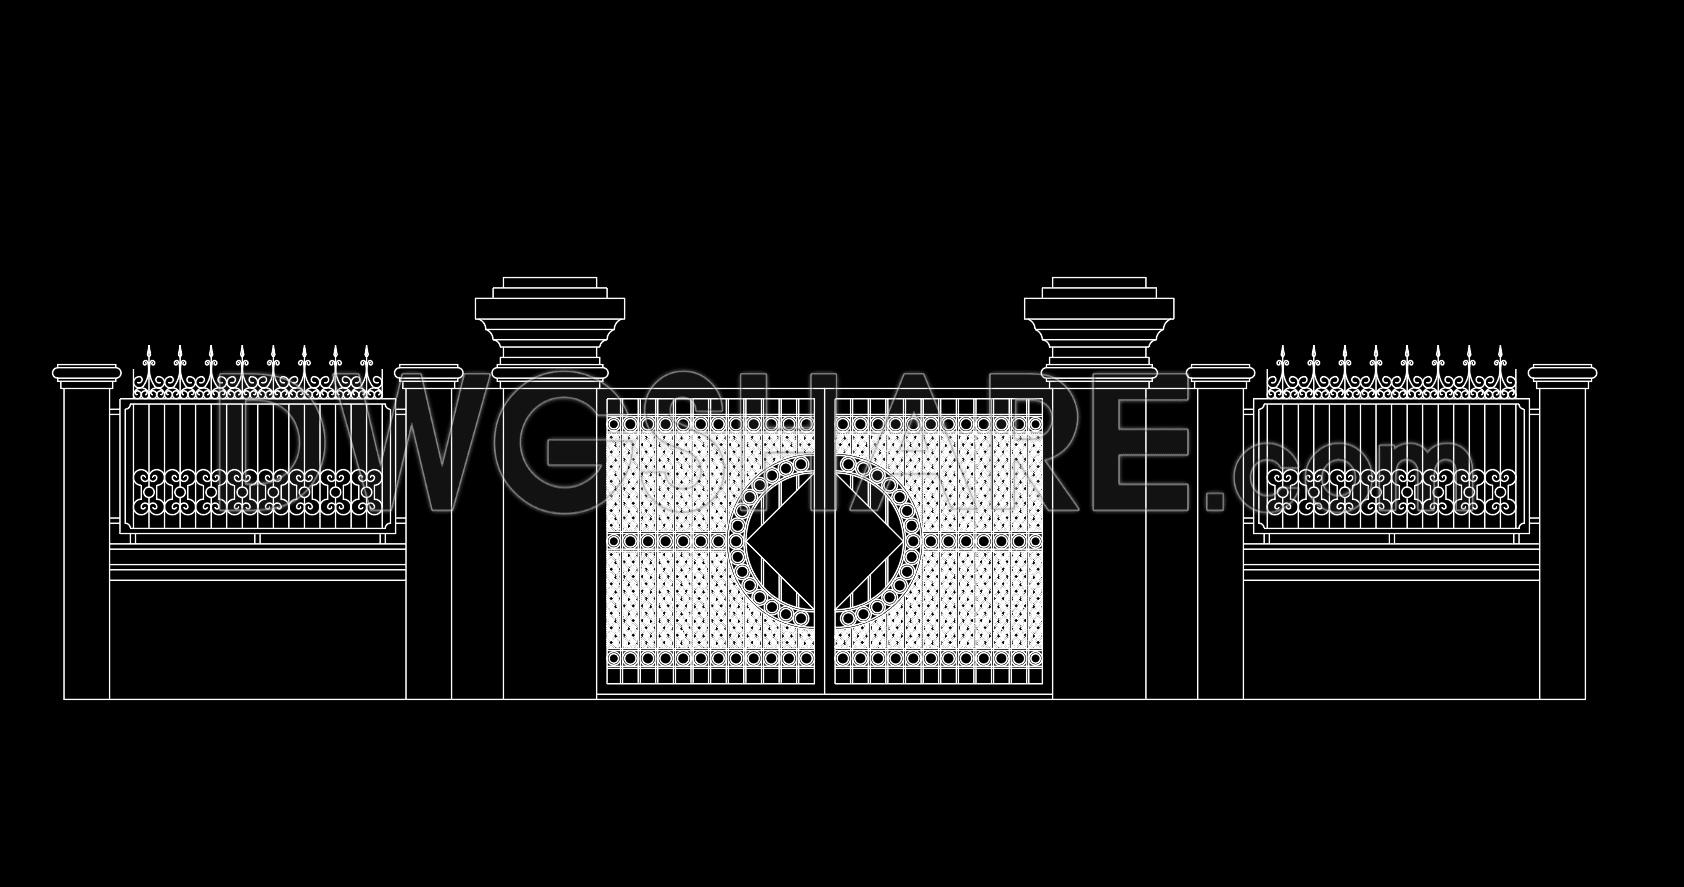
297. Luxury Ornamental Iron Gate and Fence CAD Drawings for Villa Design
The detailed CAD drawings of a luxury ornamental iron gate and fence are an invaluable resource for those involved in villa design. This collection primarily consists of architectural elevations that showcase the intricate design elements of high-end fencing. These drawings are essential for architects and construction professionals looking to incorporate upscale, decorative ironwork into residential projects.
Within this set, you’ll find precise illustrations of the gate and fence components, emphasizing their ornamental aspects. The drawings include:
Detailed elevations revealing decorative patterns and motifs
Dimension lines and scale references to ensure accurate implementation
Structural and ornamental details for both aesthetic and functional purposes
These architectural elevations serve a dual purpose. For architects, they provide a comprehensive visual guide for integrating the ironwork seamlessly into villa designs, enhancing the overall architectural vision. Interior designers will find them equally valuable when planning outdoor spaces, as they allow for a cohesive design approach that harmonizes interior and exterior elements.
Construction teams rely on these CAD drawings for precise fabrication and installation, ensuring that each ornamental detail aligns perfectly with the design specifications. This coordination minimizes errors, facilitates smoother construction workflows, and contributes to cost-effective project management.
The technical accuracy of these CAD files is another key advantage. They offer high precision, making modifications straightforward within AutoCAD, thus allowing for easy adaptations to specific site requirements or stylistic preferences. The ability to easily reuse and adapt these files improves efficiency and collaboration across the design and building processes.
Moreover, these CAD DWG files are available for free, making them an excellent resource for students, educators, and professionals. Whether used as a design reference, a study aid, or a starting point for new technical drawings, they offer extensive utility for design and construction professionals.
For anyone involved in luxury residential projects, these drawings provide an exquisite template for ornamental ironwork, reflecting both artistic and practical values. Their contribution to enhancing villa aesthetics while ensuring construction efficiency cannot be understated.
I also recommend downloading other Gate and fence CAD drawings for your project reference.
- File format: .DWG
- Size: 42 KB
- Source: DWGshare
- AutoCAD platform 2018 and later versions. For downloading files there is no need to go through the registration process
If you find our work useful, your support would mean a lot and help us grow even better.DONATE
Related posts
273. Download Luxury Four-Panel Villa Gate CAD Drawing
236. CAD Drawings of Villa Gate and Fence – Elevations, Plans, and Structural Details
84.Typical Fence And Entrance Gate Details
295. Architectural CAD Drawing of Steel Gate and Masonry Fence
20.Gate design AutoCAD blocks free download
93.Gate design AutoCAD blocks free download
85.Gate Plans DWG With Detailing For Free Download
53.Gate design AutoCAD blocks free download
58.Gate design AutoCAD blocks free download