
298. Complete Villa Electrical MEP CAD Drawings (DWG) – Power, Lighting and ELV Plans
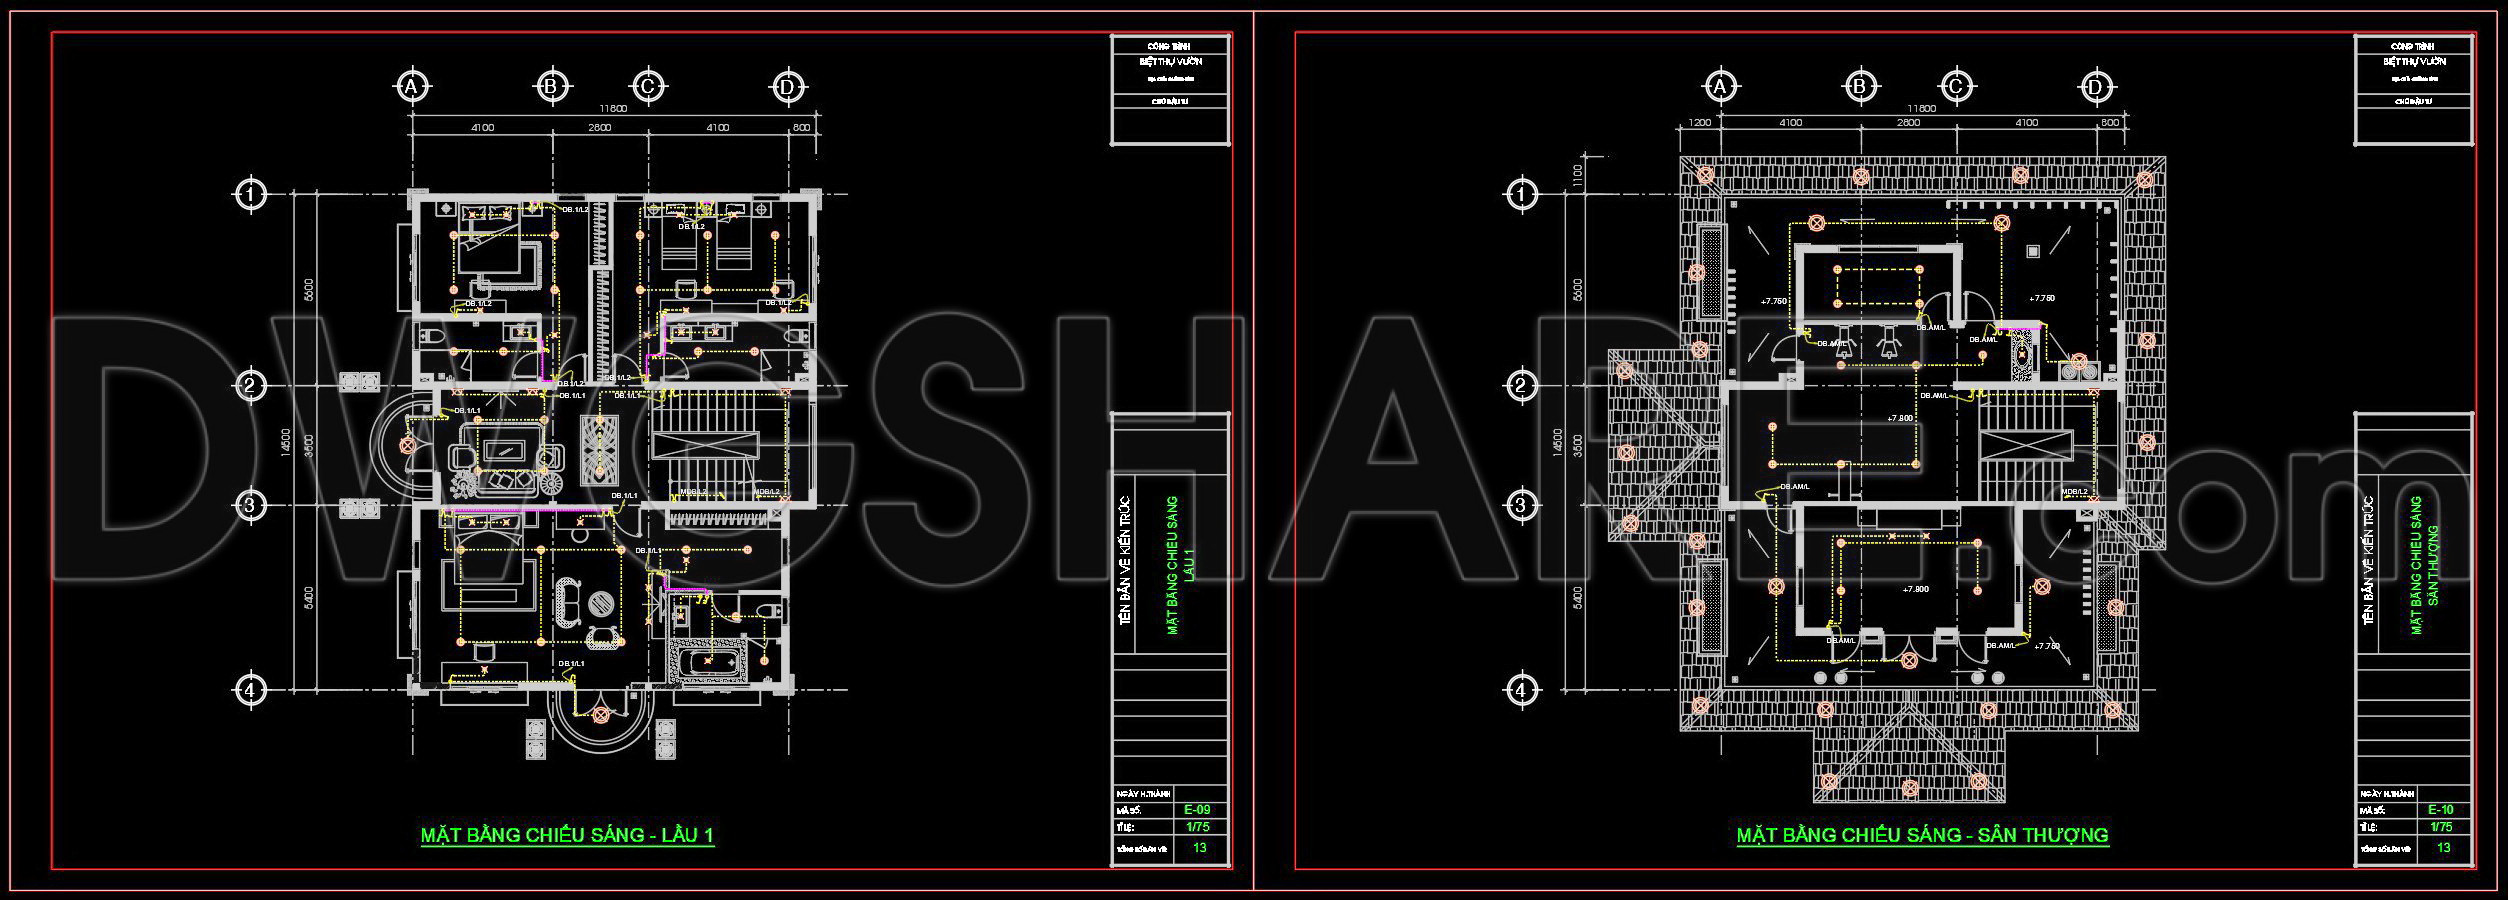
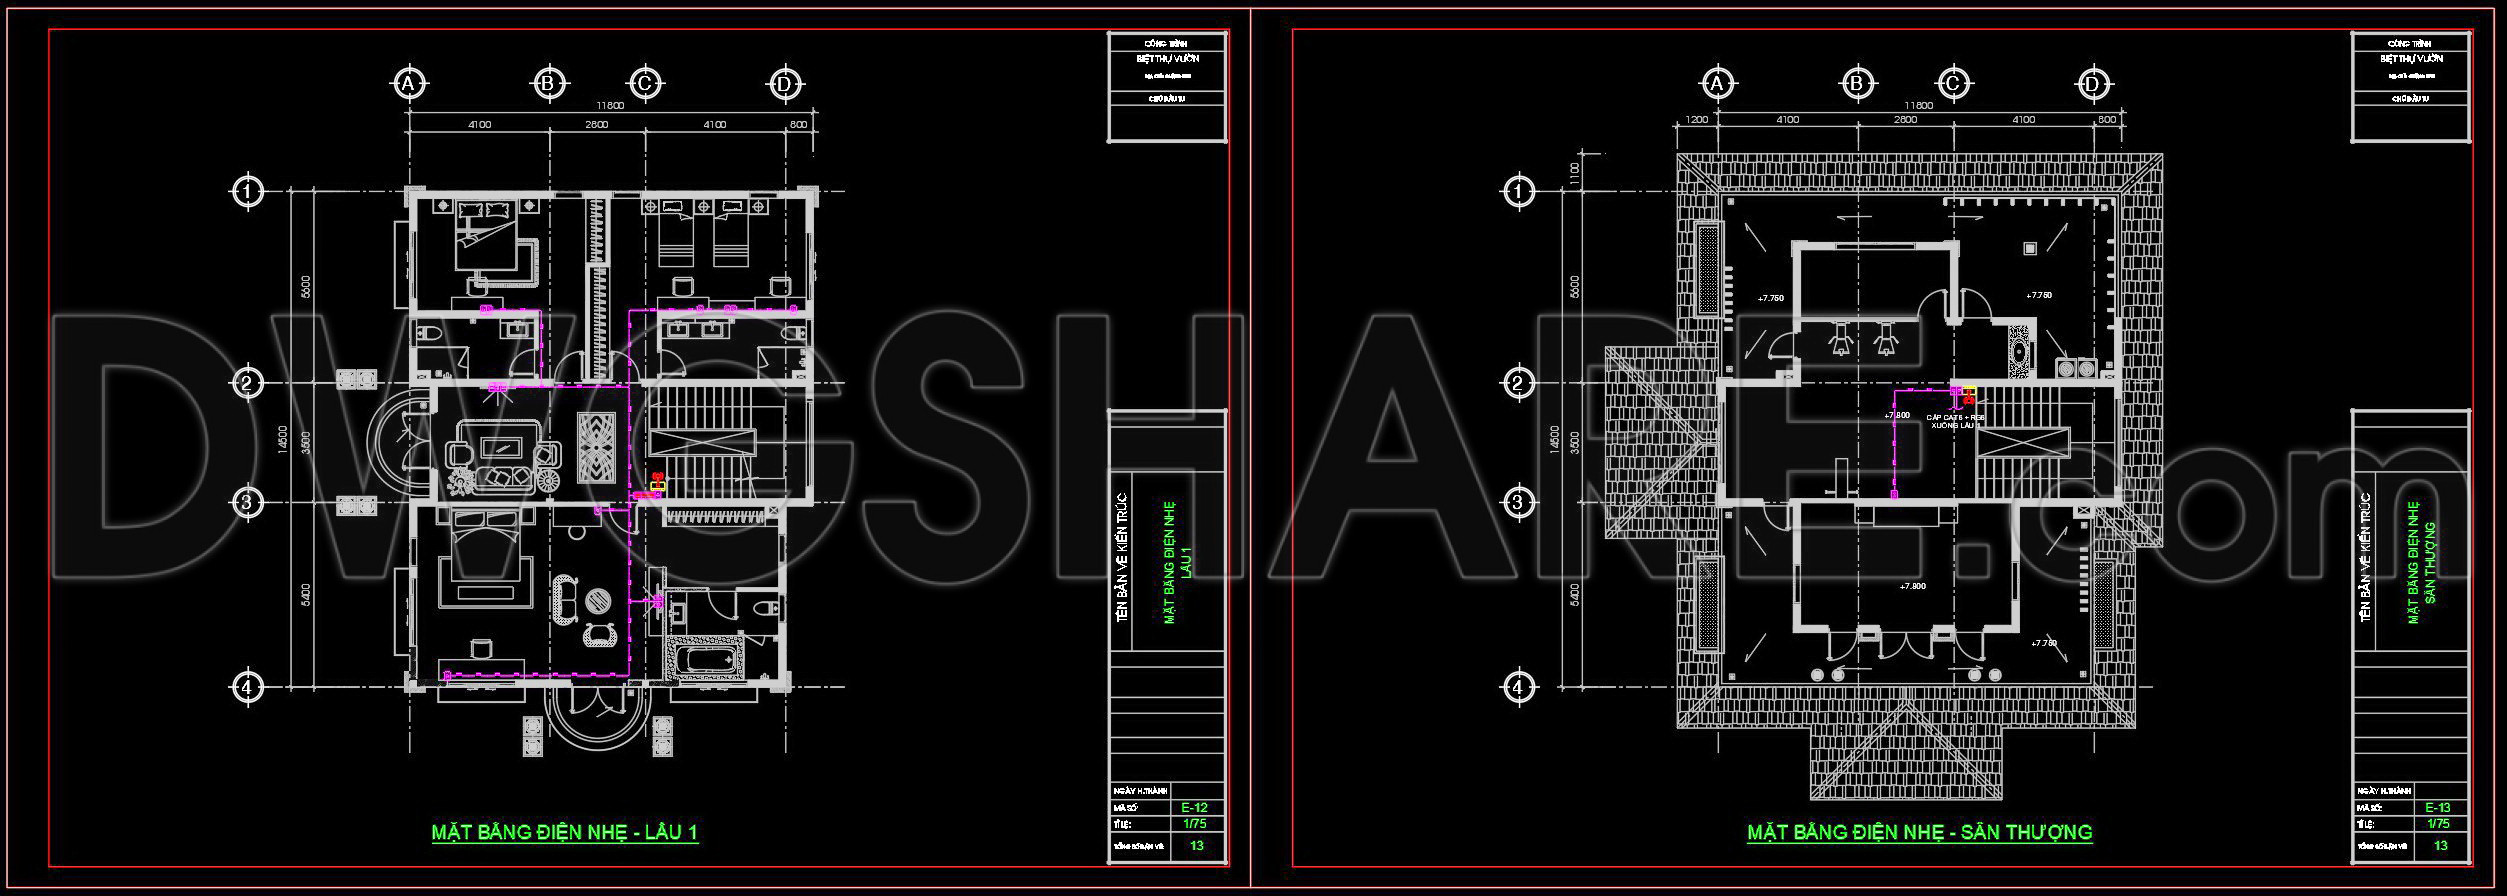
The Complete Villa Electrical MEP CAD Drawings offer a comprehensive resource for architects, interior designers, and construction professionals alike. These CAD files, provided in DWG format, detail the power, lighting, and extra-low voltage (ELV) plans crucial to achieving a seamlessly integrated villa design. Let’s explore the various components of these intricate drawings and understand their pivotal roles in the design and construction processes.
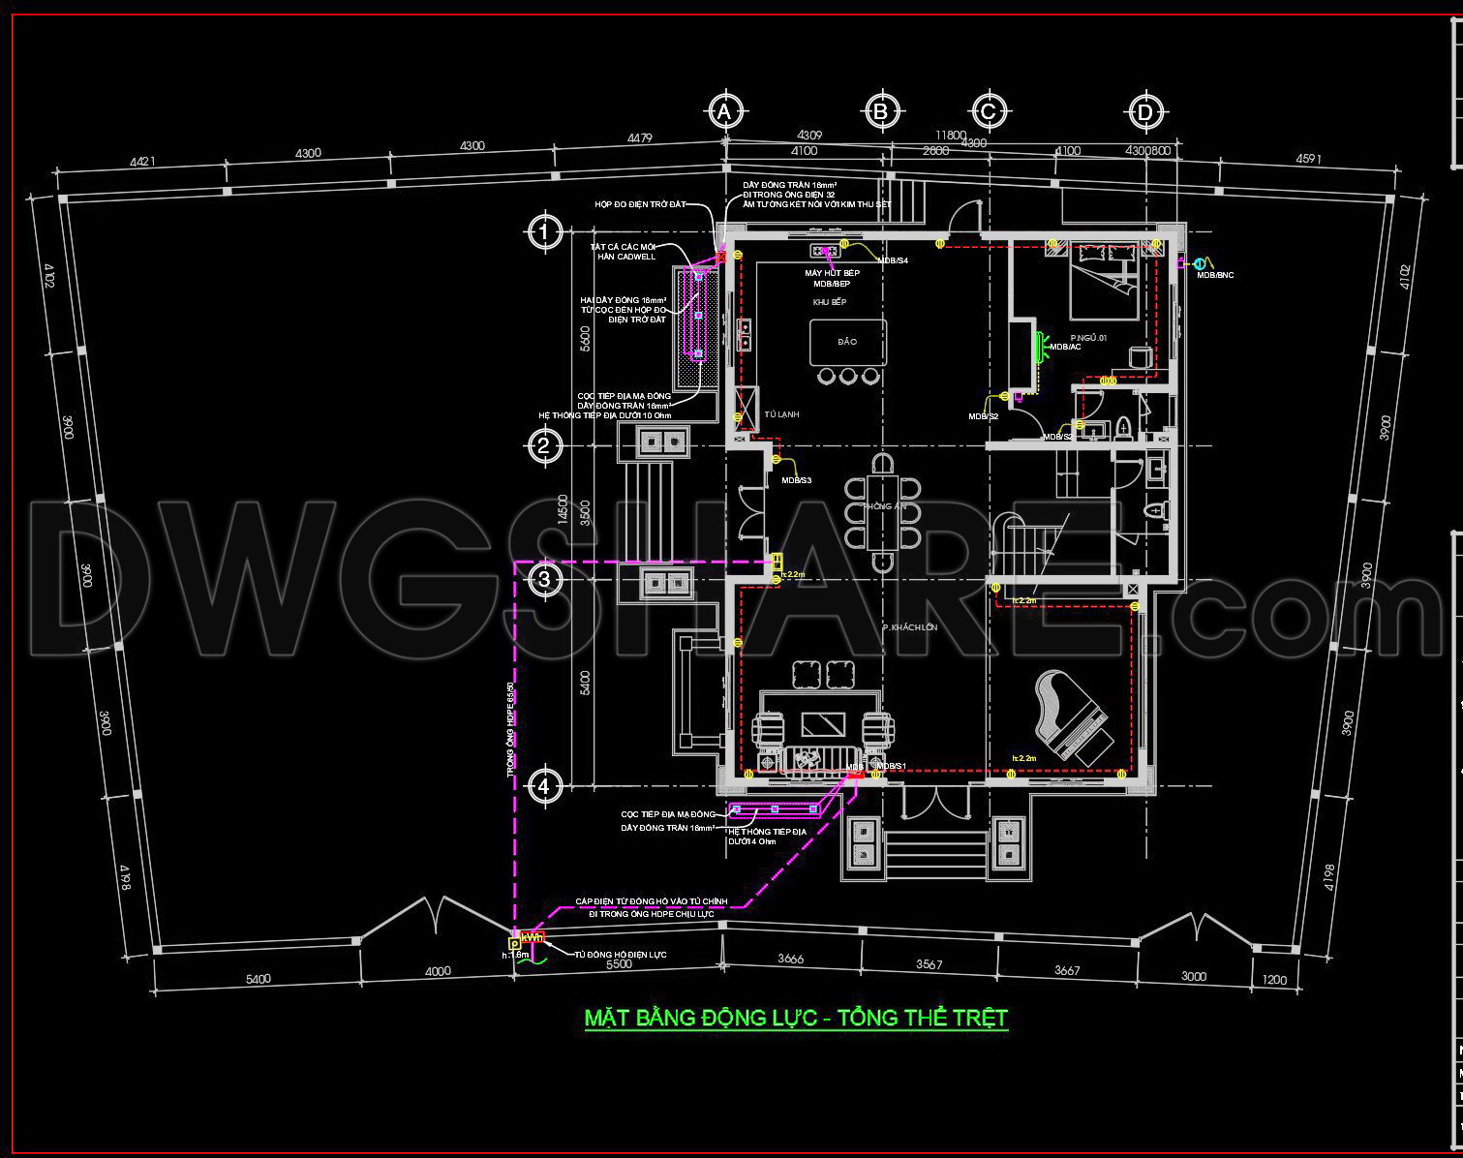
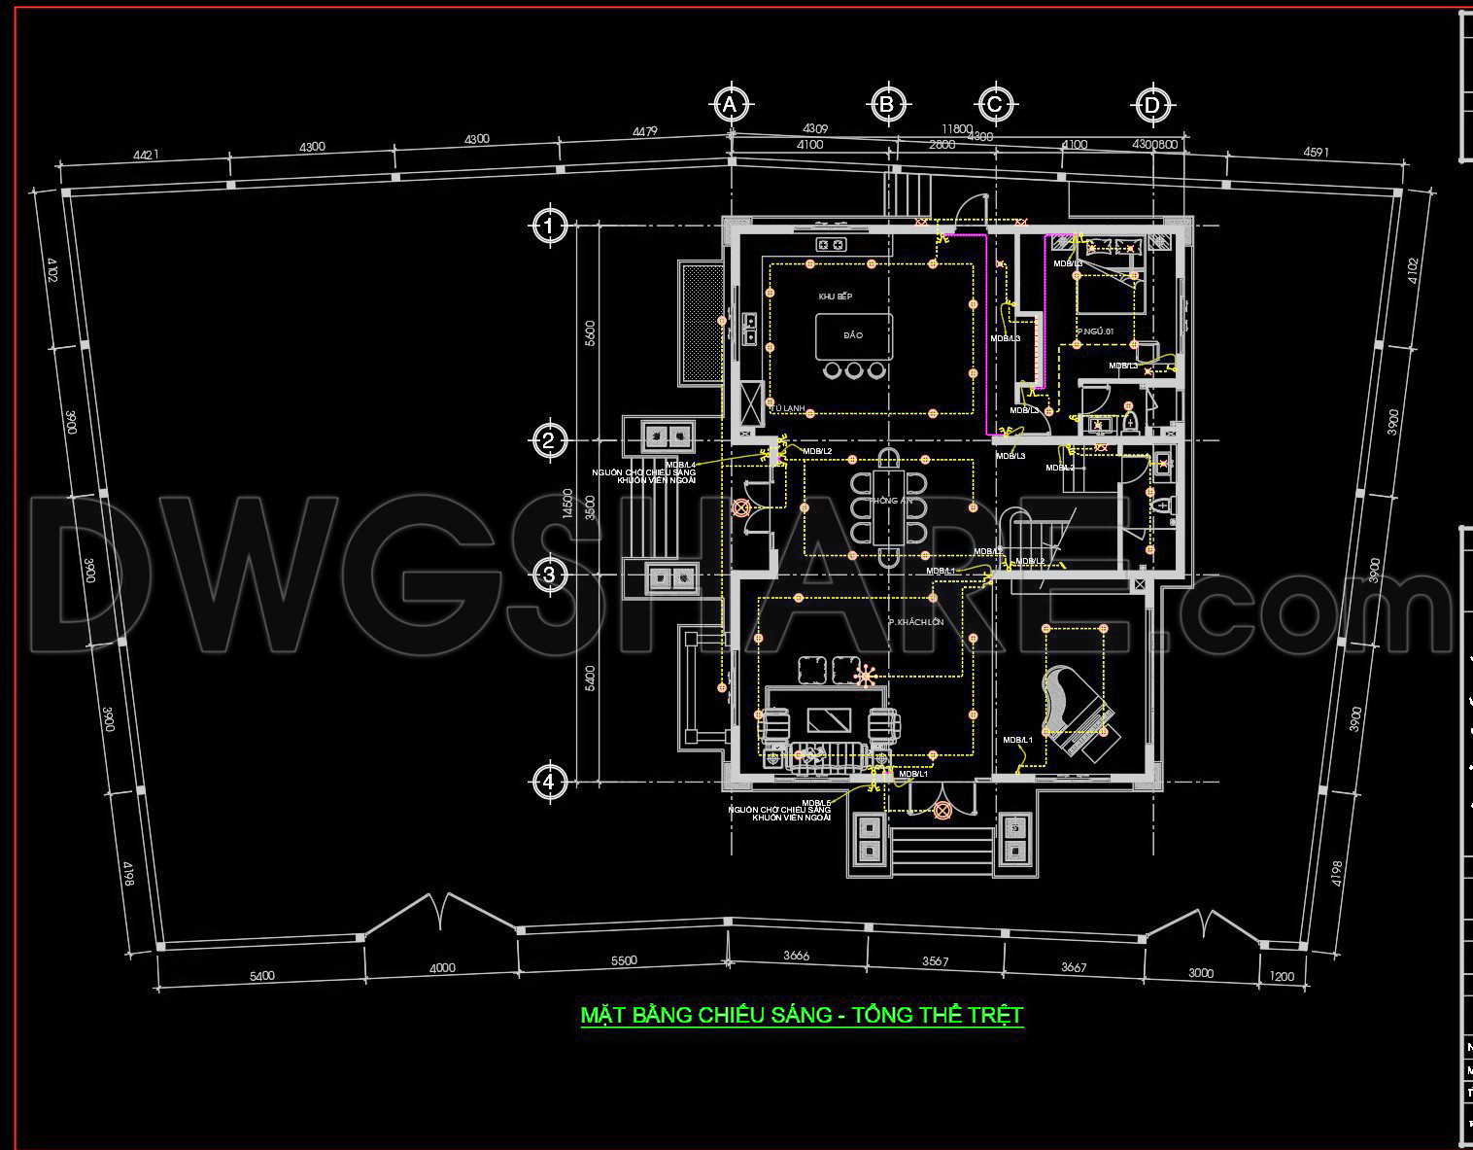
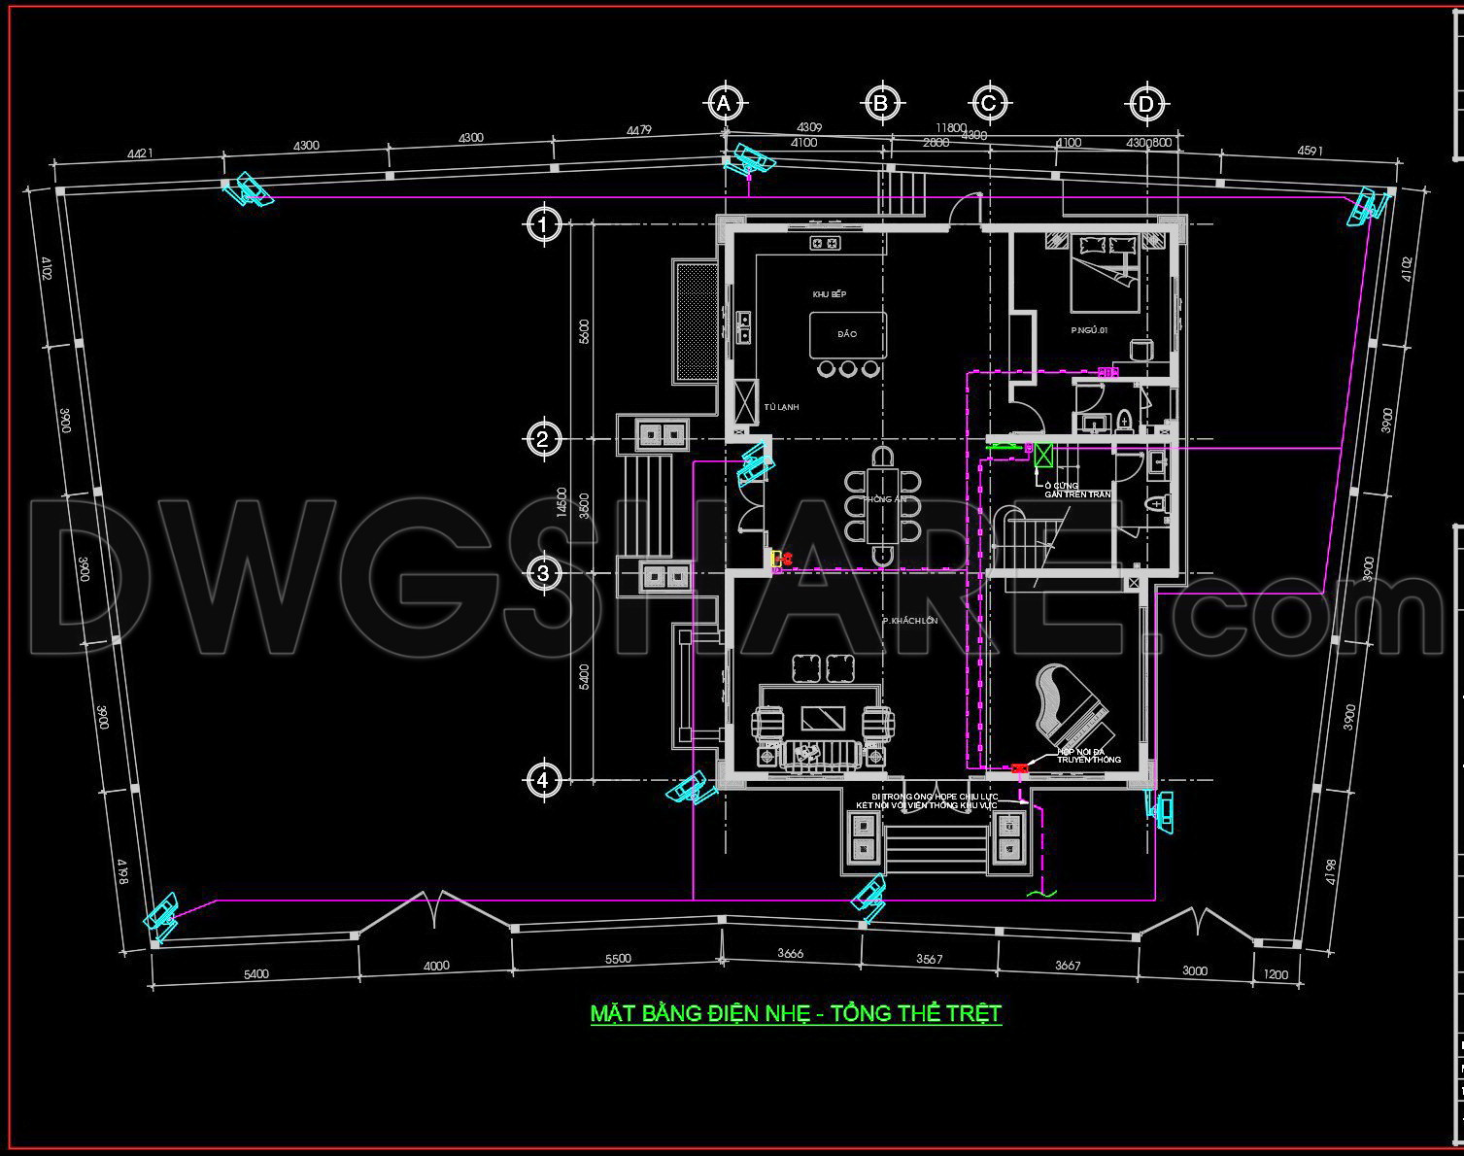
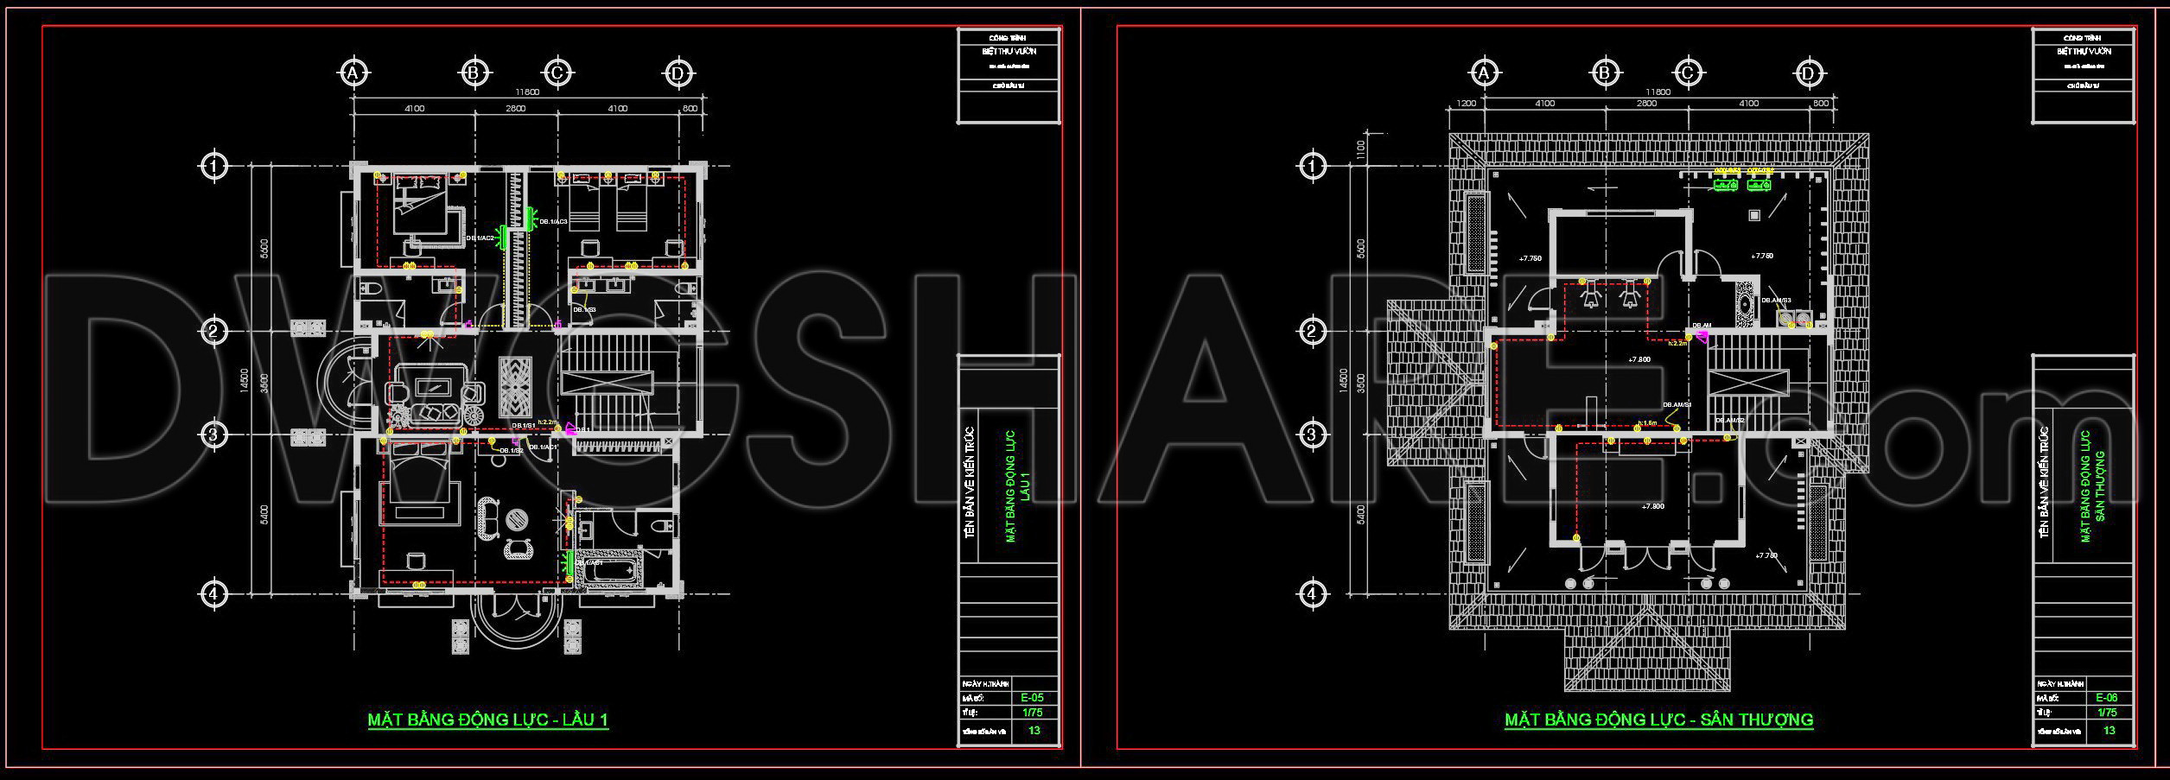
Architectural Floor Plans: The foundation of these drawings lies in the detailed architectural floor plans. Capturing the spatial arrangements, these plans outline critical areas such as living rooms, kitchens, bedrooms, and service areas. The inclusion of grid lines, dimensions, and level markers ensures precise scaling and layout alignment, vital for accurate construction execution.
Lighting Plans: Lighting design is an integral aspect of any architectural project, and these drawings are no exception. They map out the comprehensive lighting layout for each floor, which includes pinpointed light fixtures ensuring adequate illumination and ambiance for all spaces. Such plans are essential in guiding the electrical design development phases, enhancing not only aesthetics but functionality as well.
Power Distribution Plans: The power plans illustrate the villa’s electrical system framework, showcasing the meticulous mapping of outlets and circuitry. This element is indispensable for electricians and engineers when implementing a building’s electrical network. Effective power distribution ensures safety and usability, providing clear data on load distribution.
ELV Plans: These components cover the building’s extra-low voltage systems, such as data cabling, security systems, and other communication lines. ELV plans play a crucial role in modern smart homes, ensuring connectivity and advanced technology integration throughout the villa.
Every element within these CAD drawings is designed for easy modification and reuse in software like AutoCAD. This flexibility is particularly beneficial for architects and designers, allowing them to adapt the files for different project requirements effectively. Furthermore, this adaptability leads to improved coordination between design and construction teams, thereby minimizing errors and optimizing costs.
Sharing these CAD DWG files for free adds immense value to professionals and students, offering an opportunity for design reference, study, and research. They serve as an invaluable foundation for developing technical drawings, ensuring that emerging professionals have a reliable base to build upon.
In summary, these comprehensive CAD drawings represent high technical accuracy and a deep understanding of both design and construction coordination. By offering these resources freely, we open doors to a better-informed approach to villa design and implementation.
I also recommend downloading other Mechanical, Electrical CAD drawings for your project reference.
- File format: .DWG
- Size: 1 MB
- Source: DWGshare
- AutoCAD platform 2018 and later versions. For downloading files there is no need to go through the registration process
If you find our work useful, your support would mean a lot and help us grow even better.DONATE
Related posts
234. Complete 2-Story House Electrical & Low Voltage CAD Drawings
22.Factory Lighting Layout Plan Details Autocad
241. Complete Residential Electrical CAD Drawings – Lighting, Power, LAN, CCTV & Lightning Protection
218. Complete House Electrical CAD Drawings – Lighting, Power & Electrical Systems
226. Pump House & Water Tower – Complete CAD Drawings
36.Electrical Power Plan Layout CAD
348. Complete Plumbing Construction Drawings for Commercial Building
18.Mosque Electrical Lighting Plans Cad
64. CAD drawings detailing the design of water supply and drainage systems for a 3-story townhouse 2.4m x 14.4m