
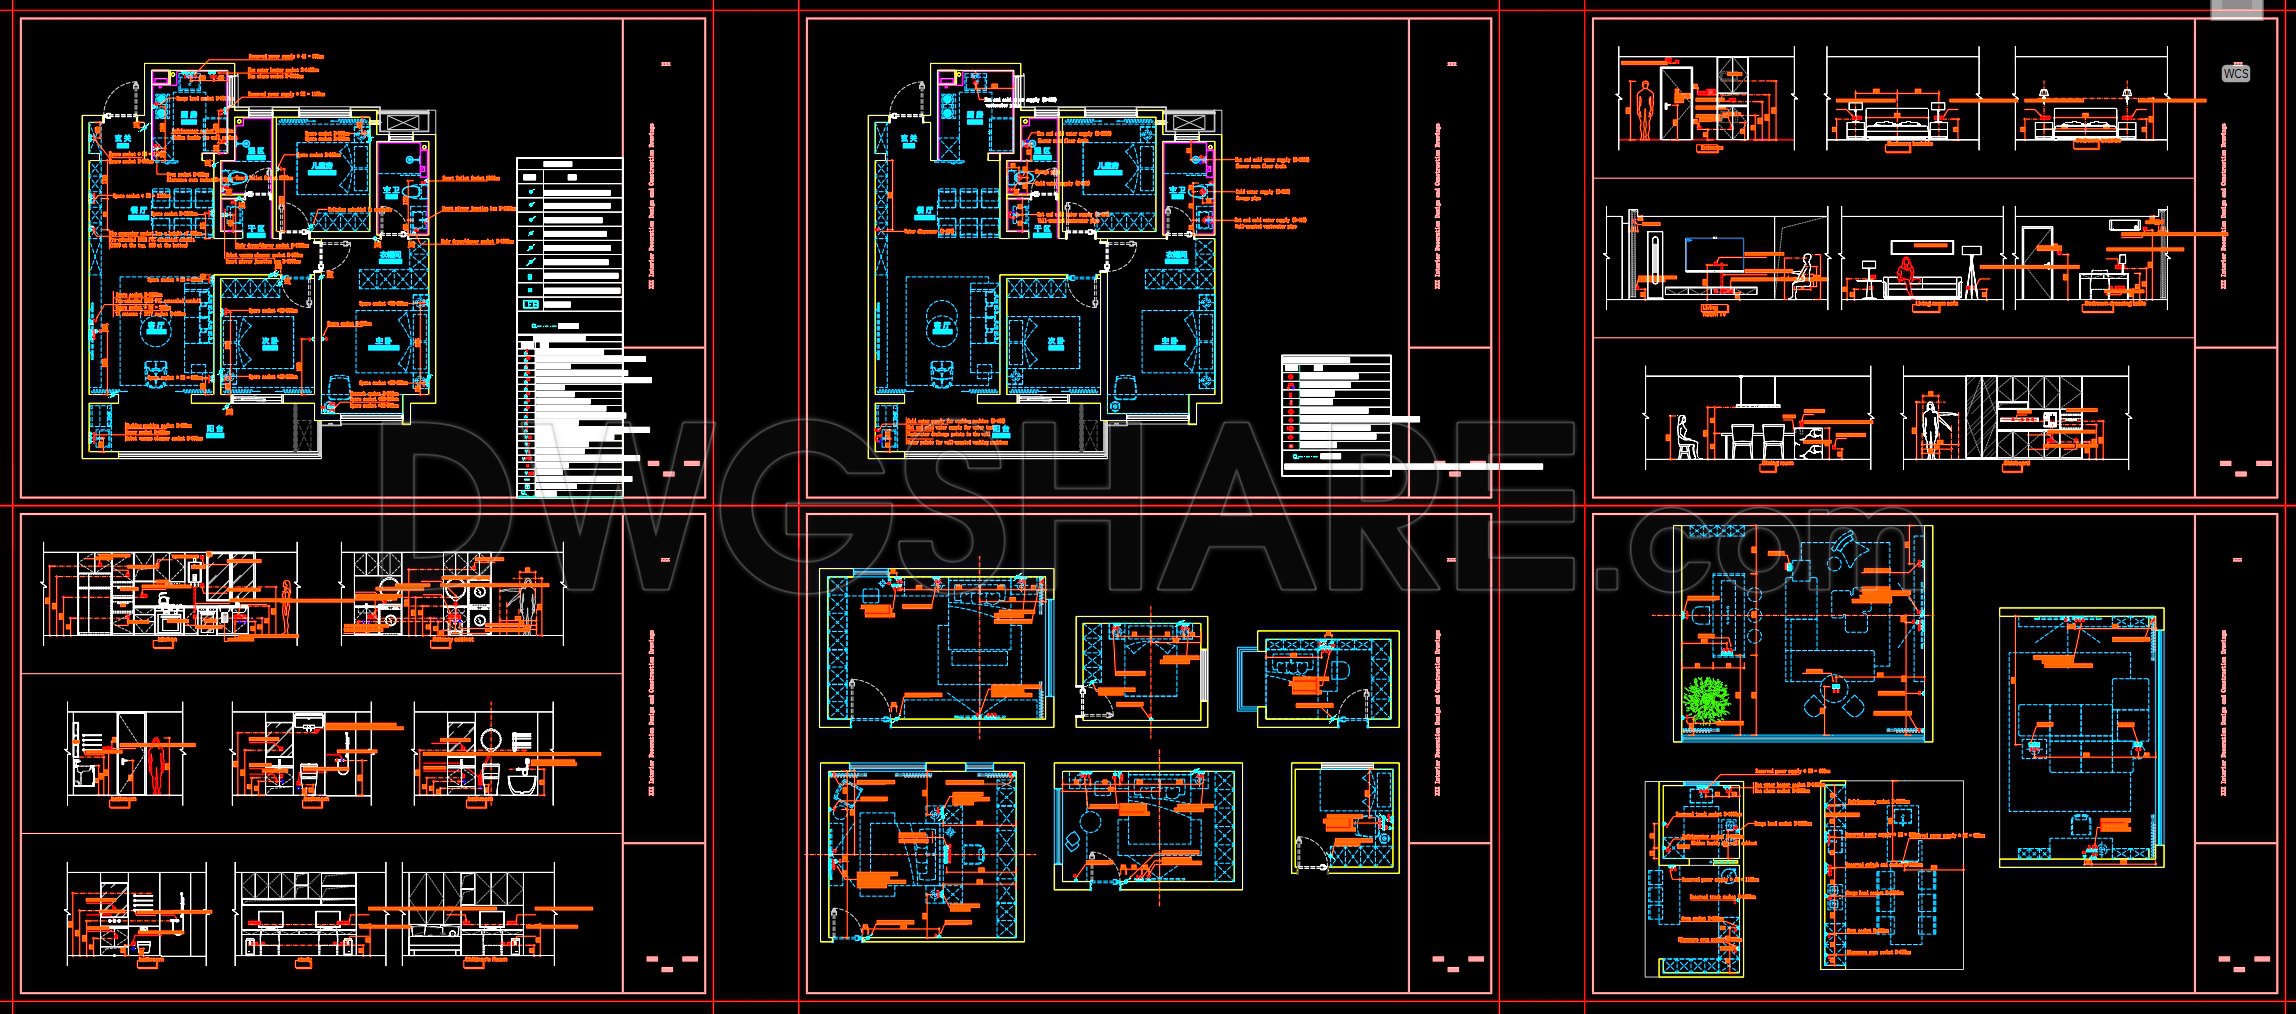
263. Download free detailed CAD drawings of the electrical outlet placement guide for the entire building
In the realm of architectural and construction projects, detailed CAD drawings serve as vital blueprints that guide installation and ensure optimal functionality. The electrical outlet placement guide provided here encompasses comprehensive architectural floor plans and detail drawings, which are indispensable for both design precision and effective on-site implementation.
Architectural Floor Plans play a critical role in illustrating the overall layout of a building. These plans meticulously showcase the integration of electrical systems within the structural framework, offering precise locations of outlets and switches. Such detailed schematics include functional floor plan layouts that depict not just the electrical points but also room dimensions and layout grids. These elements are key for architects during the design development phase, ensuring spatial arrangements accommodate electrical necessities.
Detail Drawings further enhance the precision of electrical installations by focusing on individual components. These drawings demonstrate the exact placement and height of outlets, accommodating both residential and commercial contexts. Interior designers benefit immensely from these detailed CAD drawings by utilizing them to refine the technical aspects of their designs, ensuring that aesthetic considerations align seamlessly with functional necessities.
Practical application in real-world construction is where these CAD files truly shine. Construction teams rely on this comprehensive dataset to execute installations with accuracy, minimizing potential errors and optimizing costs. The inclusion of grid lines, dimensions, and level markers provides an added layer of precision, enabling teams to coordinate tasks more effectively and ensure compliance with design specifications.
These detailed CAD DWG files are not only technically accurate but also highly adaptable in AutoCAD, making them easy to modify and reuse for various projects. Architects and construction professionals alike will find them indispensable for improving coordination and reducing errors, ultimately leading to smoother project execution and enhanced cost-efficiency.
The availability of these CAD drawings for free download opens significant opportunities for designers and students alike. They serve as an excellent reference for design, allow for in-depth study and research, and provide a foundational base for developing new technical drawings. This wealth of information is now accessible for immediate implementation or educational enhancement, a compelling reason to explore the electrical outlet placement guide today.
I also recommend downloading other Cad Details CAD drawings for your project reference.
- File format: .DWG
- Size: 2 MB
- Source: DWGshare
- AutoCAD platform 2018 and later versions. For downloading files there is no need to go through the registration process
If you find our work useful, your support would mean a lot and help us grow even better.DONATE
Related posts
154. Free Download Electrical Design Drawings for a 3-Story Townhouse
170. MEP Electrical CAD Drawings – Lighting, Power, HVAC, LAN & Telecommunication Systems
322. Residential Electrical and Plumbing Permit Drawings with Septic Tank Details
182. Complete Residential Water Supply and Drainage System CAD Drawings DWG
225. 2-Story House Water Supply & Drainage CAD Plans
224. Complete Residential Electrical CAD Drawings
503. Free download Elevated Water Tank drawing
156. Download of Electrical and Plumbing Design Drawings for a 4-Story Townhouse
279. Residential Electrical Plans – Lighting & Power Layout DWG