
327. Stairwell Pressurization System with Fan, Ductwork and Control Diagram CAD Drawings
The Stairwell Pressurization System with Fan, Ductwork, and Control Diagram is an essential element of modern building design, ensuring safety and functionality in high-rise structures. These CAD drawings provide detailed insights into the mechanisms involved, clearly mapping out the engineering behind effective stairwell pressurization systems. Designed to prevent smoke infiltration, these systems play a critical role in safeguarding building occupants during emergency situations.
The primary drawing type is a combination of functional floor plan layout and system diagram. This comprehensive visual document delineates key components such as the fan installation, ductwork routes, and essential control interfaces. Let’s delve into these diagrams to understand their practical applications.
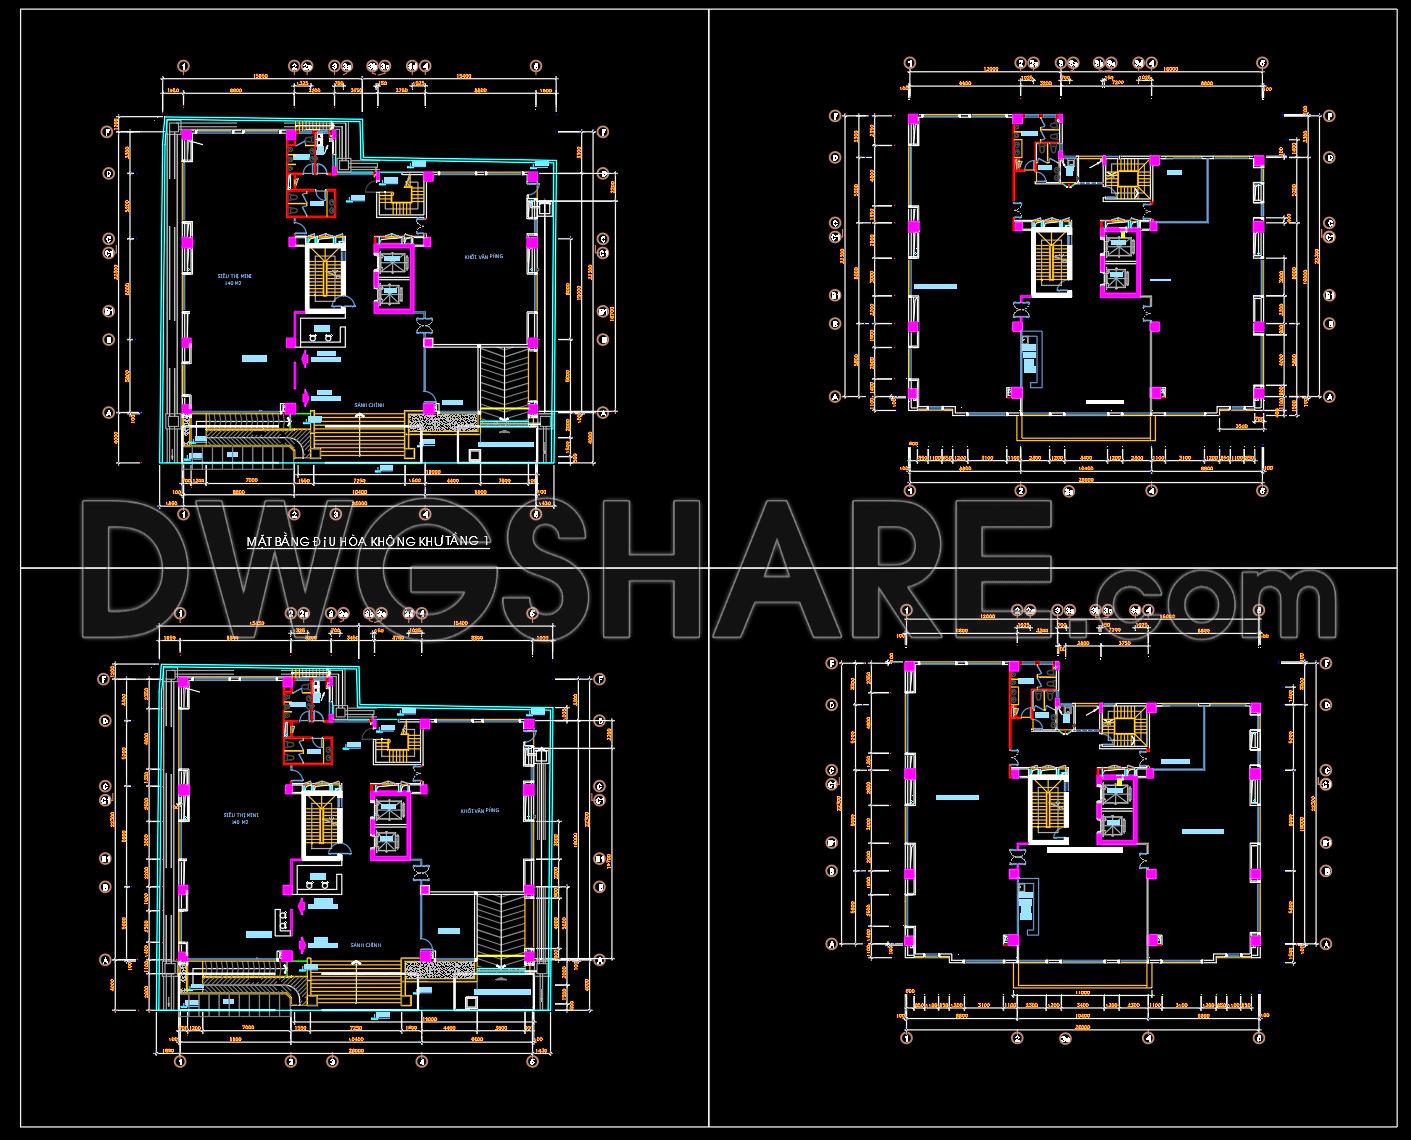
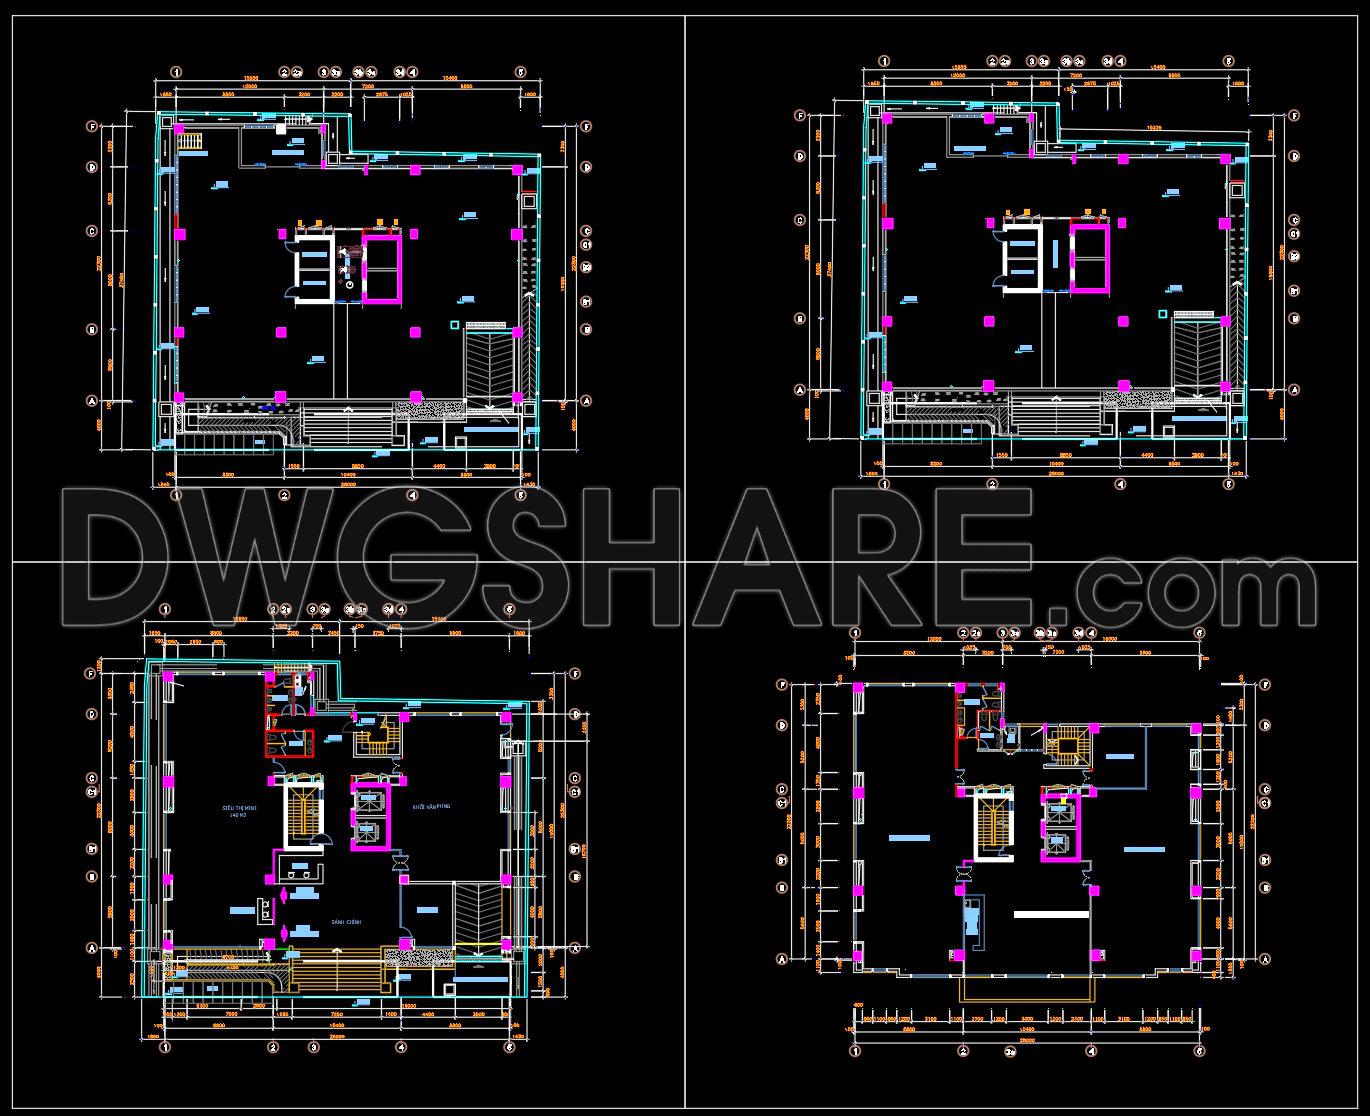
Functional Floor Plan Layout: The floor plans outline each level’s structural layout where the stairwell pressurization apparatus is installed. These plans are annotated with precise grid lines and dimensions, pivotal for architects and construction teams to ensure accurate placement of systems.
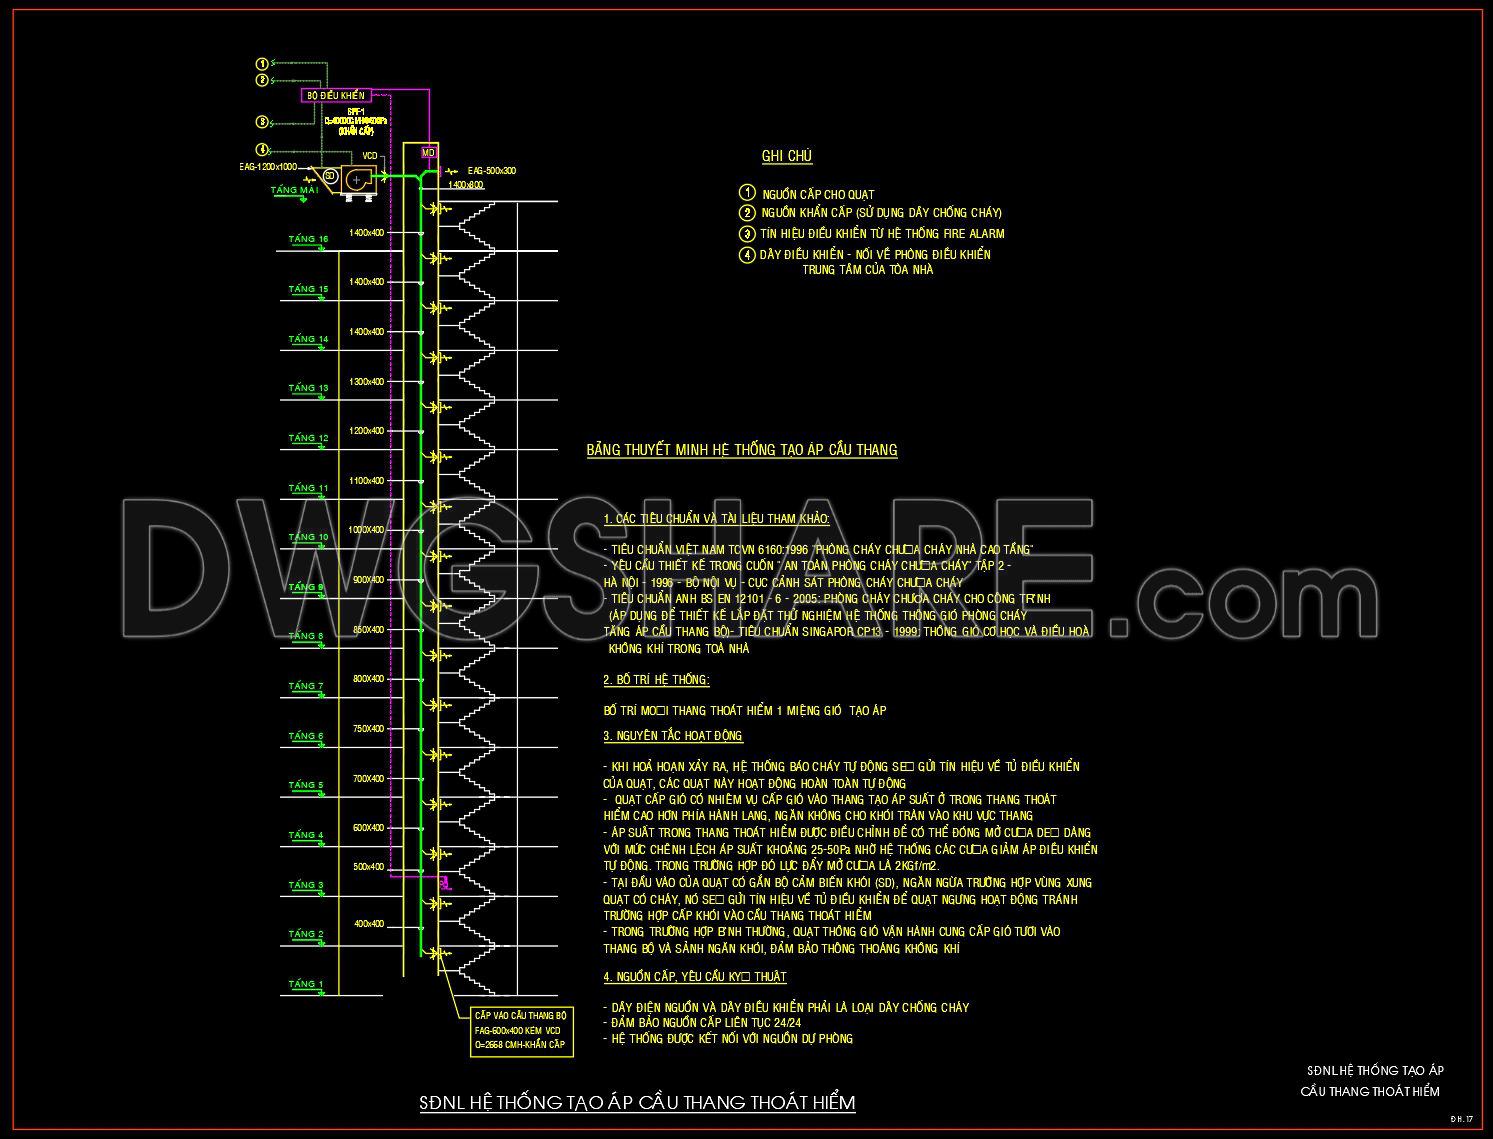
Control Diagram: This illustration details the operational logic and mechanism of the pressurization system. It showcases the connections between various system parts like fans, sensors, and control units, illustrating how these components interact to maintain smoke-free stairways.
Electrical and Ducting Details: Technical specifics of electrical supply and ductwork pathways are presented, aiding engineers in integrating these systems seamlessly into existing building frameworks. This ensures all installations are up to code and function efficiently.
The functionality and roles of these detailed CAD drawings extend beyond mere schematic representations. For architects, they are instrumental in the design development phase, providing clarity on integrating safety systems within architectural plans. Interior designers rely on these diagrams for preparing interior technical details that ensure systems do not disrupt aesthetic designs. For construction teams, they serve as a reference guide ensuring precise implementation and facilitating coordination among various trades on the site.
The practical value of these CAD drawings lies in their high technical accuracy and ease of modification. As they are shared as free DWG files, they provide a robust foundation for design reference, study, research, and the development of further technical drawing iterations. This optimizes cost and reduces errors, enhancing the efficiency of design and construction processes.
I also recommend downloading other Mechanical, Electrical CAD drawings for your project reference.
- File format: .DWG
- Size: 1 MB
- Source: DWGshare
- AutoCAD platform 2018 and later versions. For downloading files there is no need to go through the registration process
If you find our work useful, your support would mean a lot and help us grow even better.DONATE
Related posts
152. Free Download of Electrical and Plumbing Design Drawings for a 4-Story Townhouse
43. CAD drawings for designing the drainage system of a 5-story townhouse 4m x 22.6m
229. Complete House Electrical CAD Plans
158. 4-Storey Townhouse Plumbing CAD Drawing Free Download
184. Complete Water Supply and Drainage CAD Drawings for House
30.Electric Pole Underground Details CAD
365. 3-Story House Electrical, Lighting & Air Conditioning Drawings (DWG)
122. Free Download Plumbing & Electrical Design Drawings for a 2-Story Townhouse
266. House Plumbing System CAD Drawings – Water Supply, Drainage and Septic Tank