
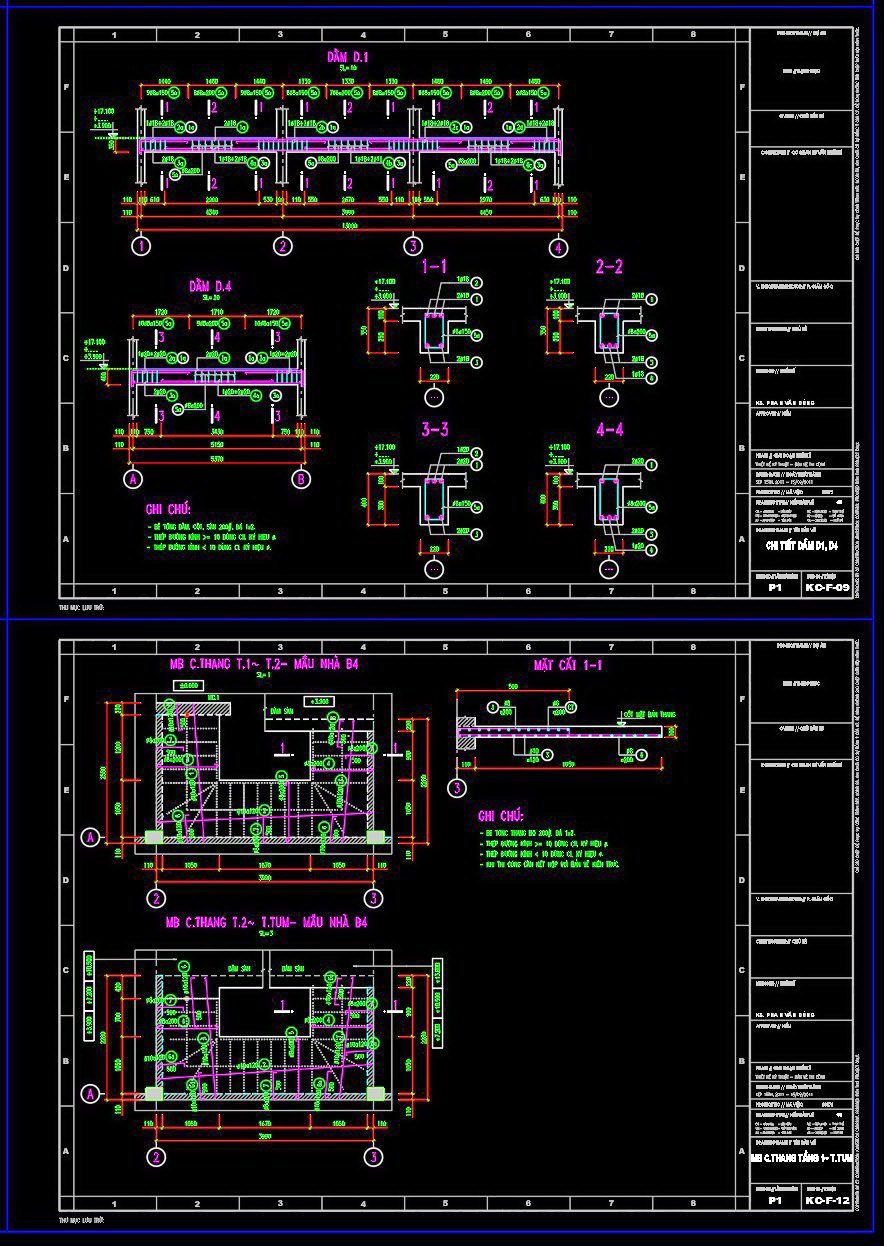
320. Get Free CAD Structural Drawings for an 5.3m x 15m RC Townhouse Construction
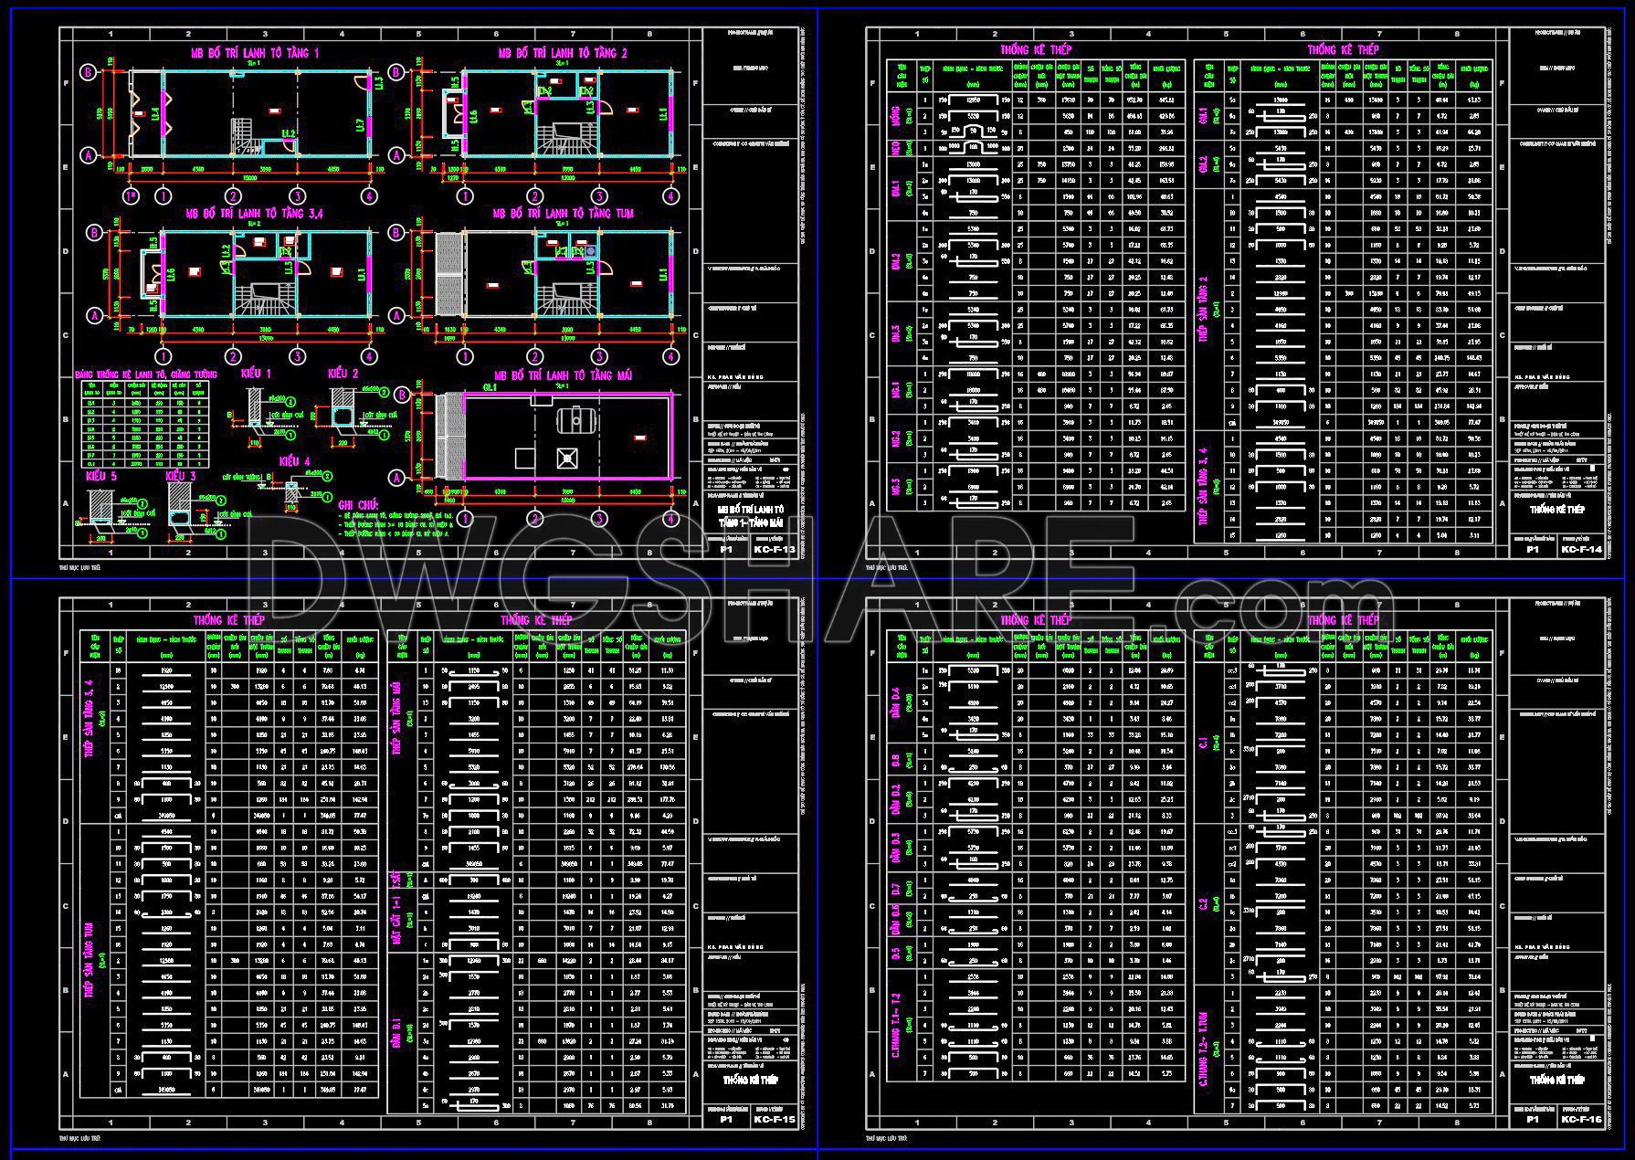
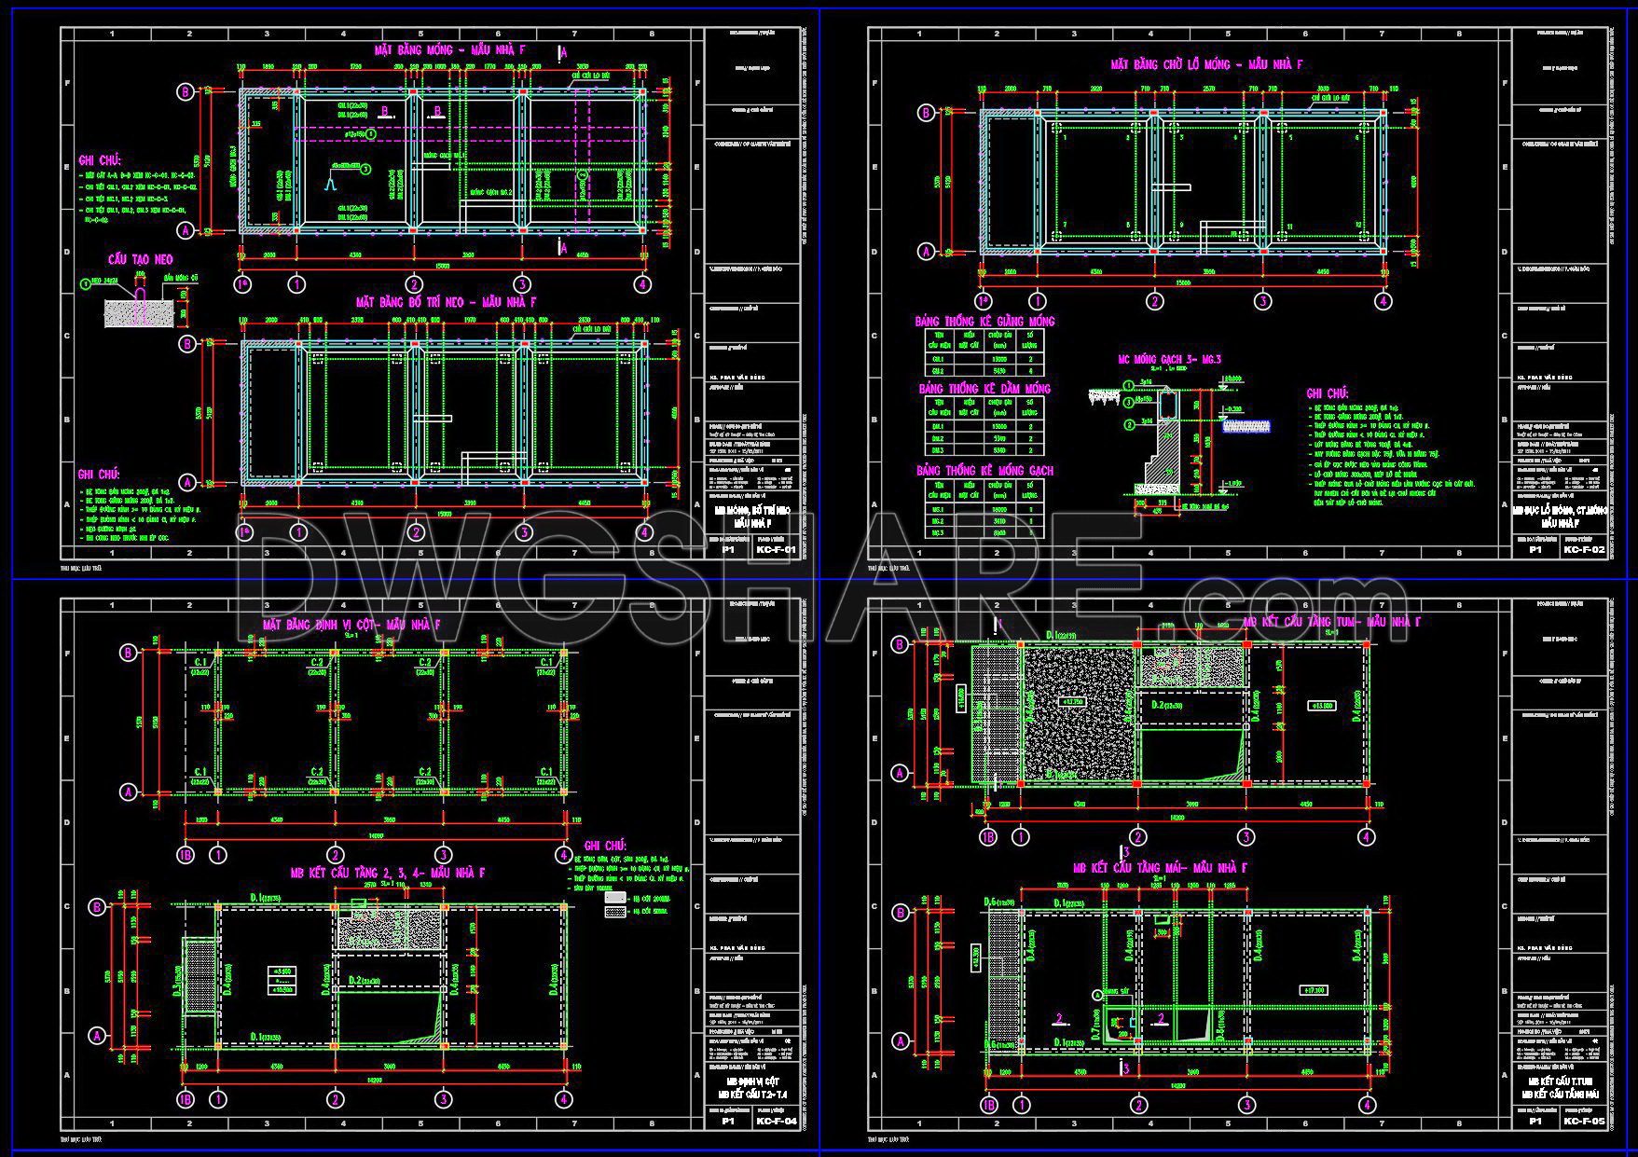
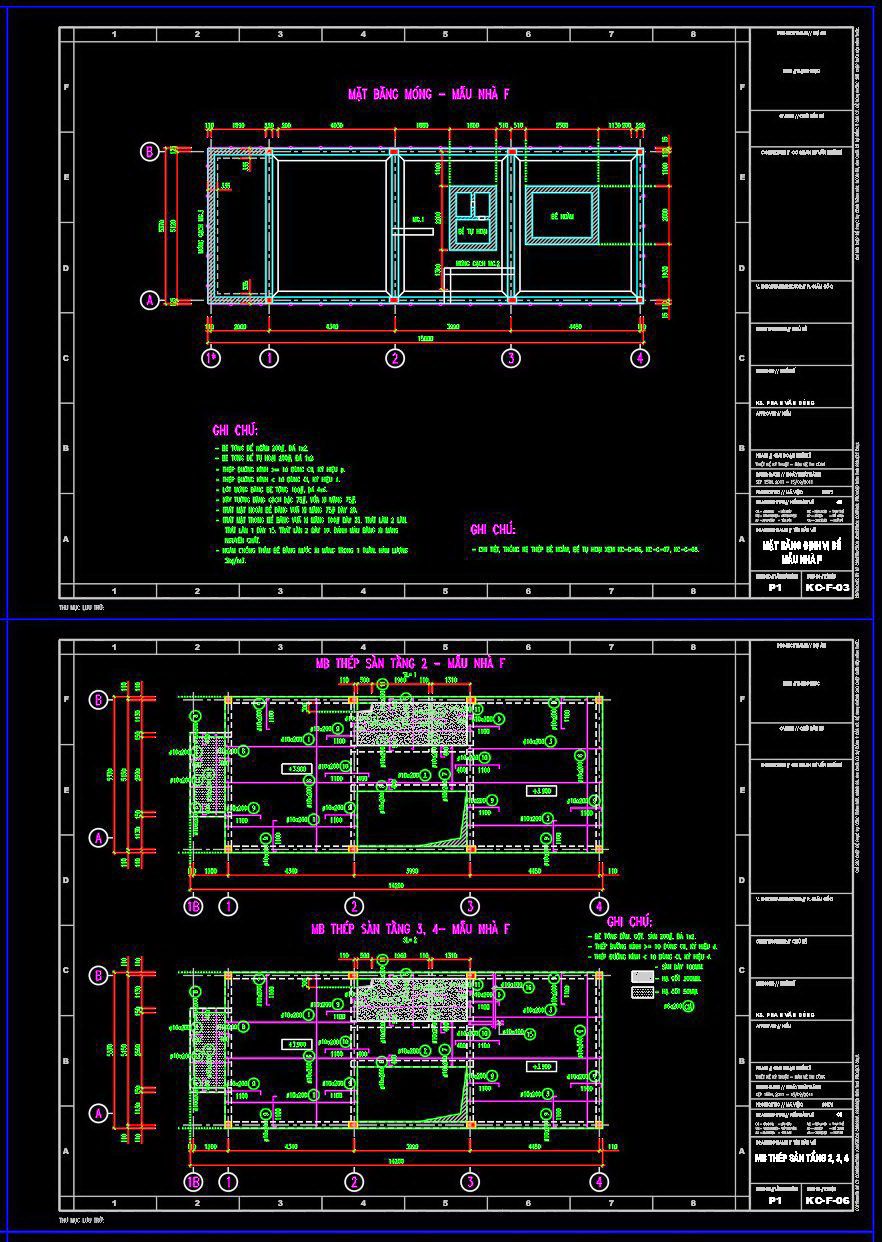
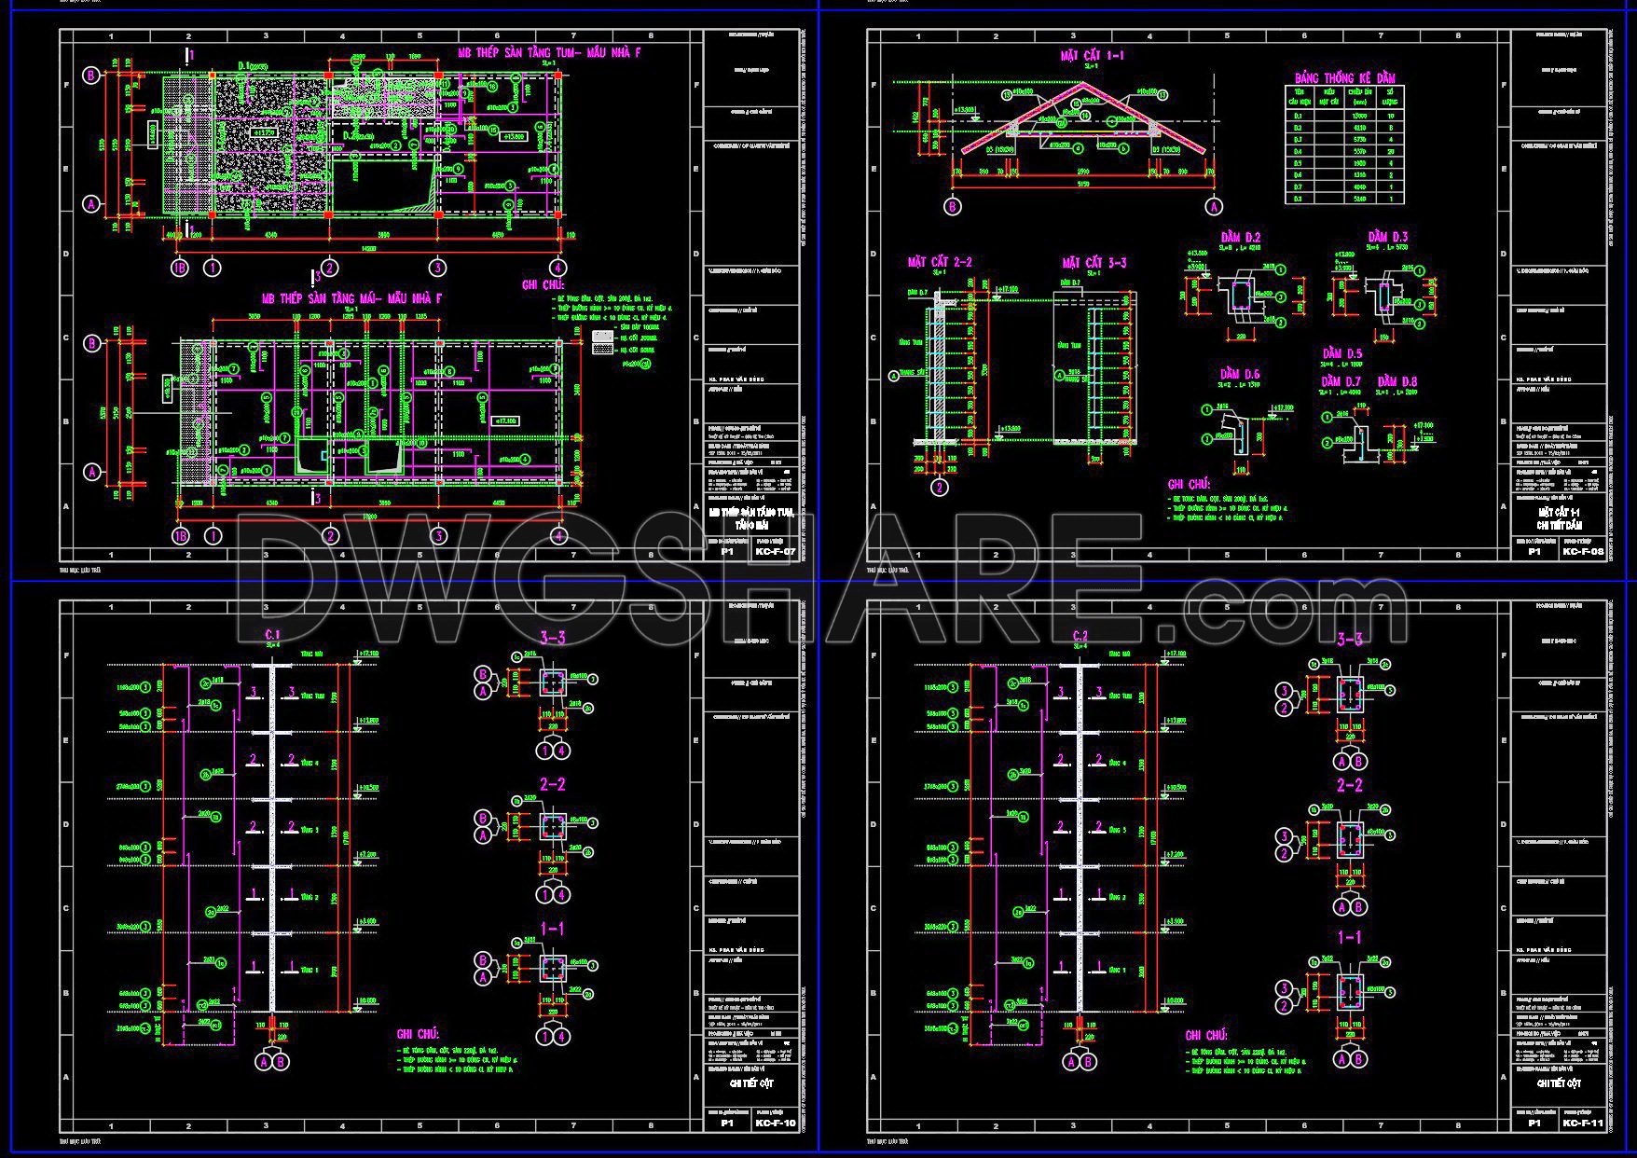
This set of CAD drawings provides detailed structural plans for a 5.3m x 15m RC Townhouse. The primary focus is on the comprehensive structural design, featuring reinforced concrete elements for a residential construction project. Key components include:
• Foundation Plan: Detailed layout of footings and columns
• Floor Plan: Comprehensive layout with precise room dimensions and specifications
• Elevations: Front, side, and rear views highlighting architectural features
• Sections: Cross-sectional views showcasing internal structures and material details
• Reinforcement Details: Specifications for beams, slabs, and columns
These drawings present various views, including floor plans, elevations, and sections, offering a complete overview of the townhouse design. Designed for architects, engineers, and builders, the plans are perfect for construction, planning, and reference in the field. Download your free copy and elevate your construction plans with precise and professional CAD designs.
I also recommend downloading other Structural CAD drawings for your project reference.
- File format: .DWG
- Size: 1 MB
- Source: DWGshare
- AutoCAD platform 2018 and later versions. For downloading files there is no need to go through the registration process
If you find our work useful, your support would mean a lot and help us grow even better.DONATE
Related posts
746. Stilling Basin Concrete Layout & Cross Sections – Free DWG Download
437. Foundation Structural CAD Drawings – Footings, Grade Beams & Column Details (DWG)
701. Free Download Precast Boundary Wall Elevation and Section Details CAD DWG
364. Free Download of Structural CAD Drawings for 11m x 12m Reinforced Concrete Townhouse
395. CAD Drawings of Parking Garage Structural Foundations, Columns, Trusses, and Slabs
9.Wooden Staircase Structure Details CAD
633. Free CAD Drawing of Crane Foundation Design – DWG Format Download
386. Free Download of Structural CAD Drawings for 16.8m x 19.8m Reinforced Concrete Townhouse
167. Cad Drawings Of Tower Crane Elevations Details