
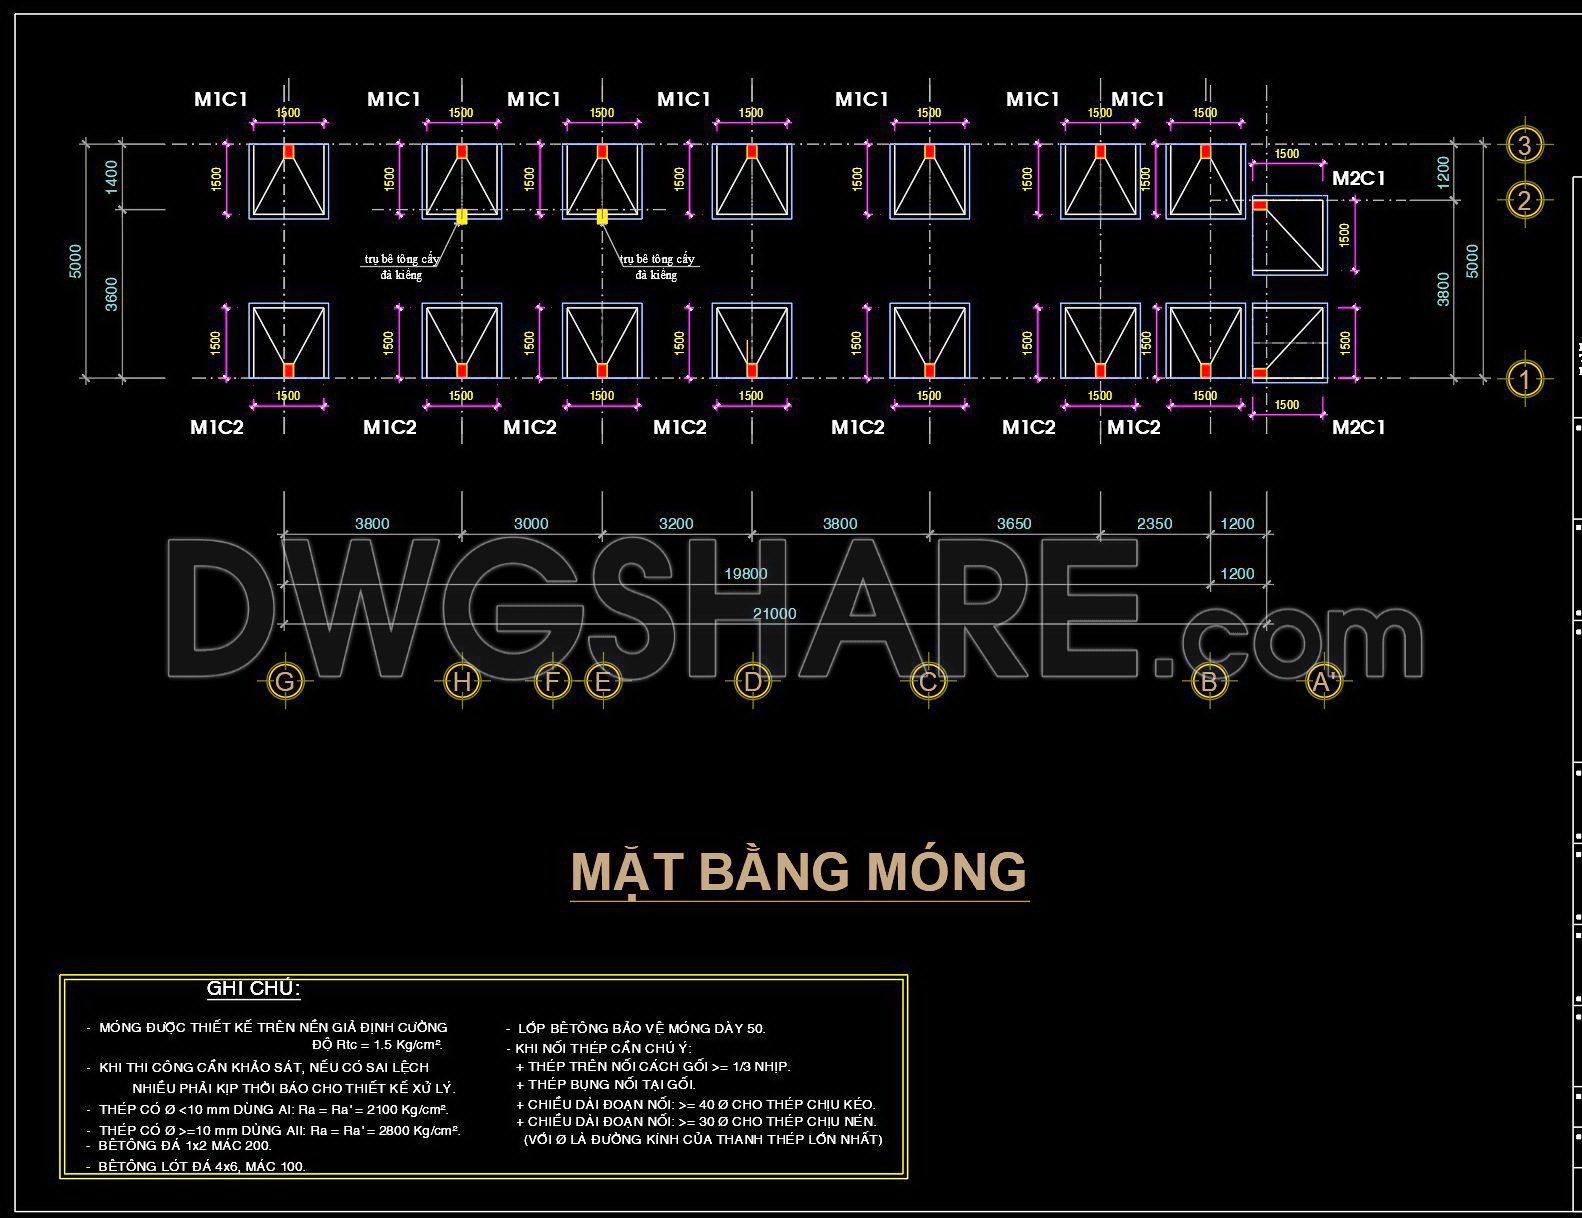


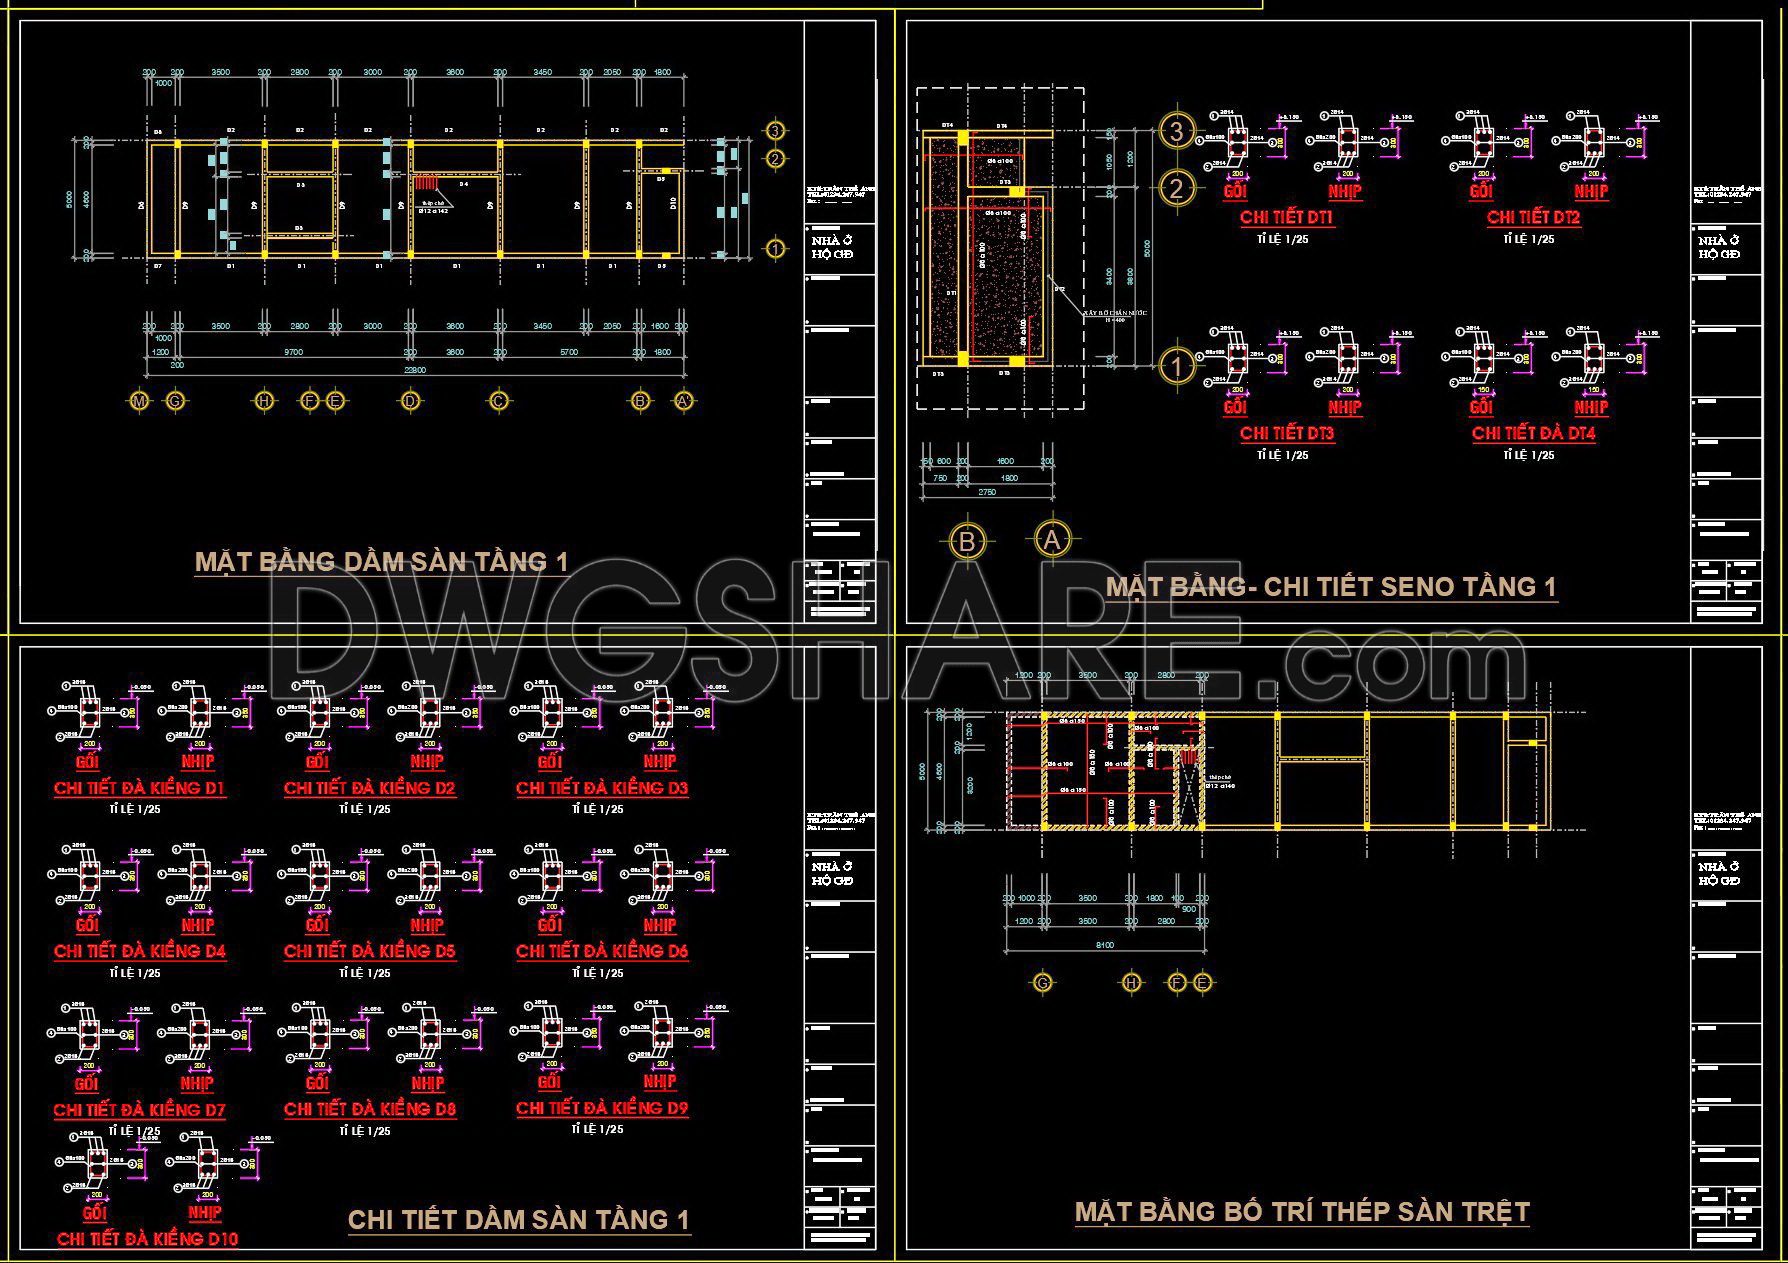
329 Free Download of Structural CAD Drawings for 5m x 22.8m Reinforced Concrete Townhouse
Explore our comprehensive set of structural CAD drawings for a 5m x 22.8m reinforced concrete townhouse, available for free download. These detailed blueprints include multiple views and meticulous details essential for architectural and construction projects.
Key CAD Features:
Floor plans
Reinforcement layouts
Sectional details
Each drawing serves a specific purpose, from planning and design to actual construction. Utilizing CAD technology streamlines the building process, offering unparalleled accuracy, easy modification, and collaborative versatility. These aspects optimize project costs, ensuring efficient resource management.
By accessing these free CAD files, architects and builders can reference high-quality designs, enhancing creativity and precision.
Harness the power of CAD for architecture and interior design, and simplify your project execution today with these readily available resources.
I also recommend downloading other Structural CAD drawings for your project reference.
- File format: .DWG
- Size: 389 KB
- Source: DWGshare
- AutoCAD platform 2018 and later versions. For downloading files there is no need to go through the registration process
If you find our work useful, your support would mean a lot and help us grow even better.DONATE
Related posts
530. Download free detailed CAD drawings of the outdoor wooden decking structure
338. Free Download of Structural CAD Drawings for 3.7m x 13.8m Reinforced Concrete Townhouse
343. Free Download of Structural CAD Drawings for 4m x 18.5m Reinforced Concrete Townhouse
280. Structural Drawings Of 4-Story House A Complete Project 5.5m x 15.2m For Download
267. Structural Drawings Of 4-Story House A Complete Project 9.7m x 16.8m For Download
332. Free Download of Structural CAD Drawings for 5m x 19.5m Reinforced Concrete Townhouse
719. Download Roof Truss Structure CAD Drawing DWG
202. CAD drawing Of Bunglaw Foundation template Free download
459. 12-Story Apartment Building Design Project – Full Architecture, Structural Drawings, and Technical Report