
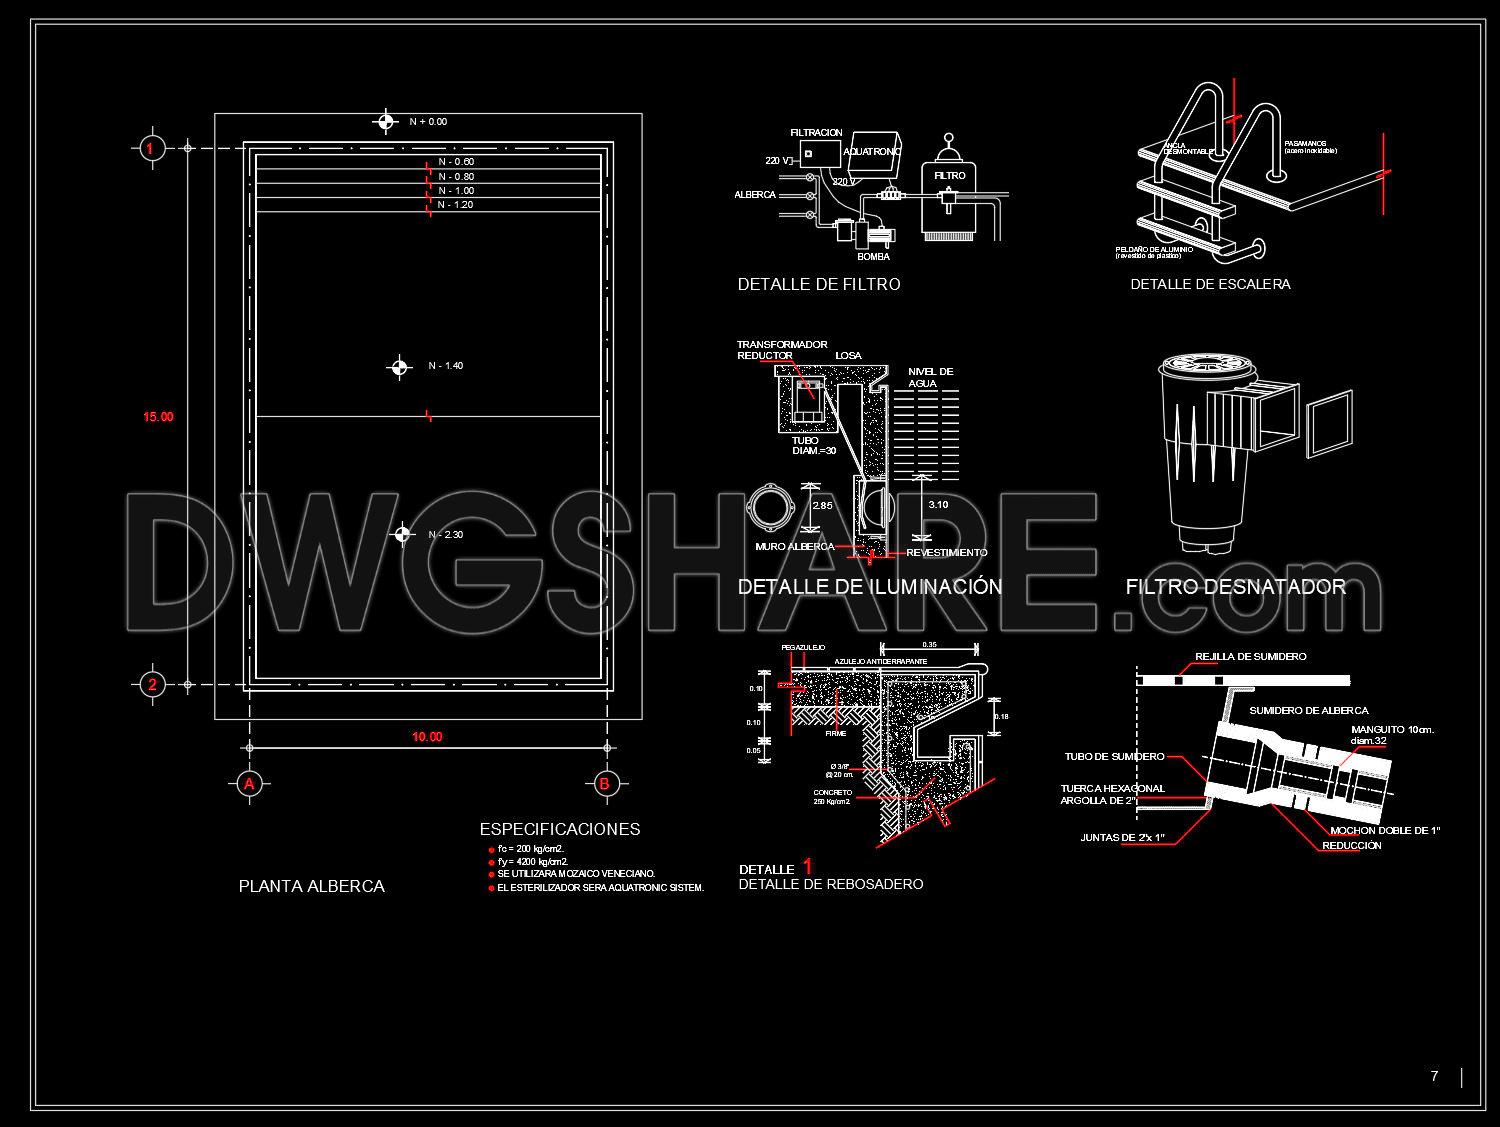
33. Free DWG CAD Swimming Pool 10x15m with Detail Drawings
The Free DWG CAD Swimming Pool 10x15m with Detail Drawings offers a comprehensive suite of architectural floor plans and detail drawings essential for any architecture and construction project focused on swimming pool design. Designed with precision and skill, these drawings are a valuable resource not only for architects but also for interior designers and construction teams seeking to ensure accuracy and effectiveness in their work.
The primary drawing, a functional floor plan layout, outlines the swimming pool’s dimensions at 10×15 meters, clearly marked with grid lines and level markers. This foundational element serves as the blueprint for architects to develop the initial design, ensuring all elements fit cohesively within the proposed site.
Elevations and sections provide vertical perspectives that are pivotal in understanding how the swimming pool will interact with surrounding environments. These drawings illustrate the pool depth and wall profiles, offering critical insights used by construction teams to accurately execute the build on-site.
Construction detail drawings, such as those focused on filtration and lighting systems, are integral to this suite. The filter detail outlines the engineering behind maintaining water quality, employing specific tube dimensions and connections vital for functionality. The inclusion of lighting detail drawings showcases the integration of electrical components, providing guidance to engineers and electricians to ensure safety and compliance with industry standards.
Additional elements such as step detail drawings enhance usability and safety, while furniture detail drawings offer design options for poolside aesthetics, all of which contribute to the pool’s complete design process. By presenting these detailed views, the files empower interior designers to select suitable materials and finishes that align with both aesthetic goals and technical specifications.
Architects and engineers will appreciate features such as precise dimensions and annotations, which allow for easy modifications and reuse within AutoCAD, enhancing collaboration and reducing the likelihood of costly errors. This high degree of technical accuracy ensures seamless coordination between design and construction phases, significantly optimizing costs and improving project timelines.
These free CAD DWG files serve as an excellent reference for students and professionals alike, aiding in design research and technical drawing development. They can be easily adapted for custom projects, providing a foundational base that can be elevated with personalized design innovations.
I also recommend downloading other Pools CAD drawings for your project reference.
- File format: .DWG
- Size: 122 KB
- Source: DWGshare
- AutoCAD platform 2018 and later versions. For downloading files there is no need to go through the registration process
If you find our work useful, your support would mean a lot and help us grow even better.DONATE
Related posts
19.Autocad Drawings Of Swimming Pool Details For Download
24. Free Download – Swimming Pool Design with Outdoor Game Room for Villa (AutoCAD DWG)
29. Free download CAD architectural drawings of a residential house layout with swimming pool and garage
40. Free download CAD drawings for a 60m x 90m residential swimming pool
752. Swimming Pool Elevation & Section Details CAD Drawing DWG
Recreational swim center free Autocad drawings
39. Free download CAD detailed drawings of a swimming pool with external walkway
Detailed Olympic Swimming Pool Project Autocad drawings
46. Download CAD Layout Plans of Spa, Massage Rooms and Swimming Pool