
26. Download detailed design drawings of a 20m x 50m swimming pool
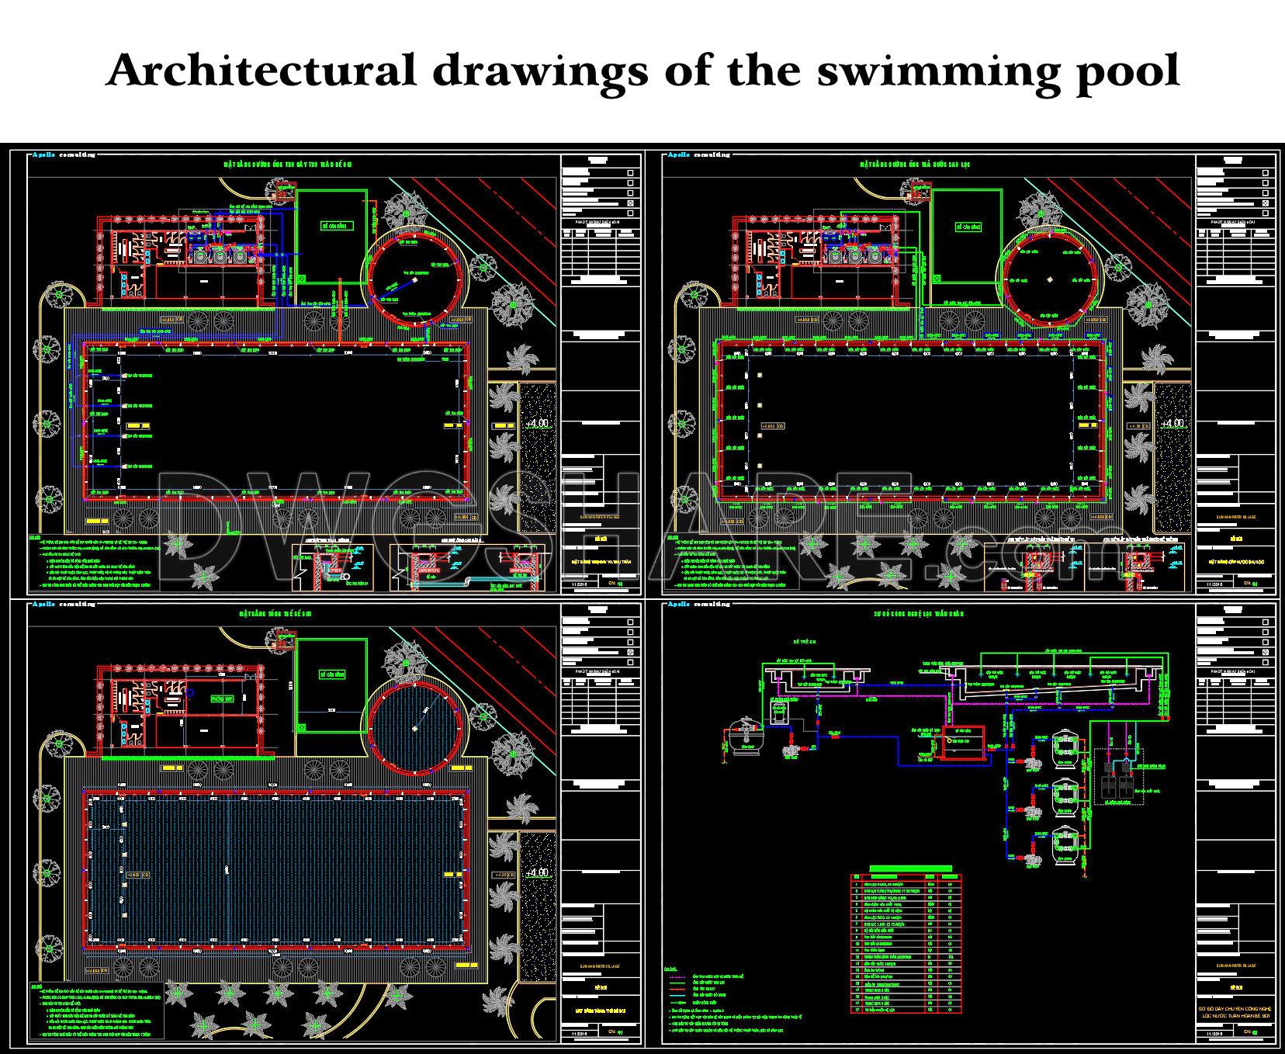
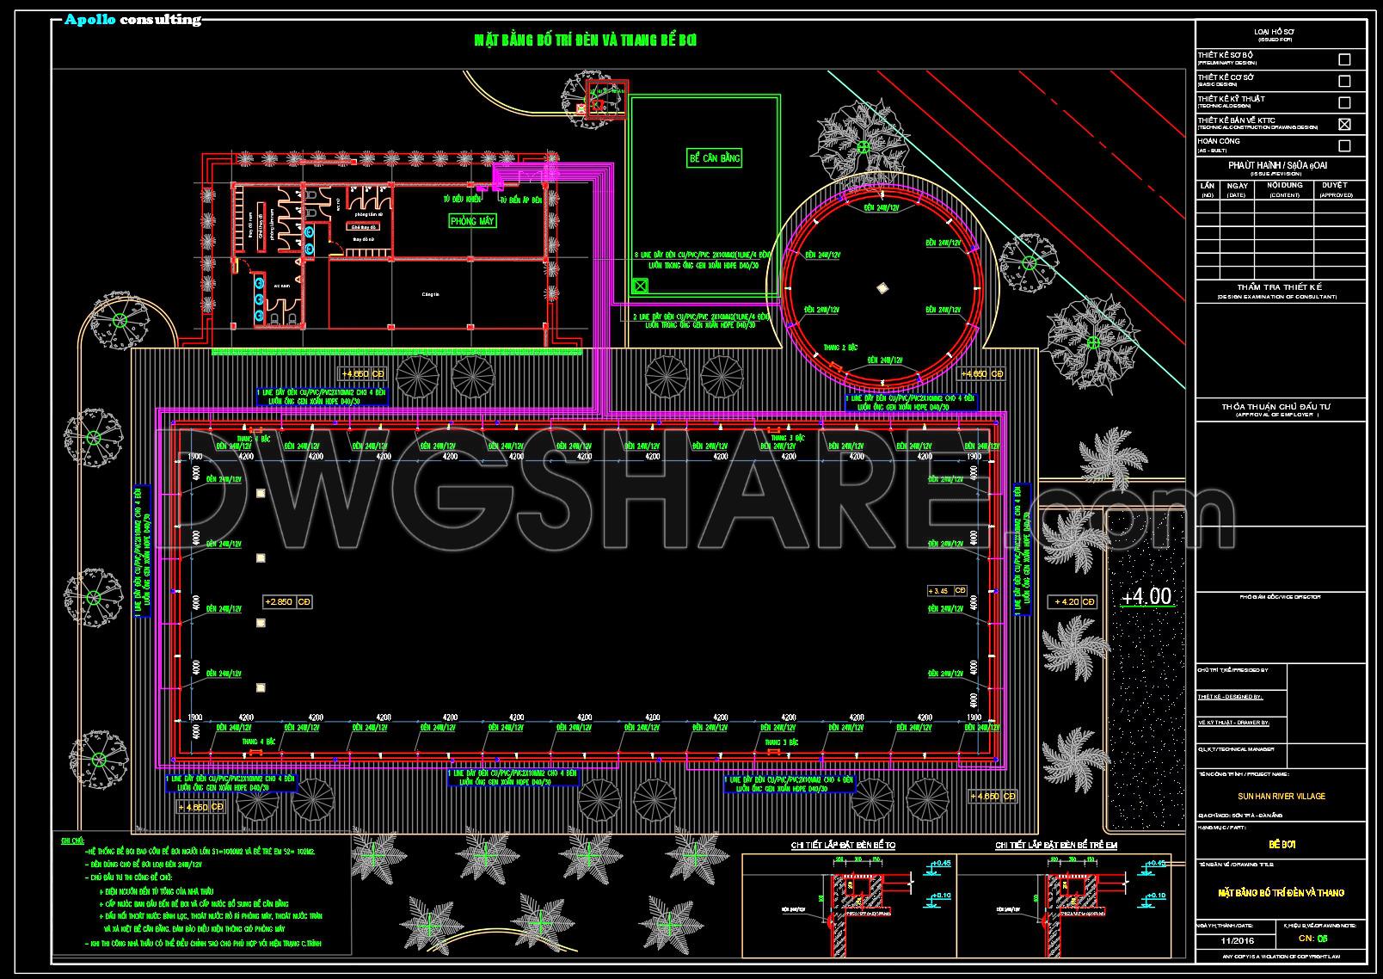
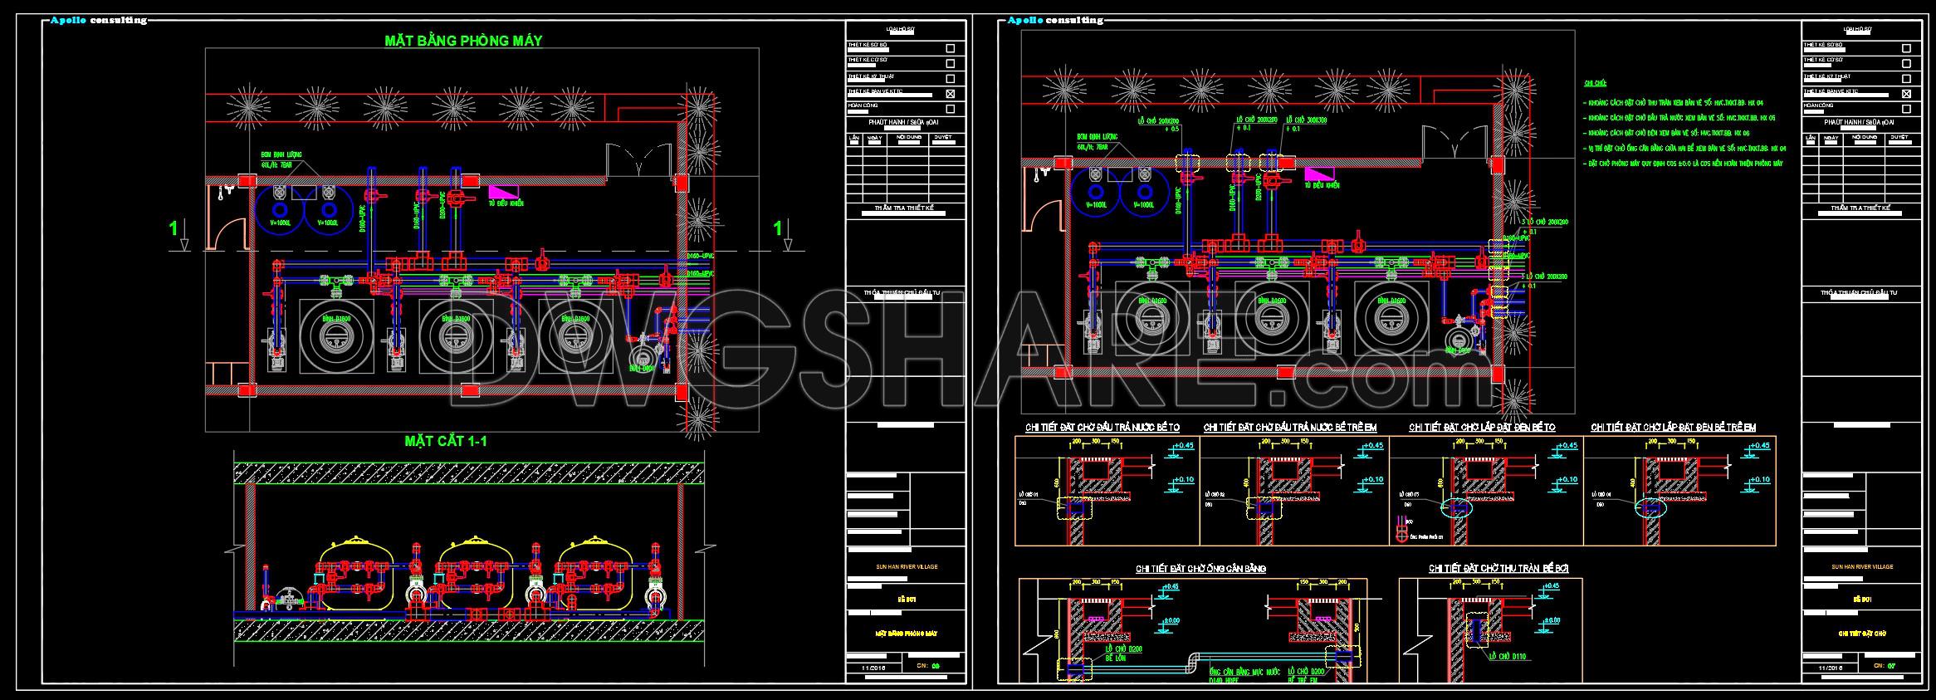
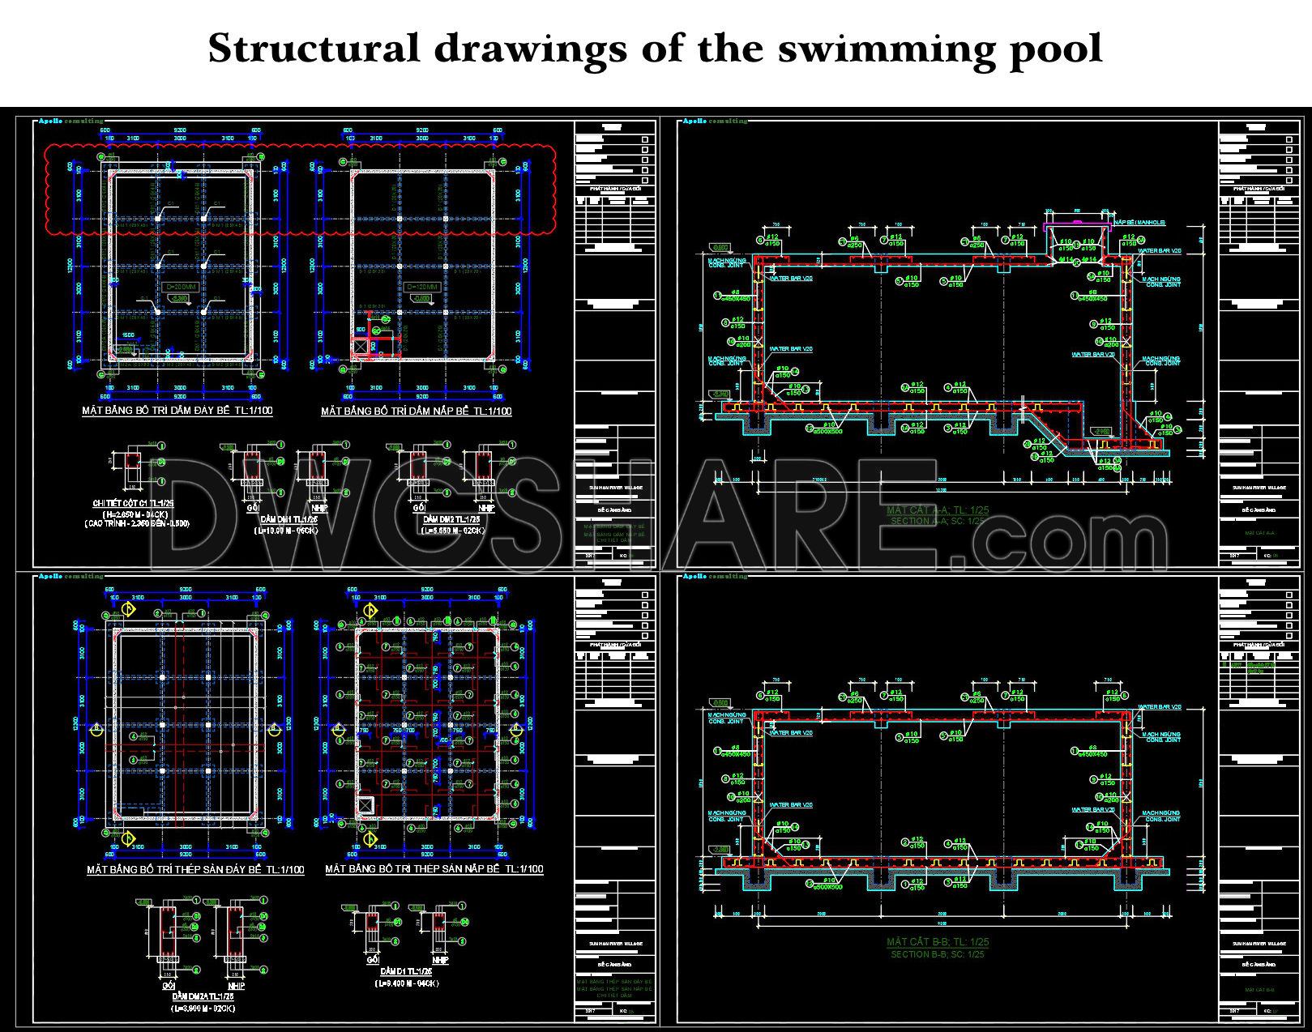
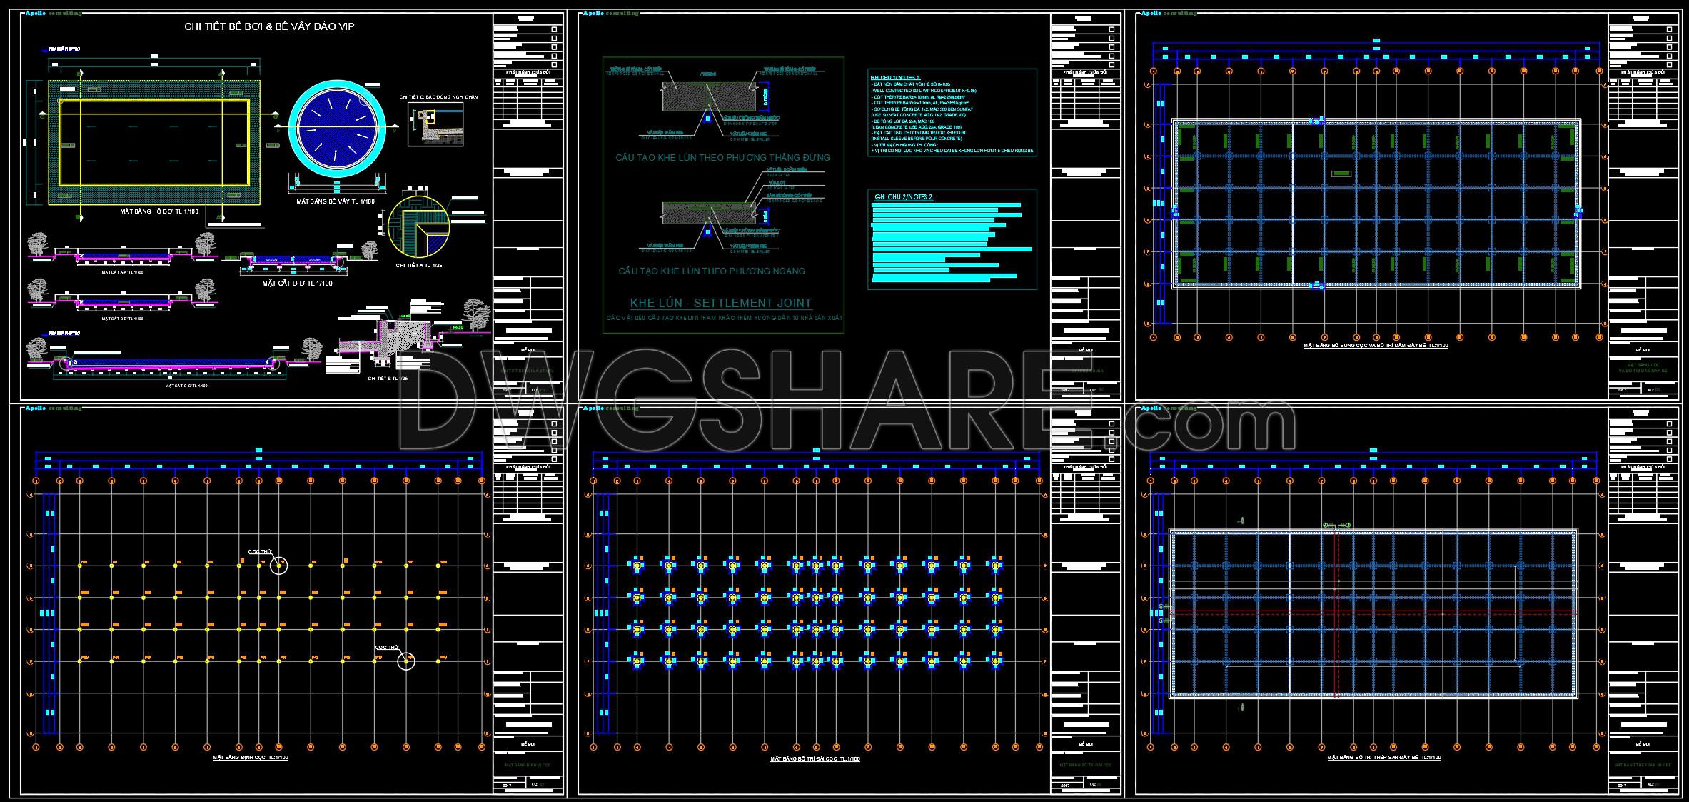
This CAD drawing set provides a comprehensive overview of the architectural and structural elements of a swimming pool project, including the main pool, auxiliary tanks, machine room, and technical systems. The plans are presented in detail with general layouts, sectional views, electrical distribution diagrams, water supply and drainage systems, and reinforcement layouts for the foundation.
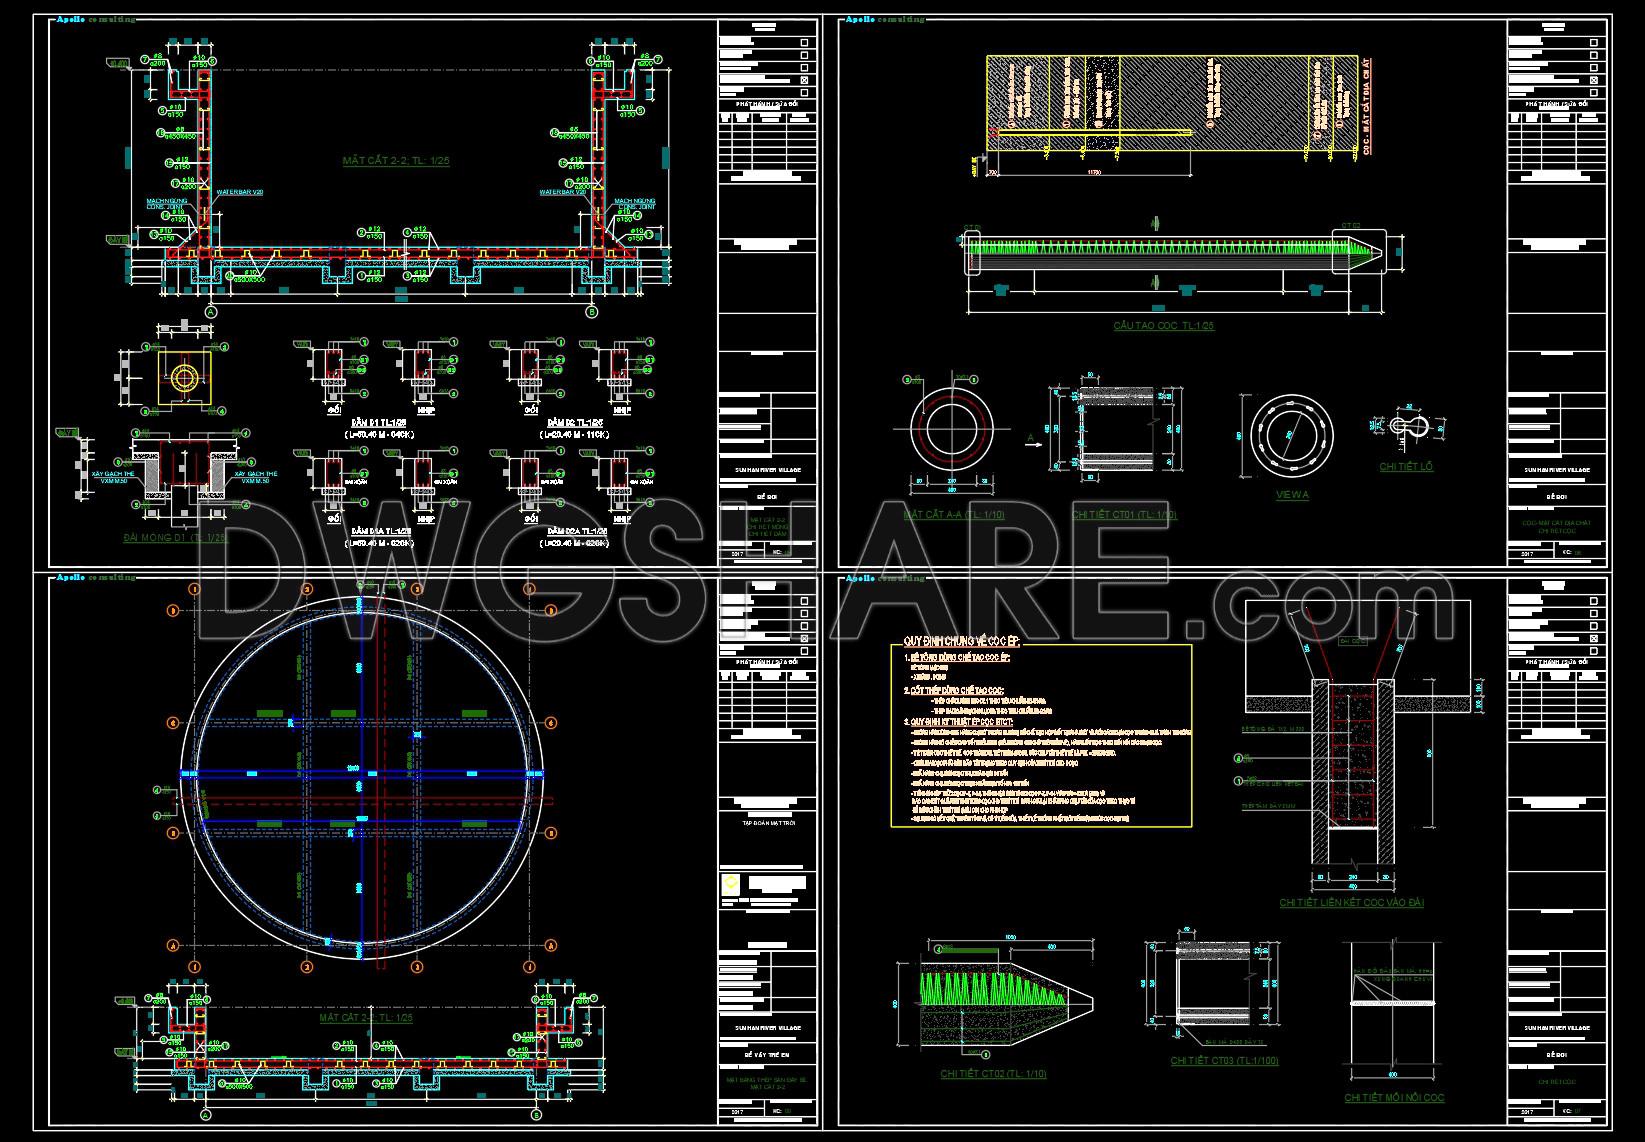
The architectural floor plan illustrates the pool arrangement, landscaping, technical zones, and surrounding facilities. The structural drawings include bottom beams, cover beams, slab reinforcement, and sectional views (A–A, B–B) with precise technical specifications. The mechanical room is shown through floor and sectional layouts, accompanied by installation diagrams for filters, valves, pumps, and vibration control systems.

Additional details cover settlement joints, pile foundations, reinforcement connections, and column positioning diagrams, ensuring long‑term stability and durability of the structure. Each drawing uses professional symbols, standardized scales, and clear annotations, making the set suitable for construction engineers, architects, and contractors.
This CAD package is a valuable reference for design, construction, and supervision of modern swimming pool facilities, combining technical accuracy with practical usability.
You may also consider downloading other Swimming pool CAD drawings to support your project design
- File format: .DWG
- Size: 8.4 MB
- Source: DWGshare
- AutoCAD platform 2018 and later versions. For downloading files there is no need to go through the registration process
If you find our work useful, your support would mean a lot and help us grow even better.DONATE
Related posts
42. Free CAD equipment layout drawings for swimming pools
Swimming Pool 21×25 Details free Autocad drawings
22.Swimming Pool Layout and Elevation Details CAD
754. Swimming Pool Overflow Gutter Detail CAD Drawing DWG
23. Download free AutoCAD DWG pump installation drawings for circular or square swimming pools
47. Free CAD Files of Pool Equipment Layout and Section A-A, B-B Details
70.Swimming Pool Full Detail Project AutoCAD Drawings
14.Swimming pool plan elevation AutoCAD blocks free download
56. Swiming Pool Construction Details CAD