


332. Download Detailed CAD Staircase Designs for Townhouses for Free
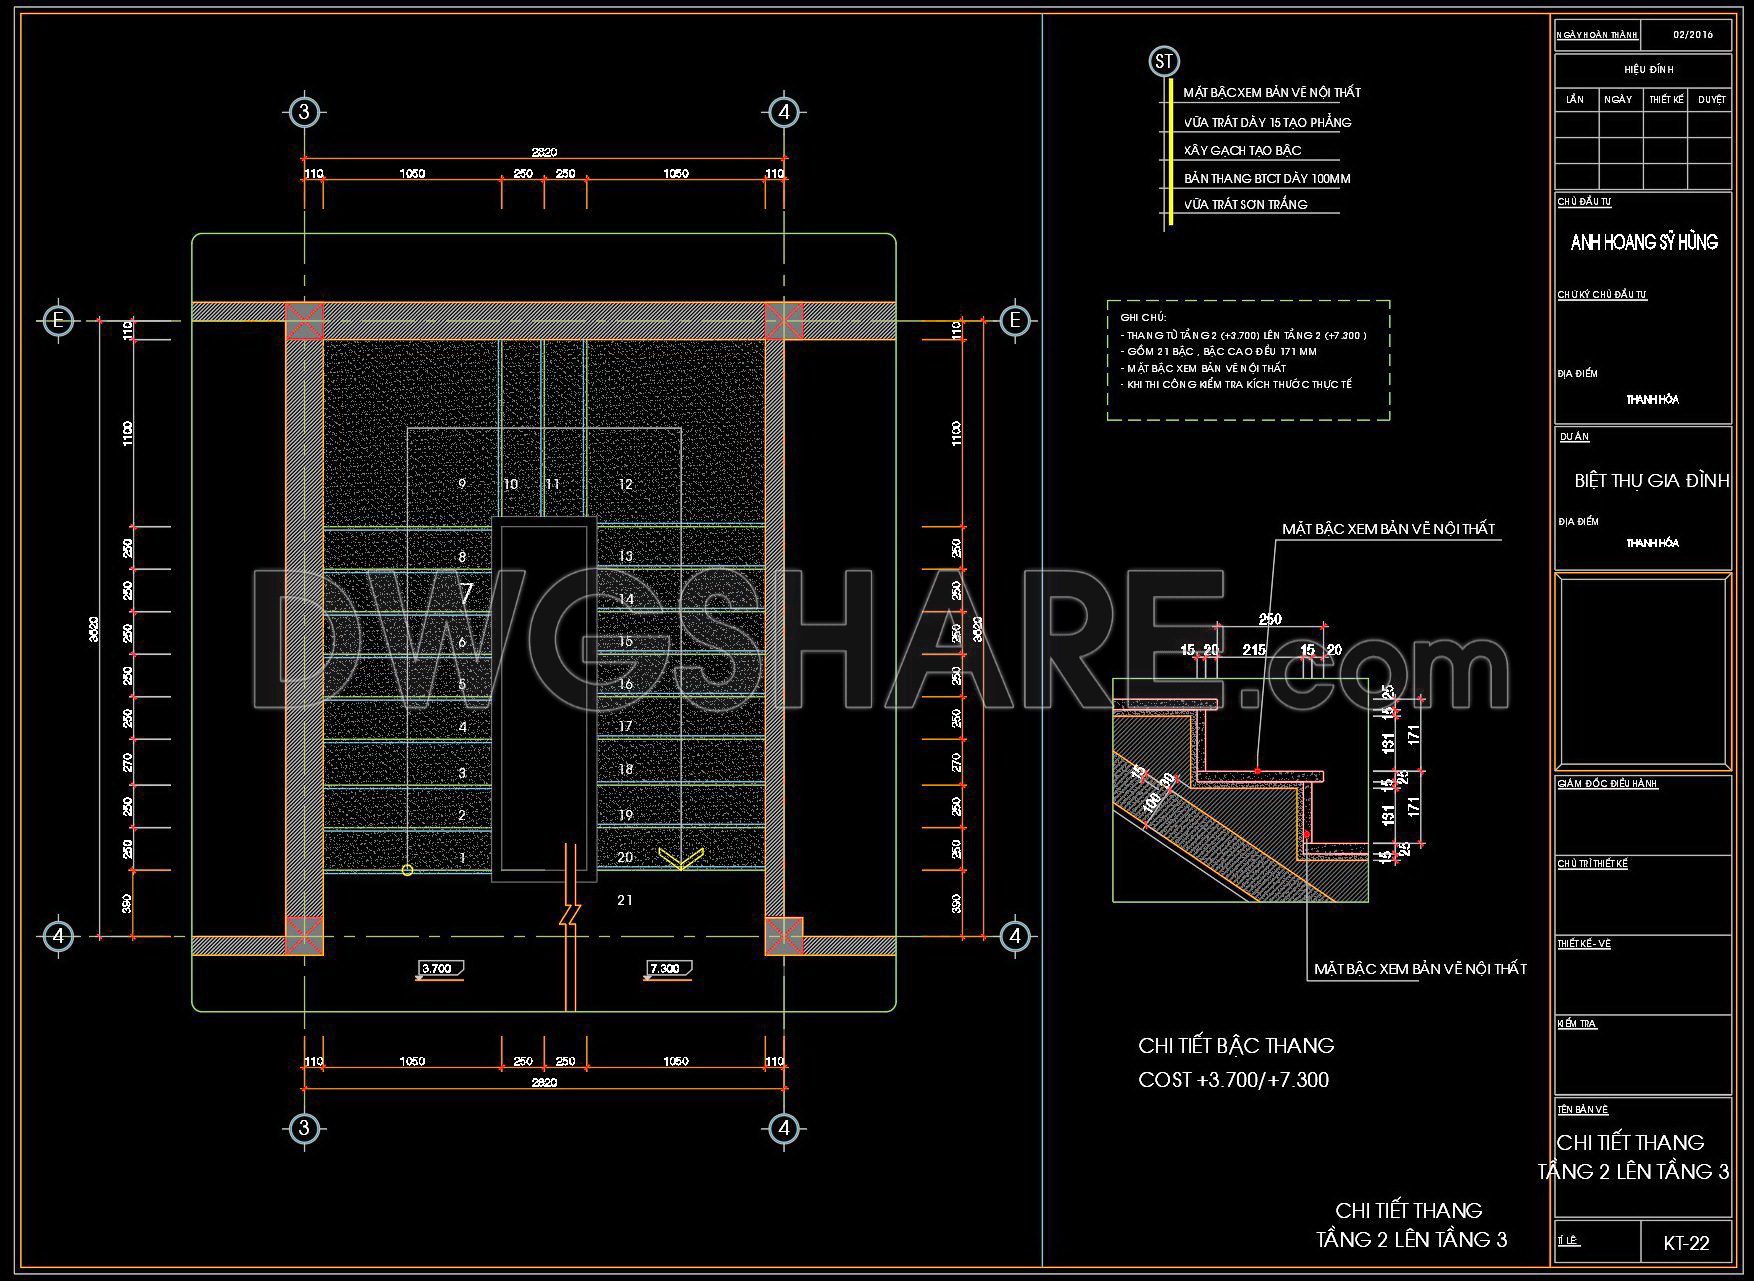
The detailed CAD staircase designs for townhouses offer a comprehensive range of views, including elevation and sectional perspectives. These CAD drawings are essential for architects and builders, providing precise details for constructing efficient and aesthetically pleasing staircases. The designs incorporate key elements such as:
Layout measurements
Material specifications
Support structures
These drawings serve multiple functions, from initial design visualization to practical application guidance during construction. Utilizing CAD software in architecture and construction ensures unparalleled accuracy and ease of modification. This enables seamless collaboration across project teams, optimizing both time and costs.
By offering these CAD files for free, we empower professionals to download and reference the designs in their own projects. This access supports innovation and enhances design quality without additional costs.
Whether you’re an architect, interior designer, or builder, these free downloadable CAD files streamline project workflows, allowing for precise planning and implementation.
I also recommend downloading other Stairs CAD drawings for your project reference.
- File format: .DWG
- Size: 186 KB
- Source: DWGshare
- AutoCAD platform 2018 and later versions. For downloading files there is no need to go through the registration process
If you find our work useful, your support would mean a lot and help us grow even better.DONATE
Related posts
210. Download detailed CAD drawings of townhouse stairs
274. Download detailed CAD drawings of townhouse stairs
101.Detailed drawings of stairs in autocad file
179. Download detailed CAD drawings of townhouse stairs
293. Free Download detailed CAD drawings of townhouse stairs
320. Free Download detailed CAD drawings of townhouse stairs
281. Download detailed CAD drawings of townhouse stairs
431. Free Download CAD Drawings of Stainless Steel Emergency Escape Stairs
359. Download Detailed CAD Staircase Designs for Townhouses for Free