
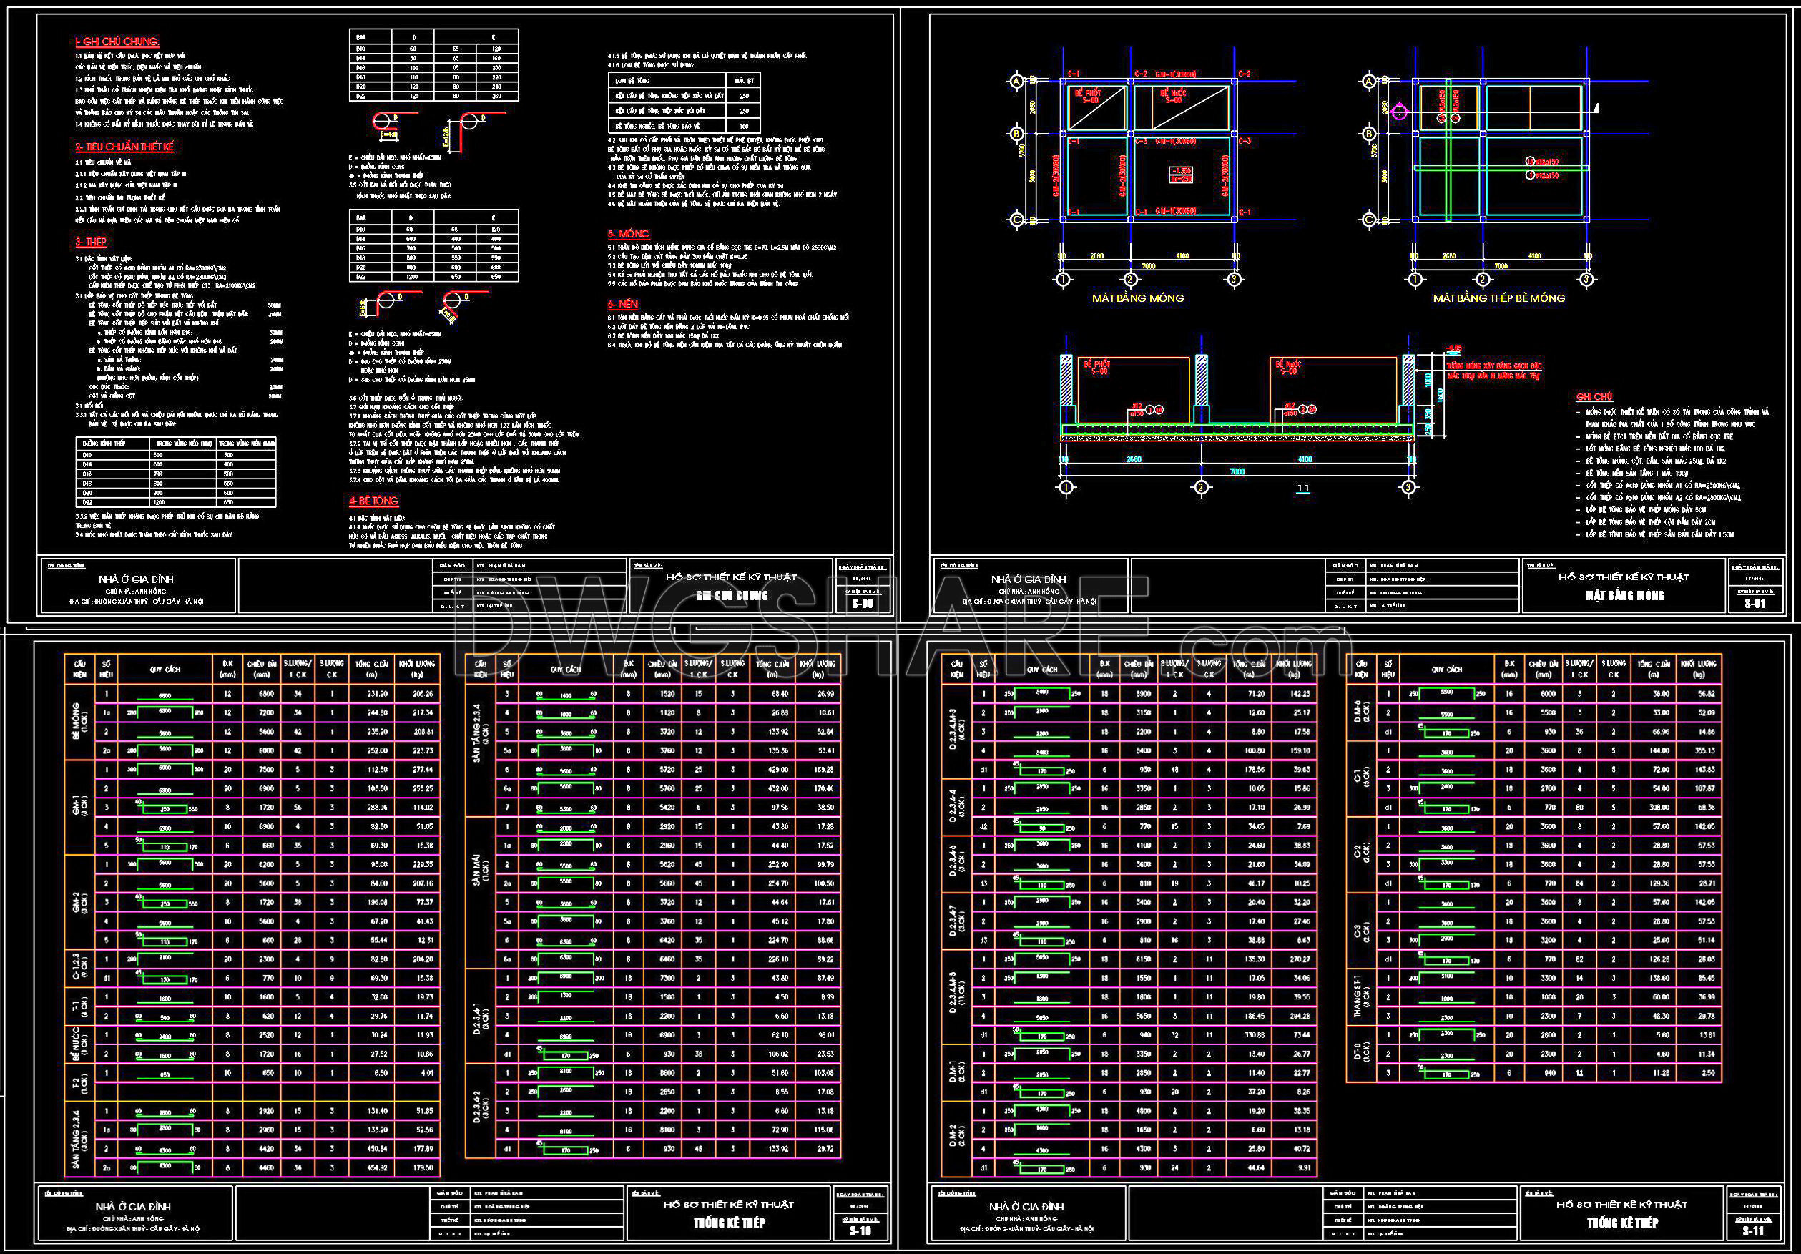
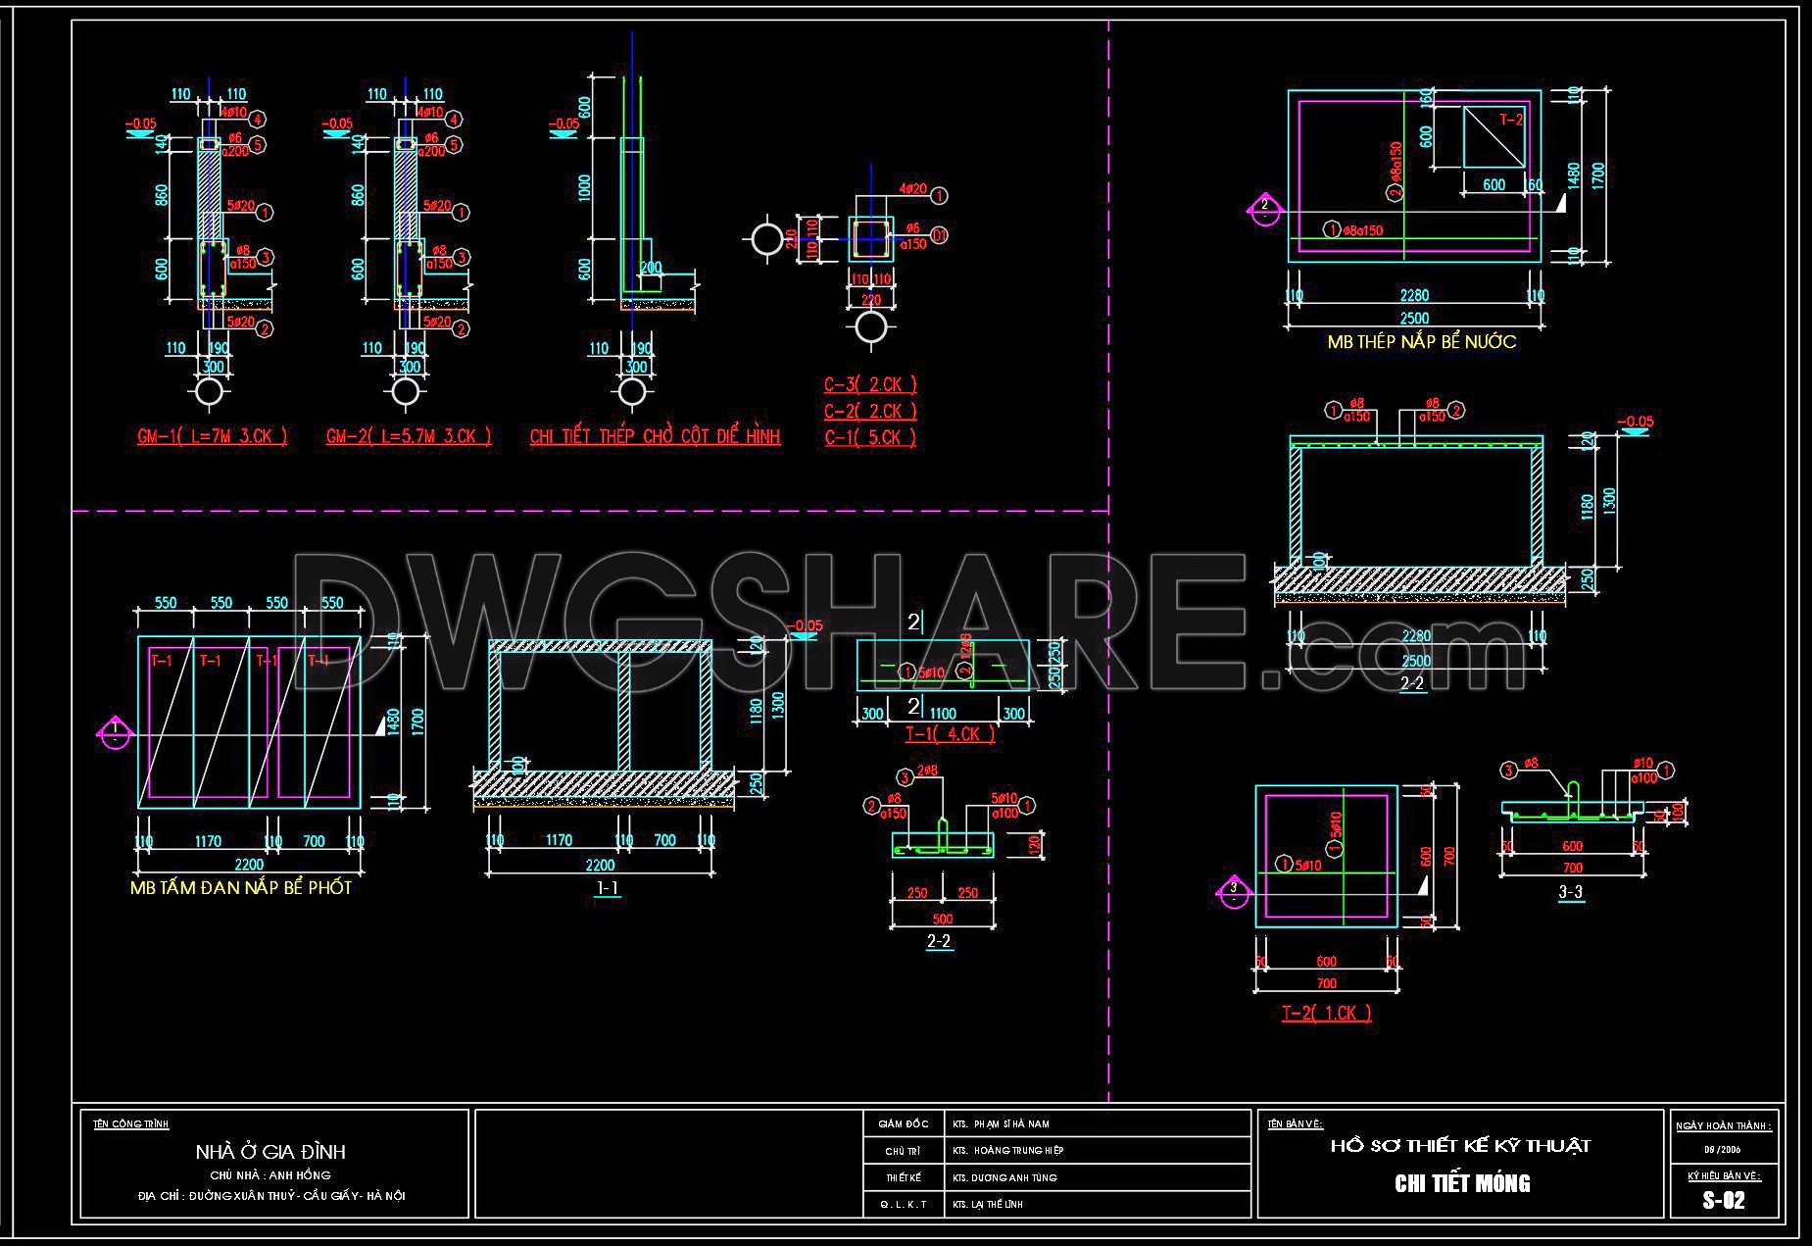
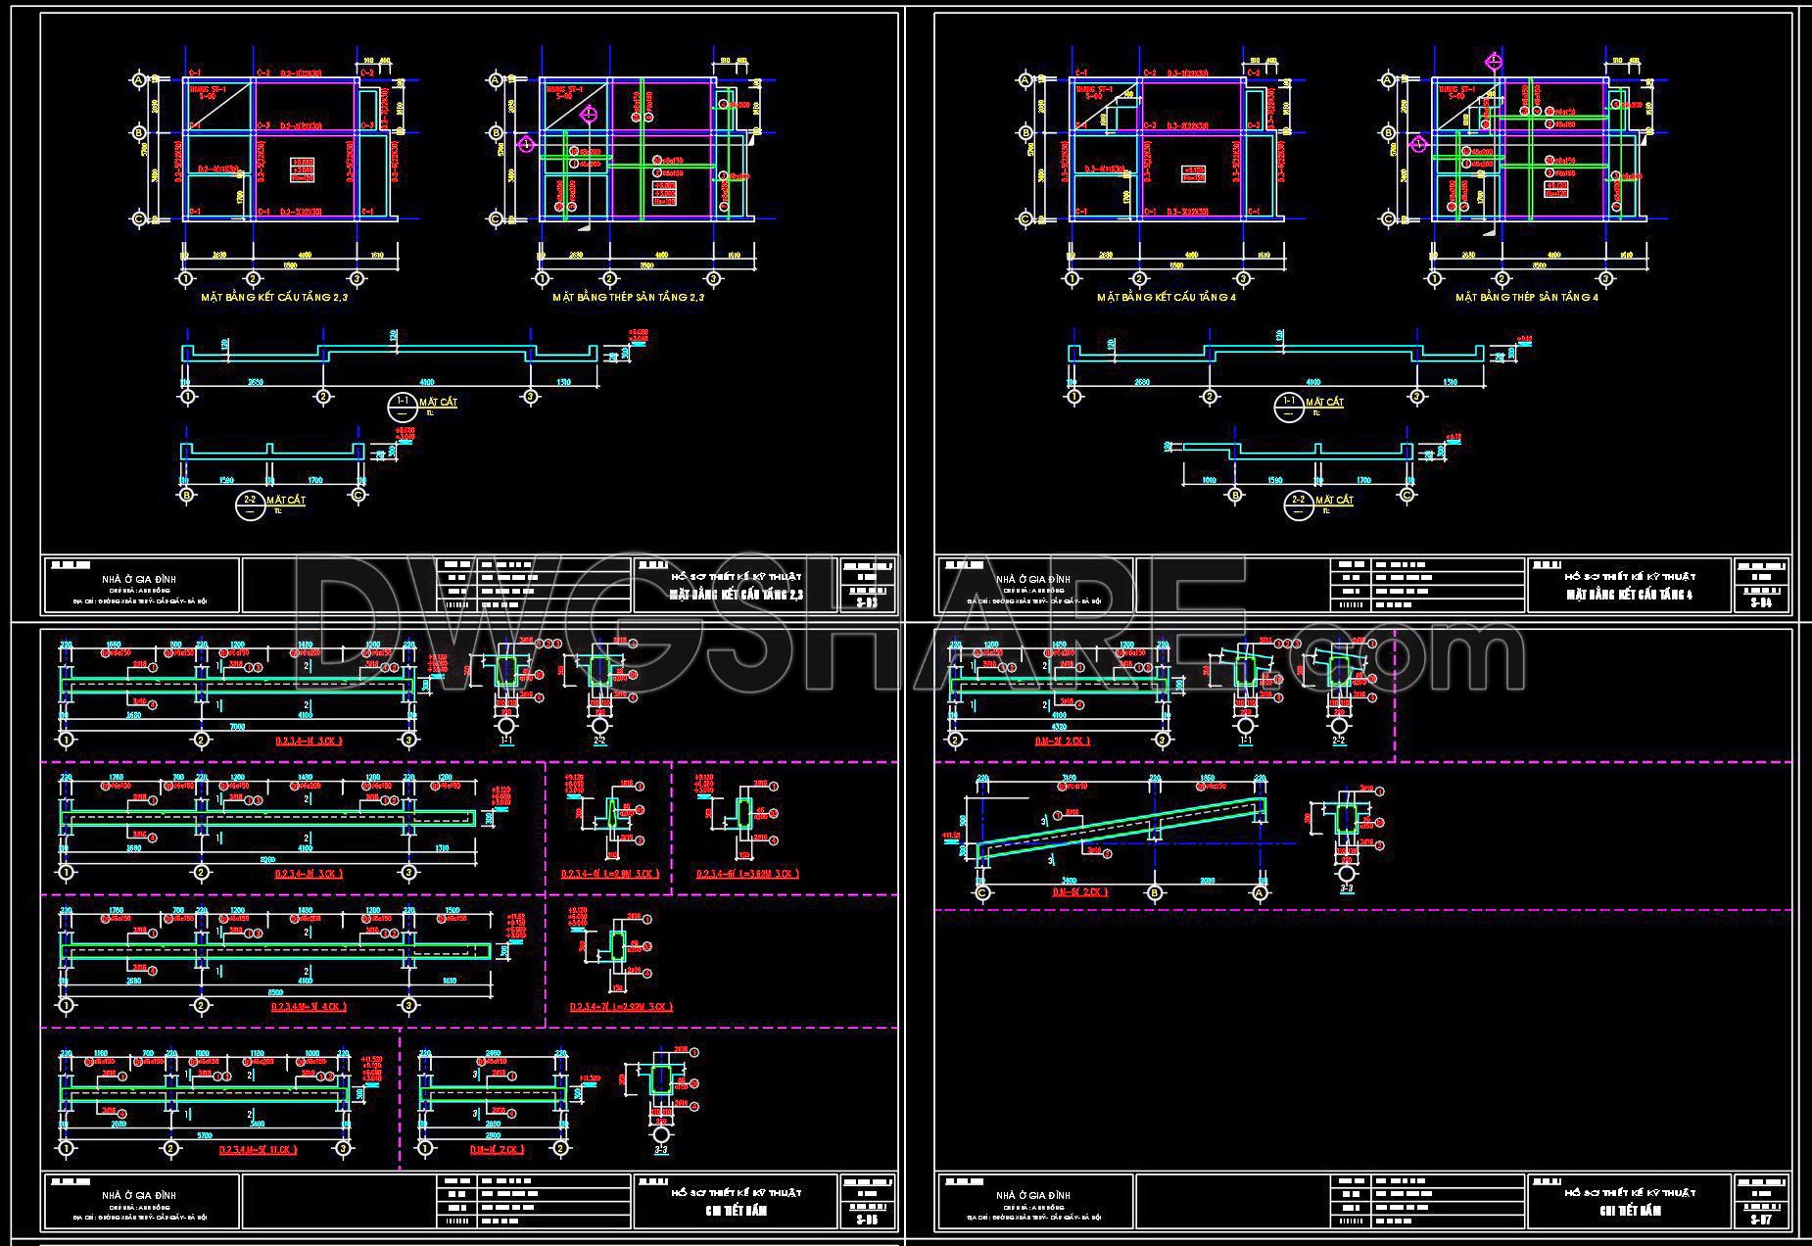


344. Free Download of Structural CAD Drawings for 5.7m x 8.5m Reinforced Concrete Townhouse
Unlock the potential of your architectural projects with our detailed CAD drawings of a reinforced concrete townhouse measuring 5.7m x 8.5m. These comprehensive drawings, available for free download, include multiple views, showcasing structural elements essential for construction. The set features detailed steel stair and column plans, ensuring precision in every angle. Each drawing is expertly crafted to enhance your project workflow with accuracy and ease.
Key benefits of these CAD files include:
- Enhanced accuracy and precision
- Easy editing for customization
- Facilitated collaboration between teams
- Optimized for cost-efficiency in projects
Whether you’re an architect, interior designer, or construction professional, these CAD DWG files are a valuable resource, generously shared at no cost. Streamline your design process by accessing these detailed blueprints and elevate your construction endeavors. Embrace the opportunity for innovation with a free download available today.
I also recommend downloading other Structural CAD drawings for your project reference.
- File format: .DWG
- Size: 447 KB
- Source: DWGshare
- AutoCAD platform 2018 and later versions. For downloading files there is no need to go through the registration process
If you find our work useful, your support would mean a lot and help us grow even better.DONATE
Related posts
683. Lift Station Section Drawing DWG for AutoCAD – Free Download
93.Autocad Drawing Of Reinforcement Retaining Wall – Steam Pipes Cross Section For Download
609. Download Free CAD File for Box Culvert Reinforcement Details
658. Structural Geotechnical Cross Section – CAD DWG File
289. Structural Drawings Of 3-Story House A Complete Project 3.9m x 7.6m For Download
576. Steel Parabolic Roof Structure CAD Drawing – Truss Details, Connection Nodes, and Structural Layout
645. Elevated Tank Structural Elevation and Sections Autocad Drawing DWG
41.Cladding Weld Detail LMW CAD
28.Tam Steel Frame Elevations CAD