
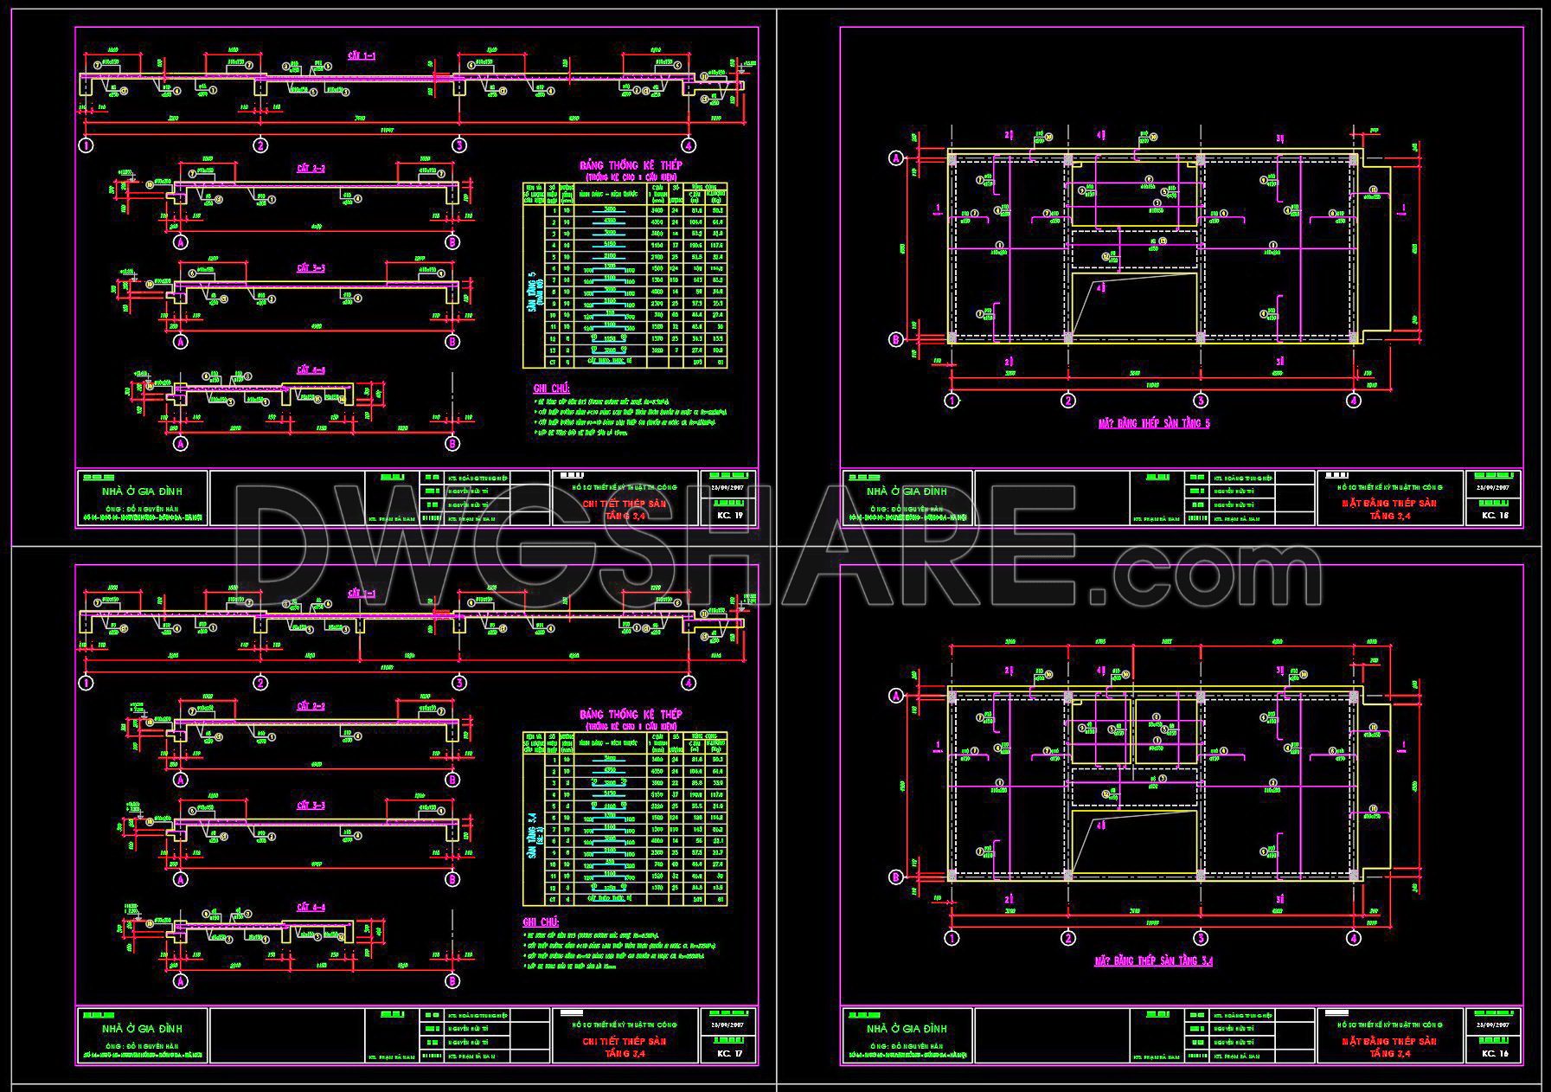
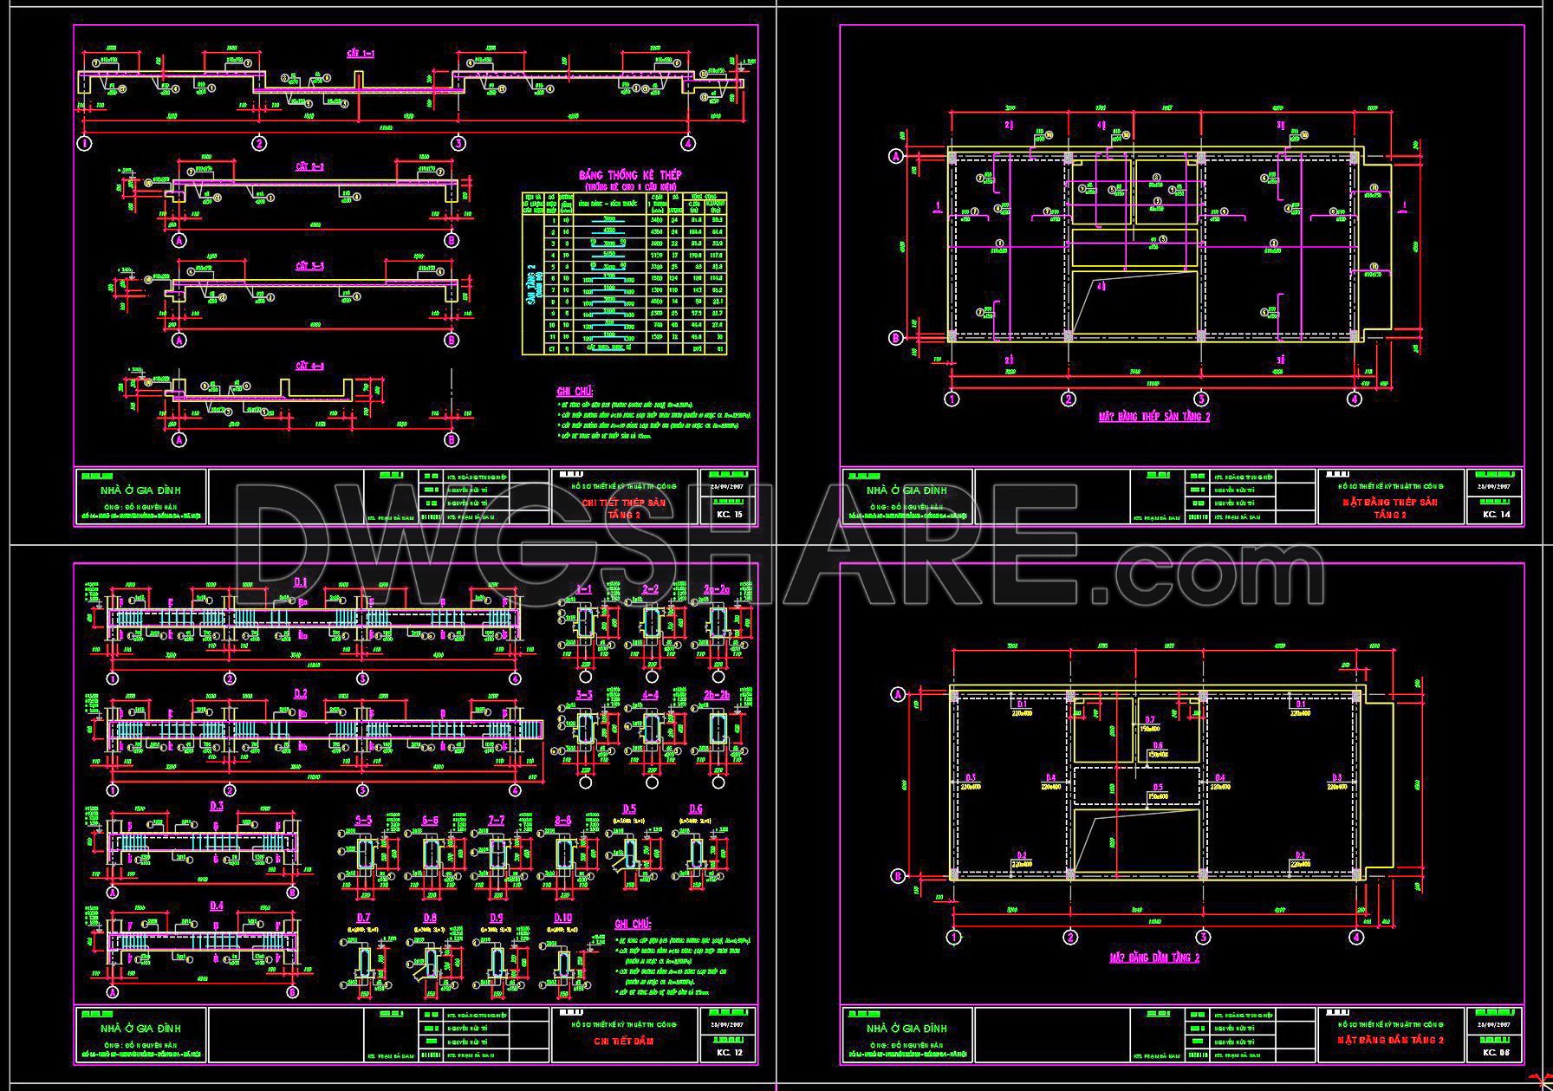
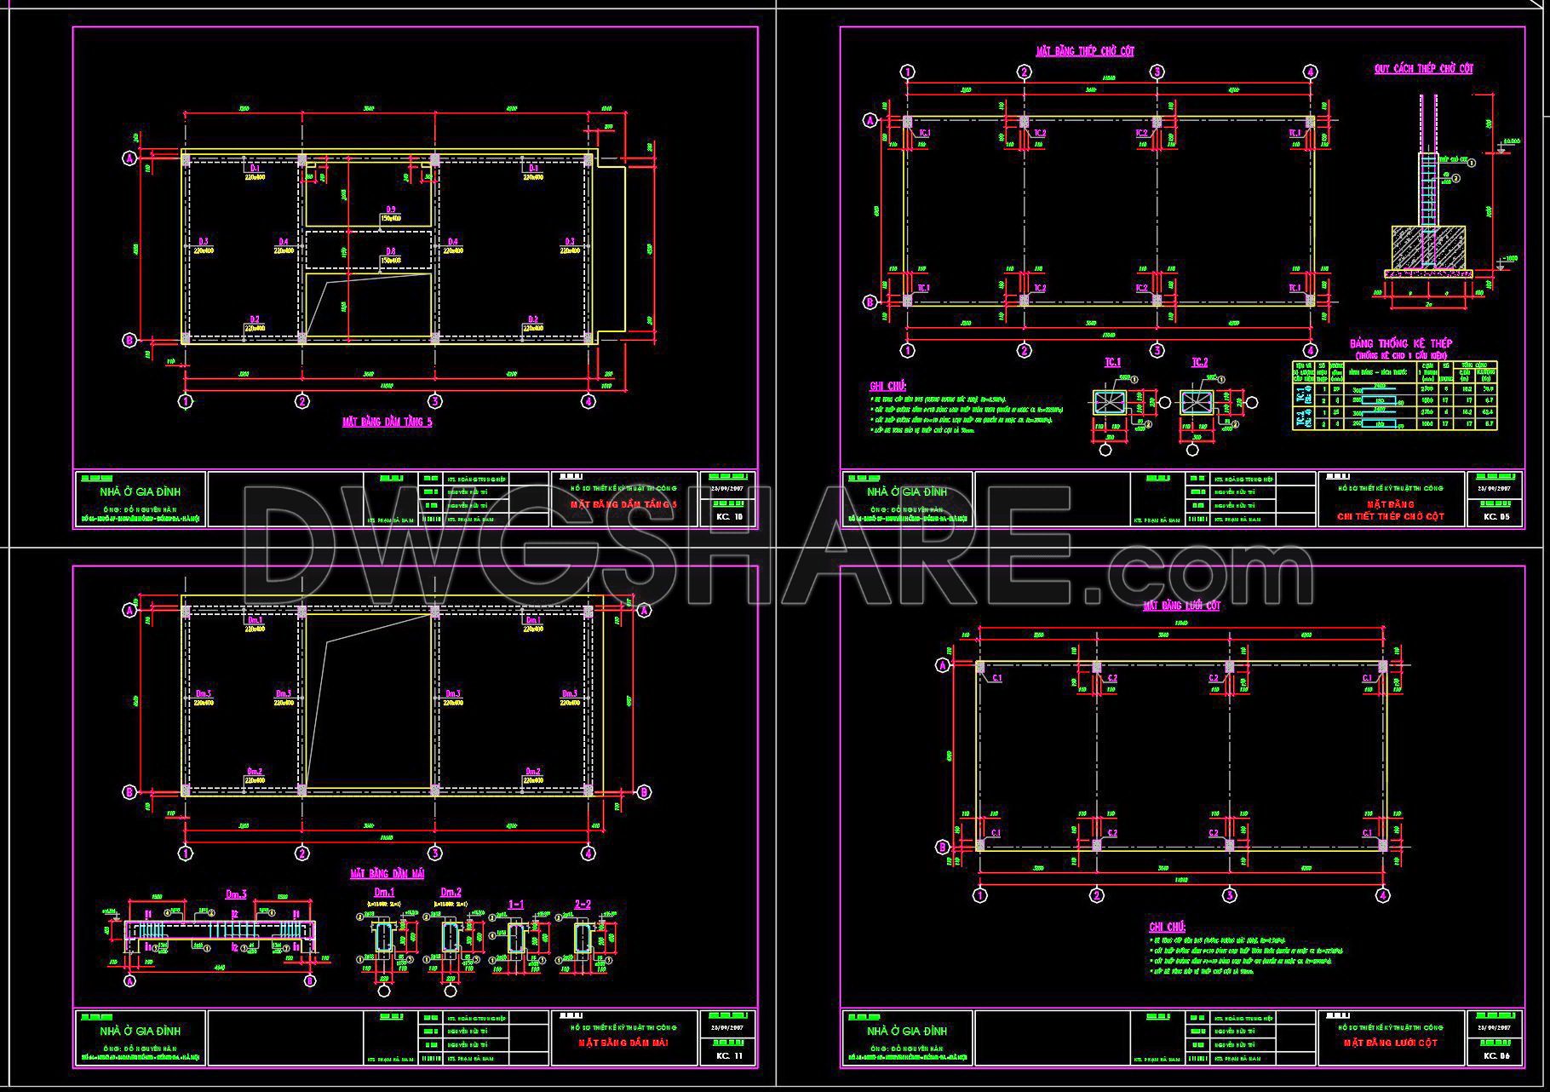
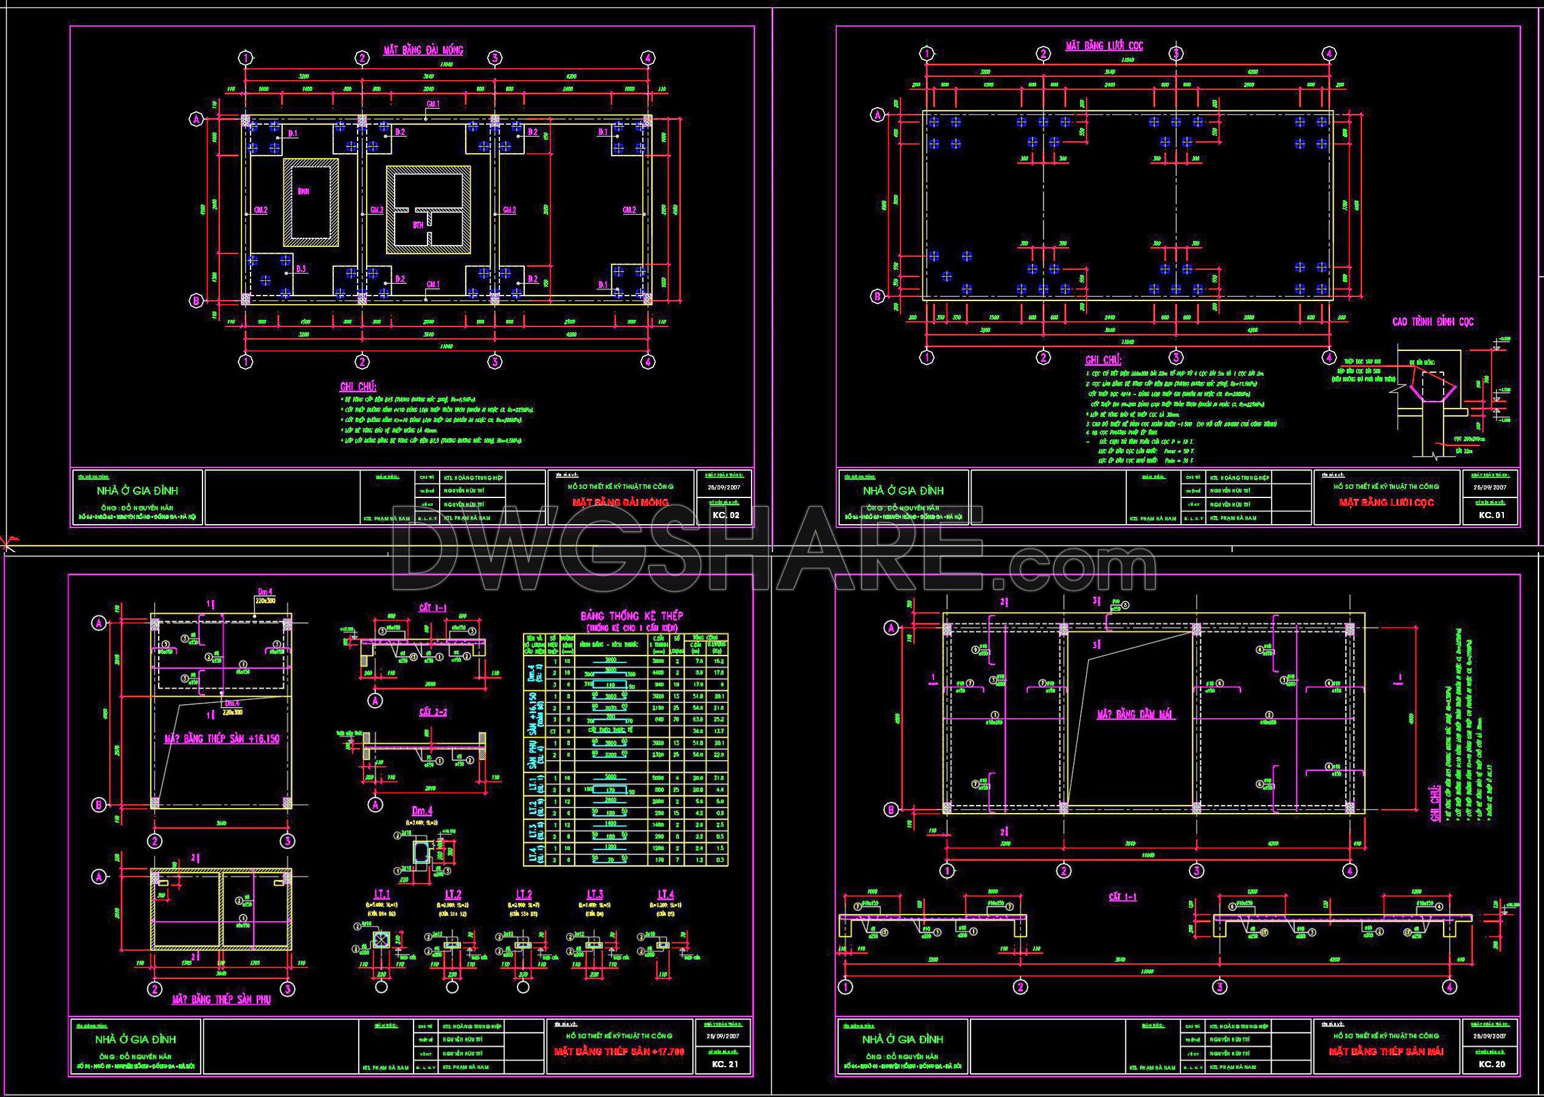
345. Free Download of Structural CAD Drawings for 5m x 12m Reinforced Concrete Townhouse
Discover the versatility of our structural CAD drawings for a 5m x 12m reinforced concrete townhouse, available for free download. These detailed CAD files provide essential blueprints that enhance the design and construction process. The drawings illustrate multiple views including floor plans, elevations, and structural details. Each type serves a specific purpose, from initial design to final construction, ensuring accuracy and efficiency.
With dimensions clearly outlined, these CAD drawings simplify complex architectural tasks and offer benefits such as easy editing, smooth collaboration, and cost optimization. Designing with precision becomes effortless, allowing architects and designers to transform ideas into reality.
By offering these CAD DWG files for free, we empower professionals to refine their projects without financial burden. Download now to elevate your architectural endeavors with precision-driven resources.
I also recommend downloading other Structural CAD drawings for your project reference.
- File format: .DWG
- Size: 9 MB
- Source: DWGshare
- AutoCAD platform 2018 and later versions. For downloading files there is no need to go through the registration process
If you find our work useful, your support would mean a lot and help us grow even better.DONATE
Related posts
396. Structural Swimming Pool CAD Drawings – Plans, Sections, and Pool Wall Details
128.Autocad Drawing Of Pile Cap Reinforcement Details For Download
626. Free CAD Drawings of Concrete Bridge Piers and Footing Details
43.Typical Welding Details Single Bevel for LMW CAD
134. Cad Drawing Of Circular Column Scaffolding Details For Download
441. Download Free Detailed CAD Drawings of Beam Reinforcement for a 22-Story Building
194. CAD drawing Of Boring Log Template Free download
703. Free Download Precast Pile Foundation Layout CAD Drawing
20.Steel Truss Bridge Cross Section CAD