
458. Free Download of Structural CAD Drawings for 7.5m x 11m Reinforced Concrete Townhouse
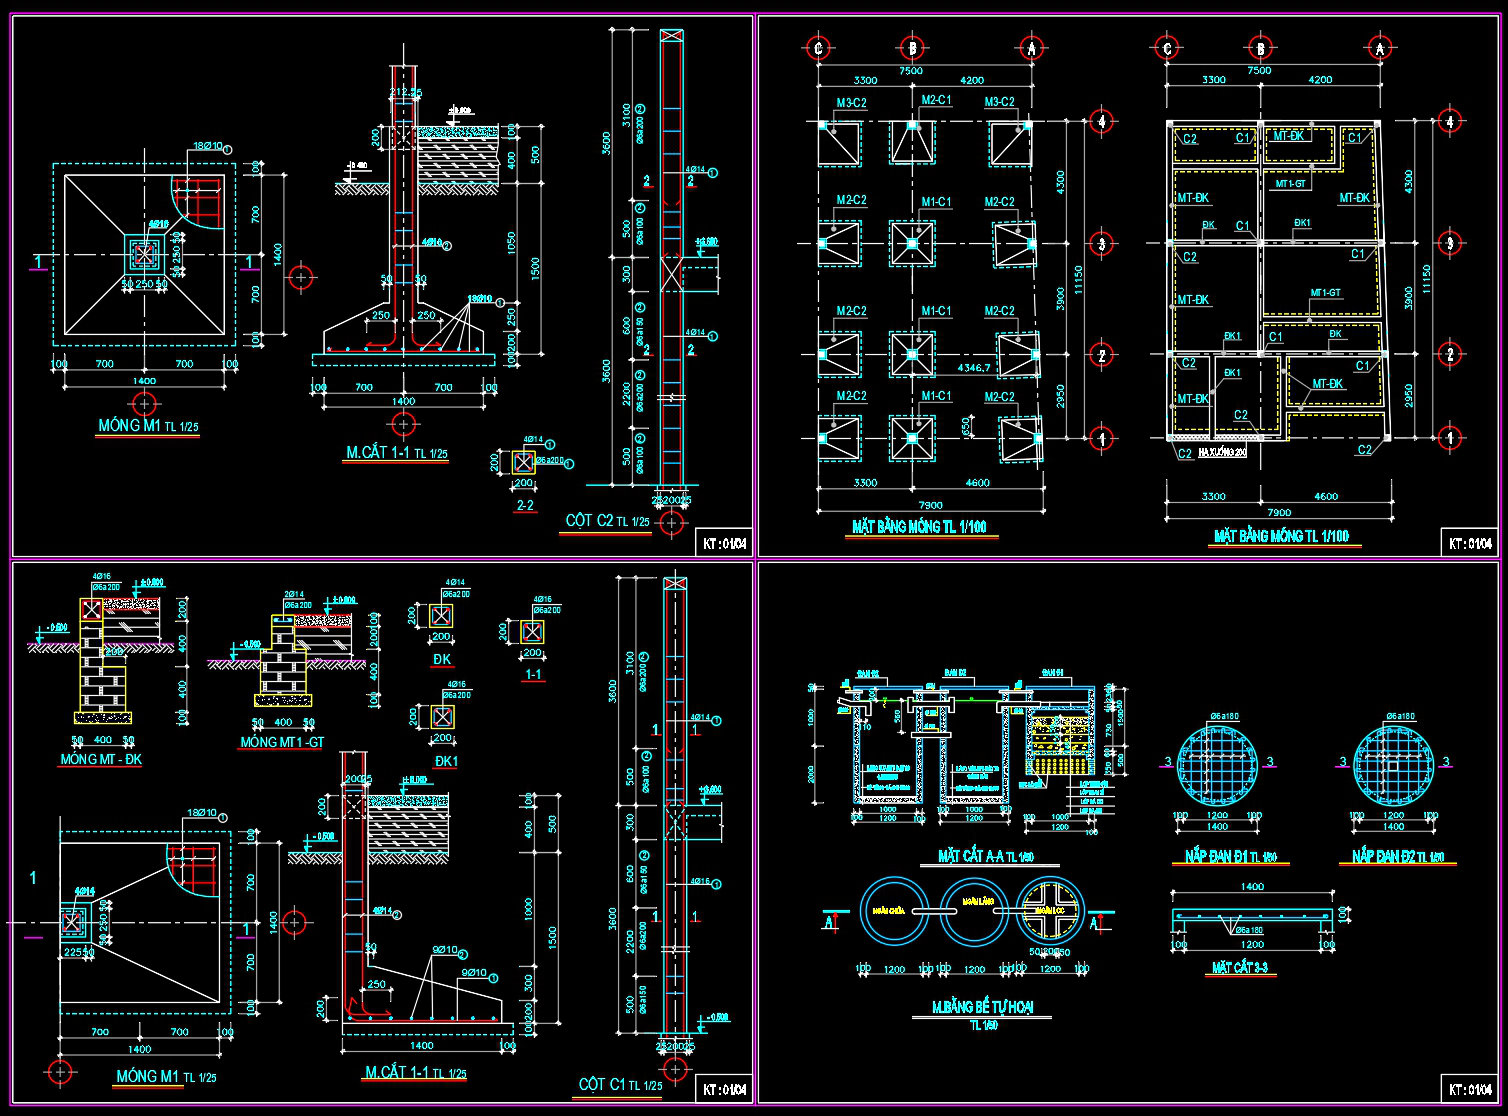
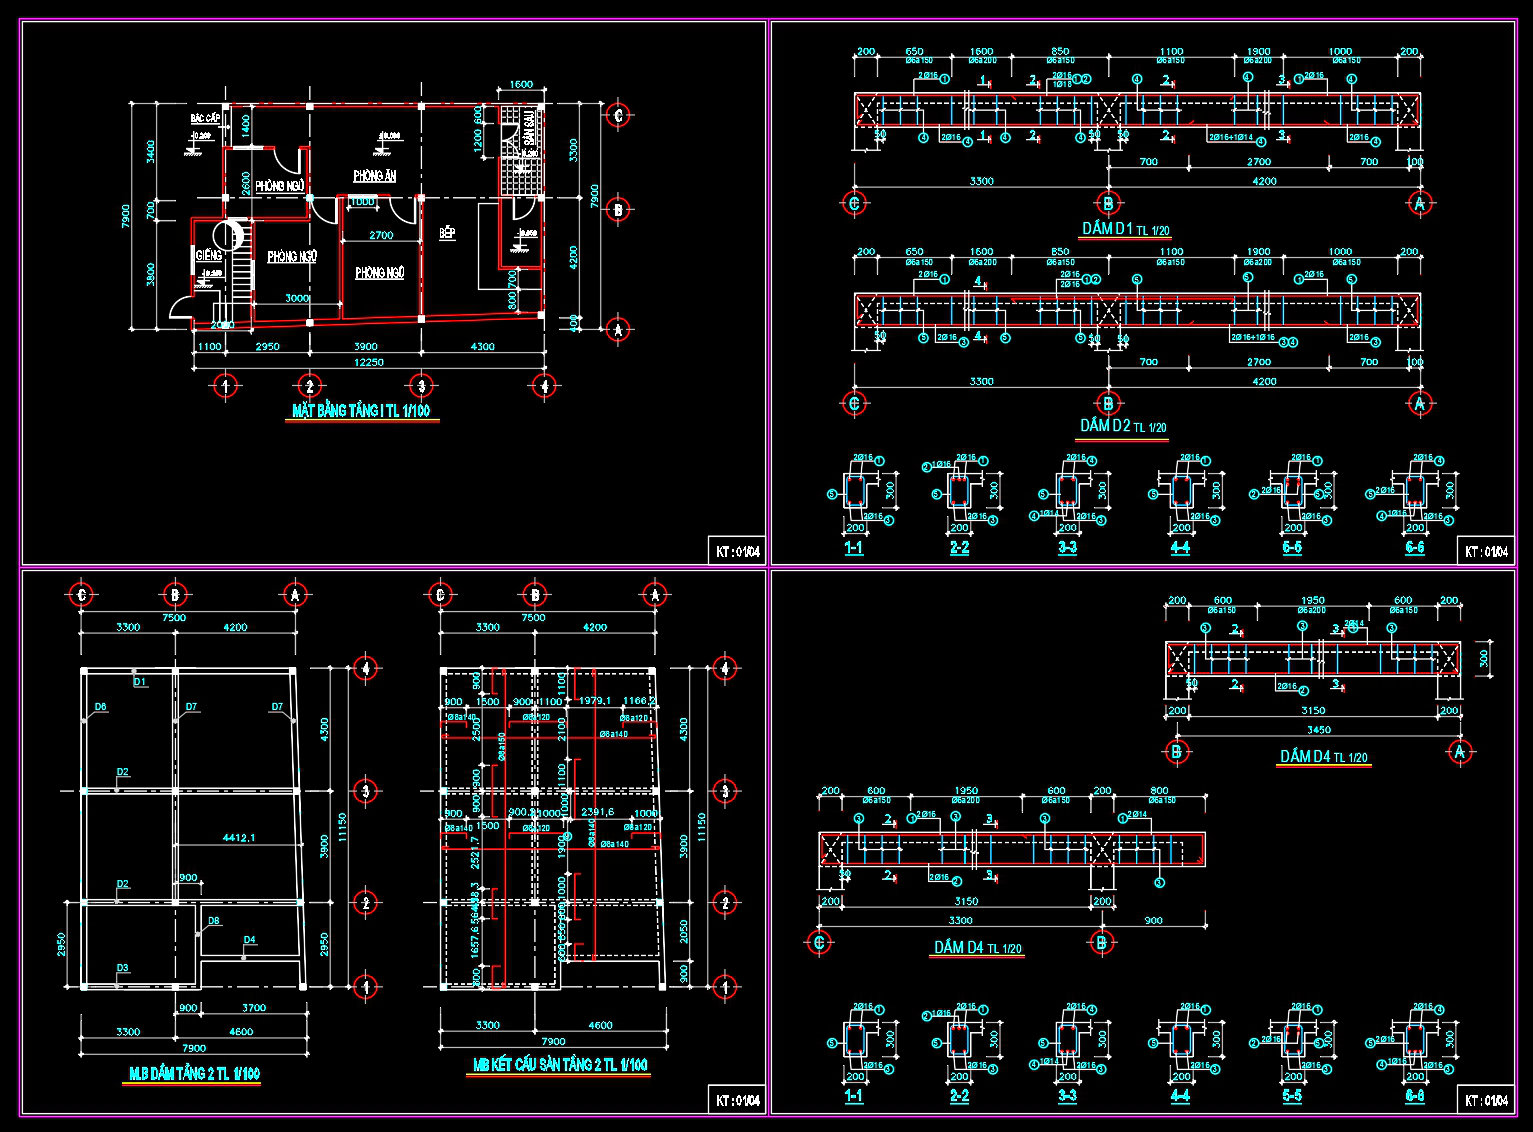
The structural drawings for a 7.5m x 11m reinforced concrete townhouse are invaluable resources for professionals involved in architectural and construction projects. Available as a free download, these CAD DWG files include precise documentation and details necessary for the successful planning and execution of residential structures.
Beginning with the functional floor plan layout, these drawings offer a comprehensive view of the spatial arrangement, detailing the dimensions and placement of various structural elements. Key components such as grid lines, dimensions, and level markers are meticulously outlined, providing architects and designers with an accurate foundation for further design development.
The inclusion of elevations and sections plays a crucial role in visualizing the townhouse’s vertical aspects. These drawings are essential for understanding the relationship between different levels, accurately depicting heights, material usage, and other details critical for design refinement. Construction teams rely on these illustrations to ensure that the building aligns with the planned design and complies with structural integrity standards.
Moreover, the detail drawings provide insights into specific construction elements, such as beams and columns. These sections not only highlight the materials and techniques used but also aid in error reduction and promote cost optimization by clarifying complex intersections and connections.
With a focus on technical accuracy, these CAD files are designed for easy modification and reuse in AutoCAD, facilitating seamless coordination between design and execution phases. The clear structure and labeling reduce confusion, preventing costly mistakes and ensuring that everything aligns with regulatory requirements and design intent.
For architects, this set of drawings is an invaluable tool during the design development stage, enabling detailed planning and communication with stakeholders. Interior designers can utilize these resources to prepare technical details, ensuring the design’s aesthetics align with structural necessities. Construction teams benefit from having a precise reference point, improving coordination and execution efficiency.
Sharing these CAD drawings as a free download supports various professional goals, whether for design reference, academic study, or as a base for further development of technical drawings. The accessibility of these files aids in widespread learning and application, making them a vital resource for anyone involved in architectural or construction projects.
I also recommend downloading other Structural CAD drawings for your project reference.
- File format: .DWG
- Size: 315 KB
- Source: DWGshare
- AutoCAD platform 2018 and later versions. For downloading files there is no need to go through the registration process
If you find our work useful, your support would mean a lot and help us grow even better.DONATE
Related posts
681. Rebar Lap Splice Length Details Based on ACI 318M CAD DWG
63.Free Download of Belt Conveyor Foundation and Steel Connection Autocad Drawing DWG
179. CAD drawing Of Pile cap details free download
85.Autocad Drawings Of Tank Foundation Reinforcement Details For Download
334. Free Download of Structural CAD Drawings for 6.2m x 8.5m Reinforced Concrete Townhouse
58.Details Of Metal Beam Bridge DWG Detail for AutoCAD
770. Complete Water Tank Sections CAD Template DWG
292. Structural Drawings Of 4-Story House A Complete Project 3.7m x 12.7m For Download
194. CAD drawing Of Boring Log Template Free download