
352. Free Download of Structural CAD Drawings for 13.3m x 14.8m Reinforced Concrete Townhouse
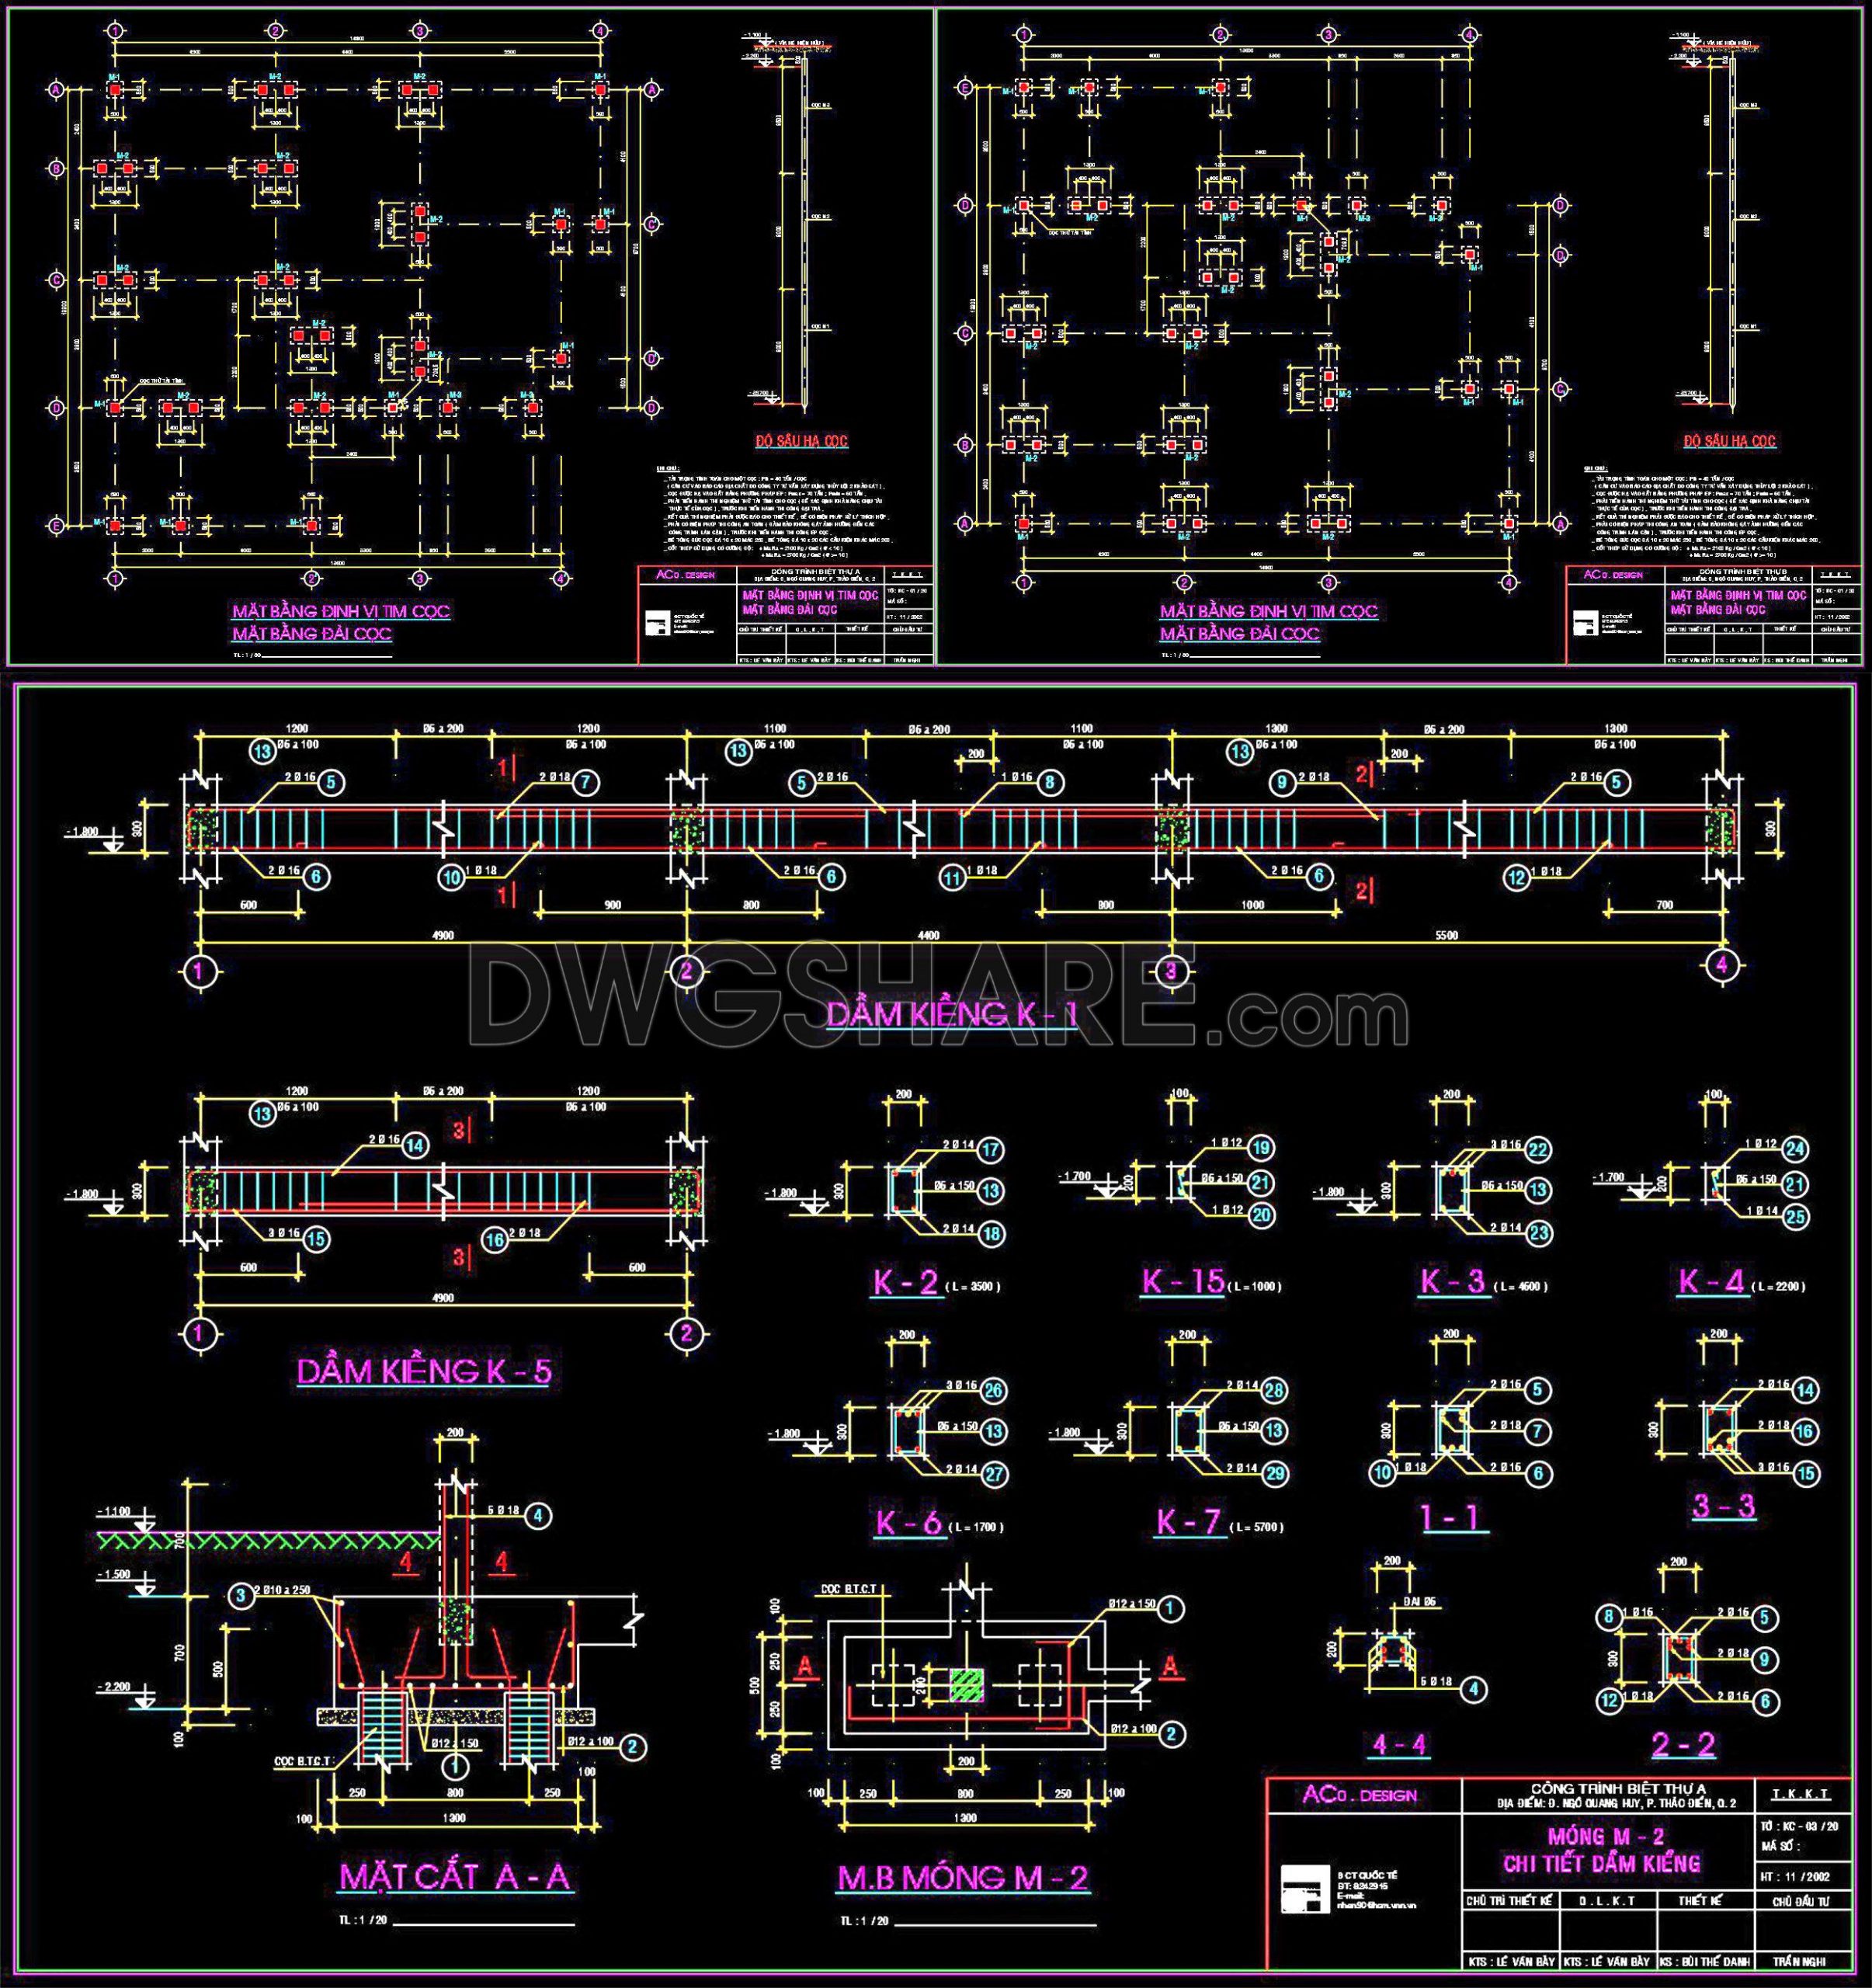
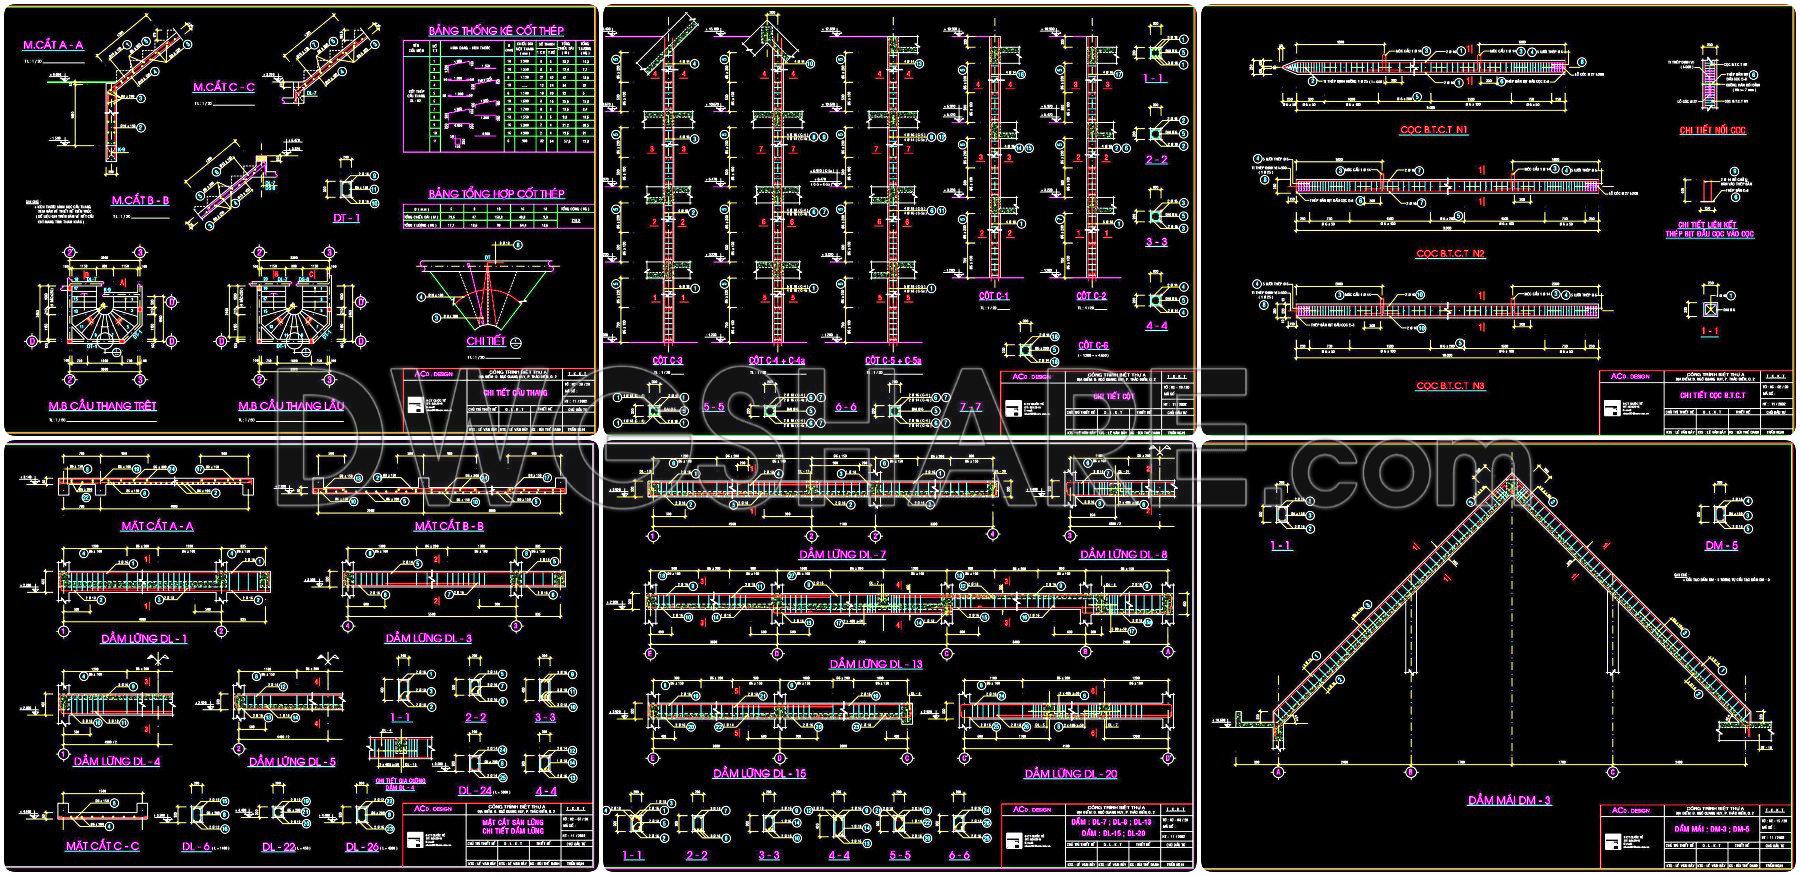
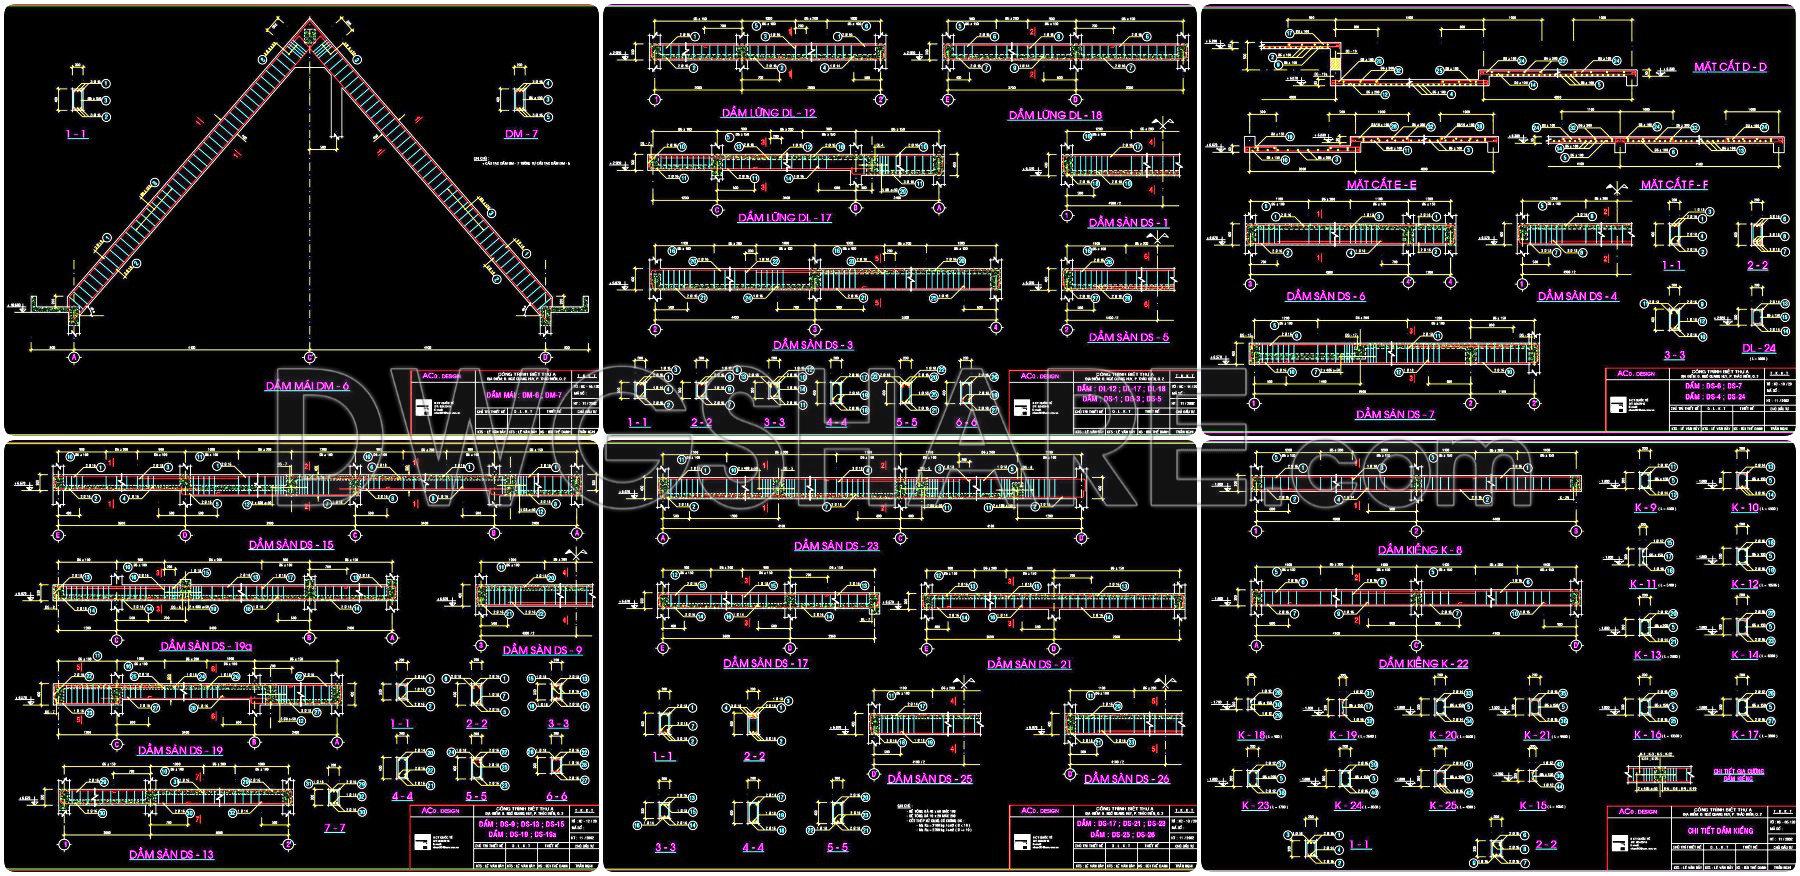
Explore our free download of structural CAD drawings for a 13.3m x 14.8m reinforced concrete townhouse. These meticulously detailed drawings are essential for architects and builders who seek precision and efficiency in their projects. The collection includes multiple views and details such as:
- Foundation layout
- Beam details
- Roof structure design
Each component is illustrated with dimensions, providing a comprehensive guide for accurate construction and design. These CAD files enable seamless collaboration, allowing for easy modifications and adaptations to suit specific project needs. By utilizing these resources, professionals can optimize costs and improve project timelines through enhanced planning and execution.
Download these CAD DWG files for free and integrate them into your architectural and interior design workflows for a streamlined approach.
I also recommend downloading other Structural CAD drawings for your project reference.
- File format: .DWG
- Size: 1 MB
- Source: DWGshare
- AutoCAD platform 2018 and later versions. For downloading files there is no need to go through the registration process
If you find our work useful, your support would mean a lot and help us grow even better.DONATE
Related posts
404. Free Download of Structural CAD Drawings for 7.2m x 12.6m Reinforced Concrete Townhouse
241. Detailed CAD drawings of the septic tank structure for a townhouse
24.Gantry Crane General Drawing CAD
736. Stair Footing Plan and Section Details CAD Drawings DWG
313. Download free CAD structural drawings for a 3m x 11m reinforced concrete townhouse construction
659. Free Download CAD Drawing – Architectural and Curved Roof Structural Details
263. Structural Drawings Of 4-Story House A Complete Project 7.6m x 11.2m For Download
701. Free Download Precast Boundary Wall Elevation and Section Details CAD DWG
604. Free Download DWG Templates for Beam Reinforcement Details