
436. Download of Structural CAD Drawings for 9.2m x 11.6m Reinforced Concrete Townhouse
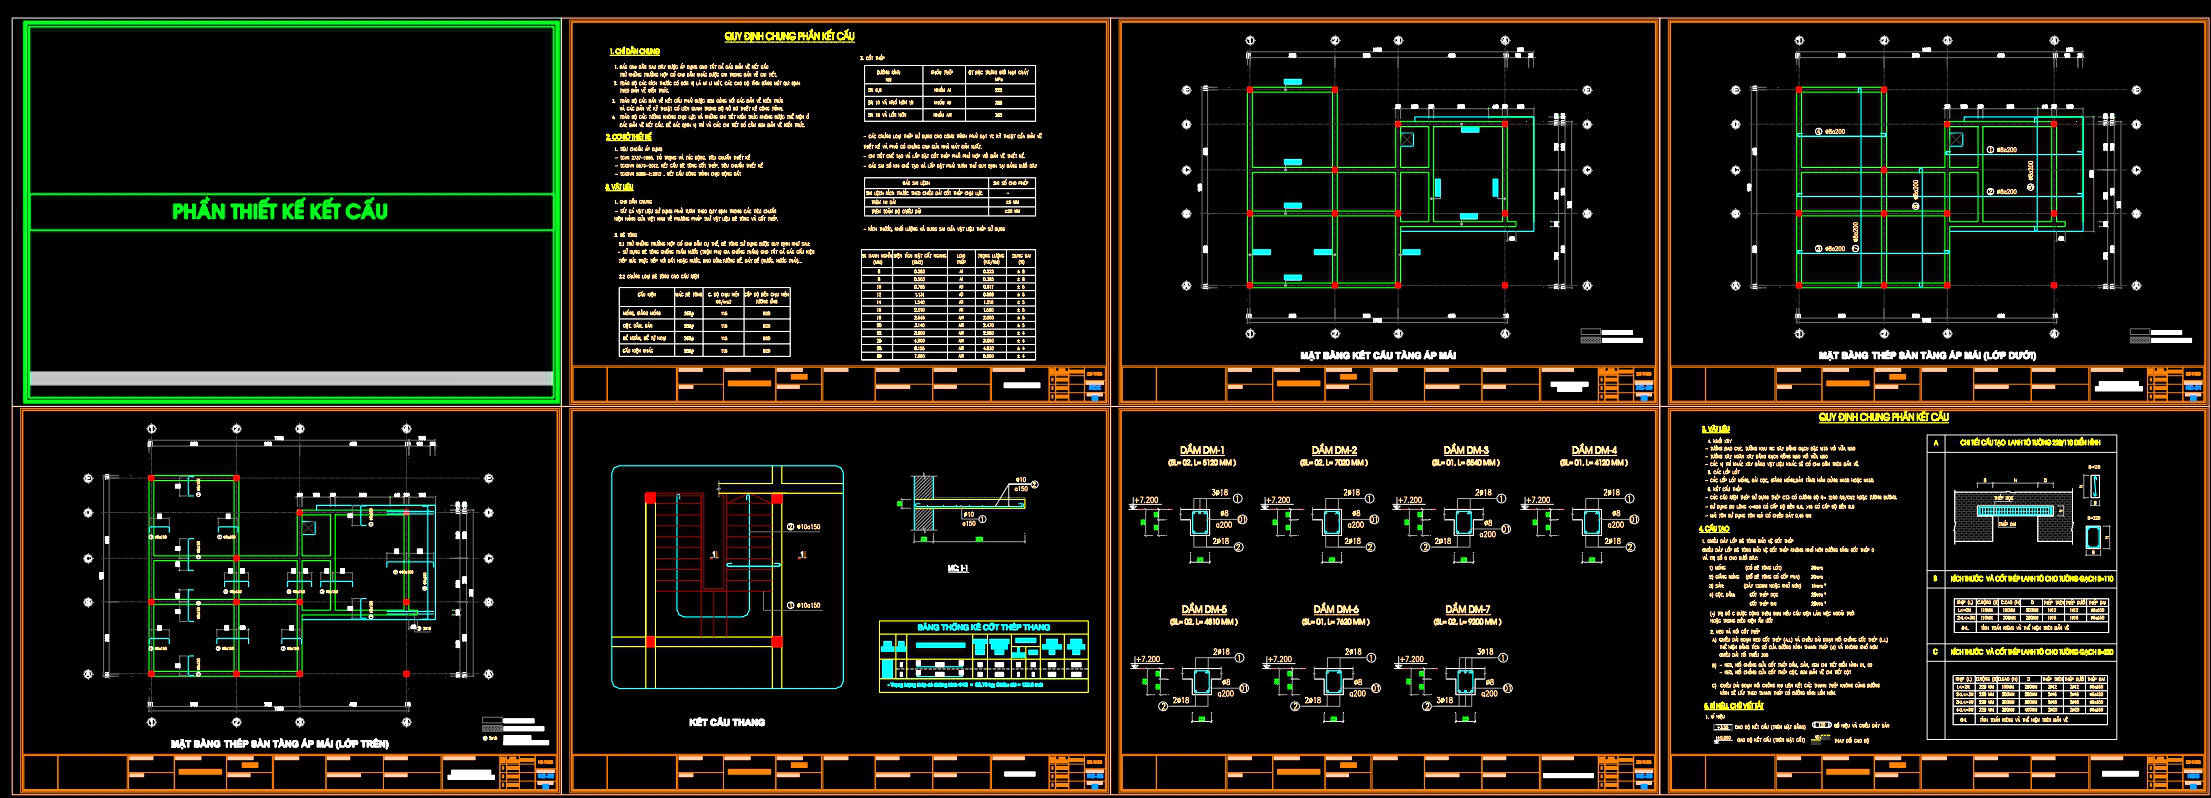
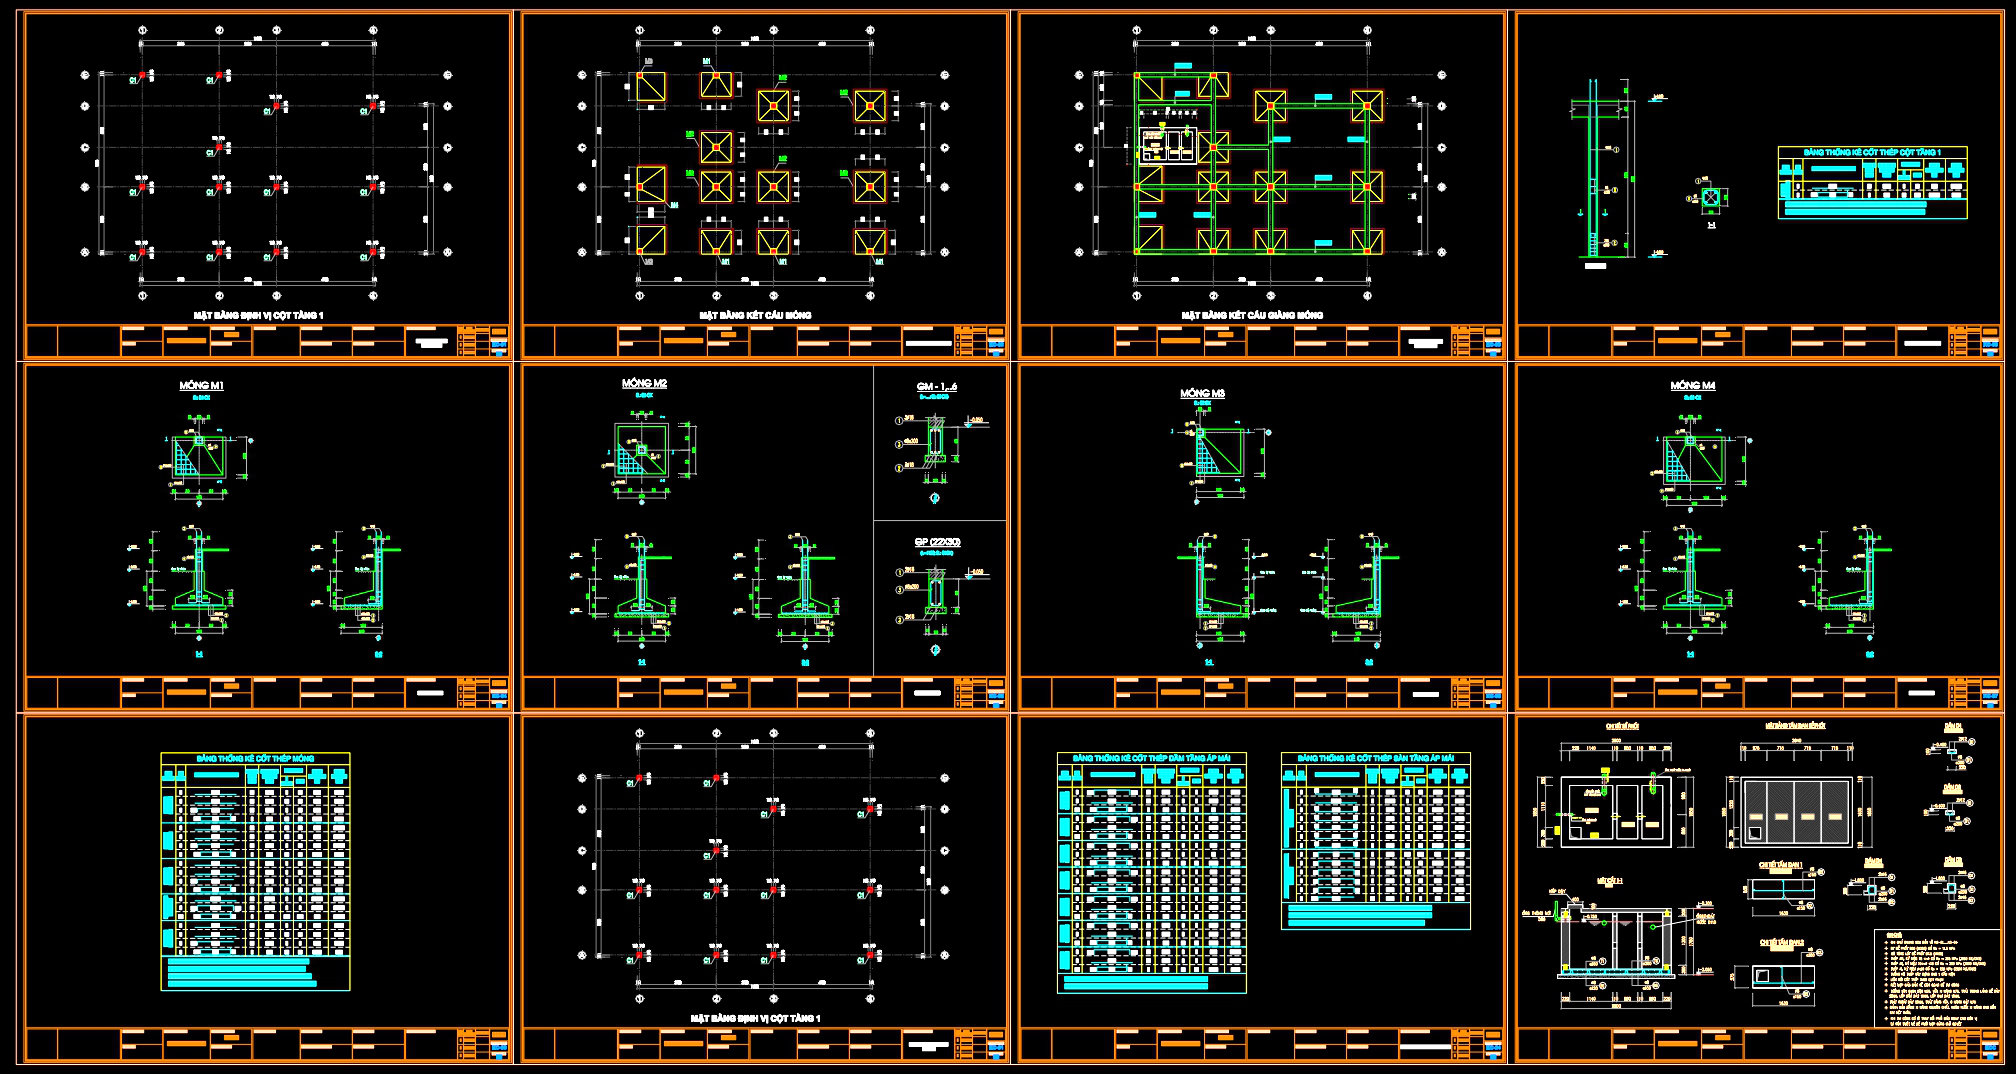
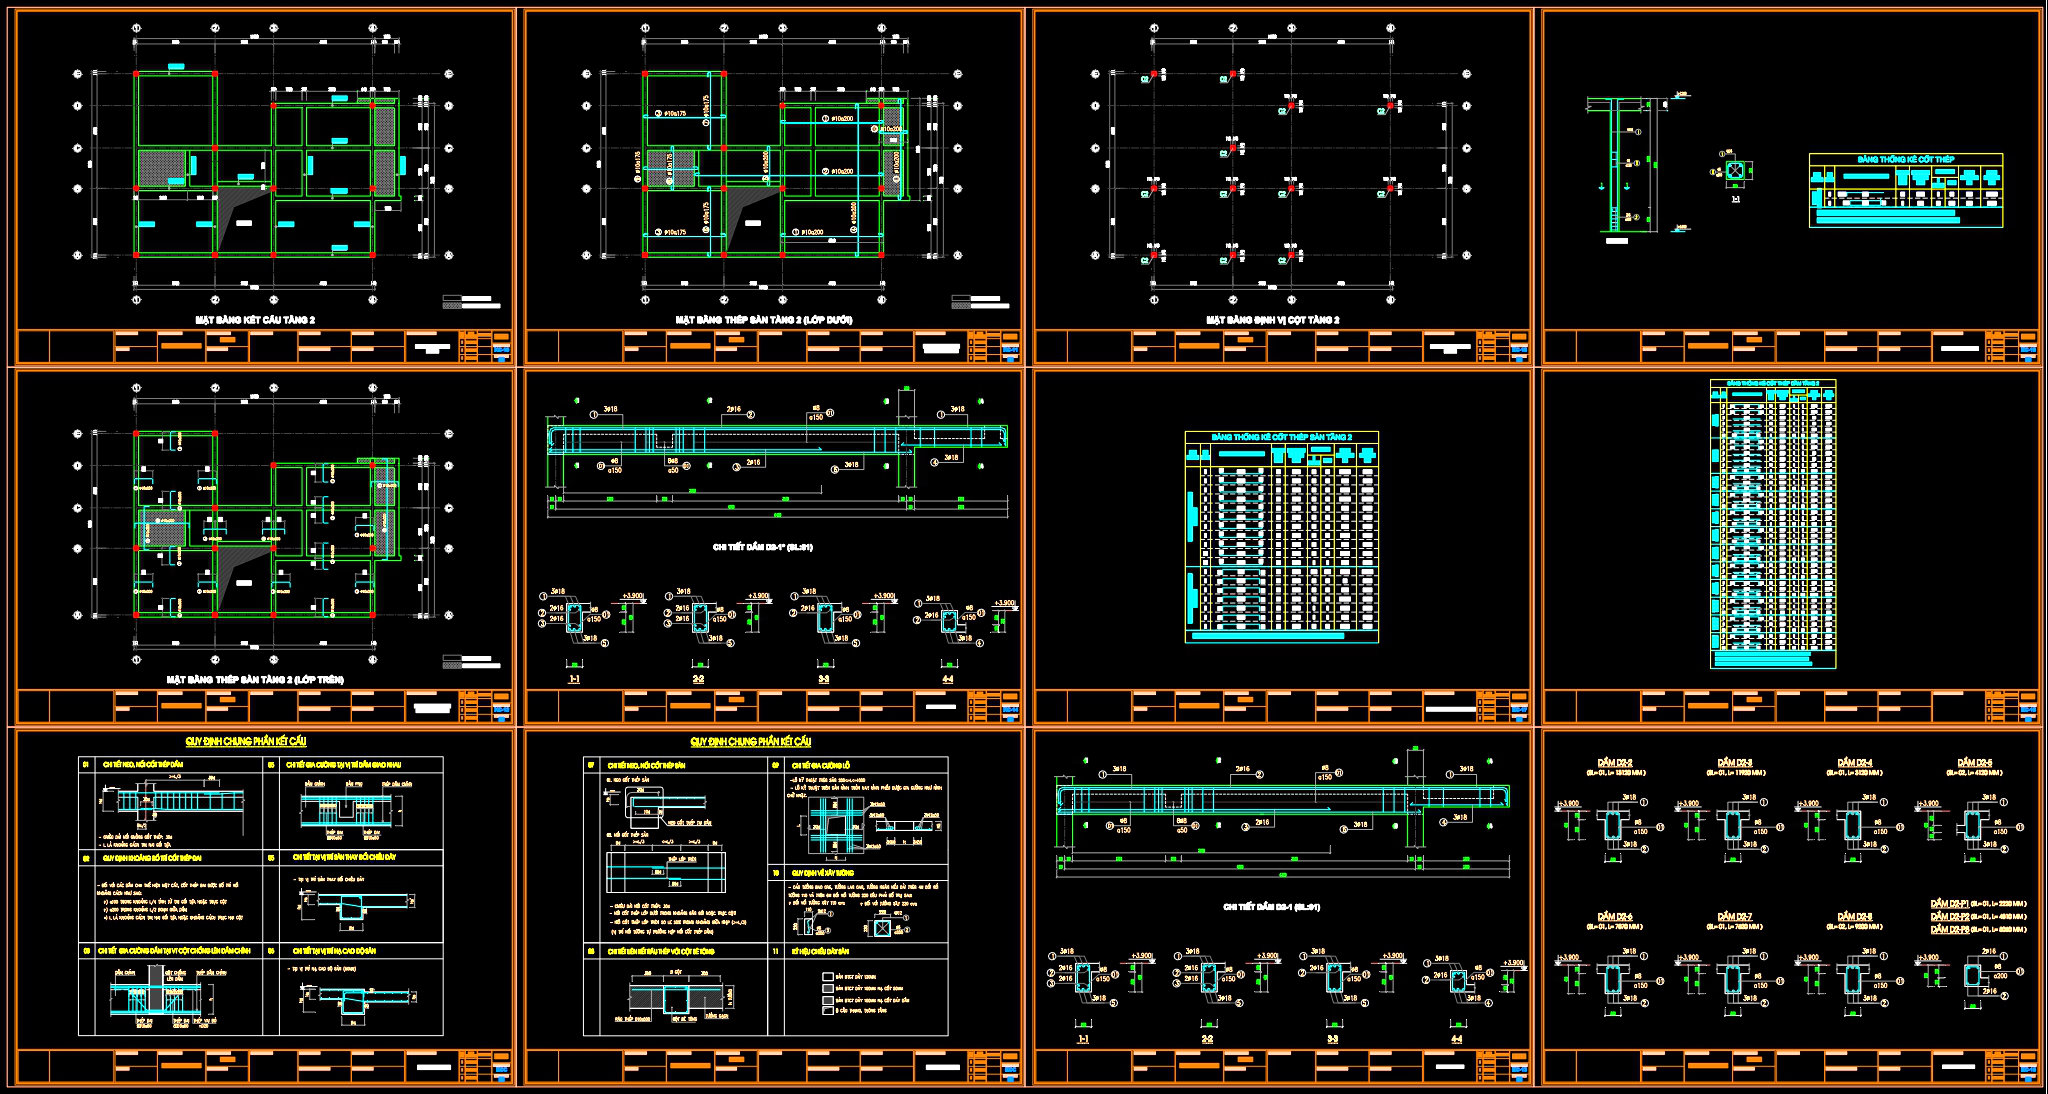
The structural drawings for the 9.2m x 11.6m reinforced concrete townhouse offer a comprehensive guide for the construction and development of this residential project. These CAD DWG files are meticulously designed to ensure high accuracy and efficient project execution, providing critical insights for architects, engineers, and construction professionals.
At the heart of these drawings are the floor plans, which illustrate the functional layout of the townhouse. The floor plans include detailed annotations for grid lines, dimensions, and level markers, crucial for maintaining structural integrity during construction. The plans are an essential tool for architects in the design development phase, ensuring that spatial requirements align with architectural aesthetics and functional needs.
The elevations and sections within the drawings offer a vertical perspective of the townhouse, highlighting key structural features such as beams and columns. These elements are thoroughly detailed, allowing engineers to assess load distribution and ensure compliance with structural standards. Such drawings are vital during the engineering review process, providing clarity on various construction elements and aiding in the prevention of potential design discrepancies.
Additionally, these CAD drawings include detailed construction and rebar details, focusing on the specifications necessary for reinforcing concrete elements. This aspect is particularly beneficial for construction teams, guiding the accurate placement and tying of rebar during the concrete pouring phase. The precision offered by these drawings helps reduce errors and improve overall build quality.
A standout feature of these diagrams is their technical accuracy and adaptability. The files are easily modifiable in AutoCAD, facilitating seamless integration into both design and construction workflows. This flexibility not only supports the customization of designs but also enhances coordination between various stakeholders involved in the project. By minimizing errors through precise planning, these drawings contribute significantly to cost optimization.
Furthermore, these CAD DWG files are shared freely, serving as an invaluable resource for study and research. They provide an excellent base for those developing technical drawings, allowing students and professionals to explore complex structural design applications.
Ultimately, the download of CAD drawings for a reinforced concrete townhouse exemplifies the synergy between detailed architectural documentation and practical construction application. These resources are indispensable for fostering efficient project execution and facilitating a cohesive design-to-build process.
I also recommend downloading other Structural CAD drawings for your project reference.
- File format: .DWG
- Size: 1 MB
- Source: DWGshare
- AutoCAD platform 2018 and later versions. For downloading files there is no need to go through the registration process
If you find our work useful, your support would mean a lot and help us grow even better.DONATE
Related posts
685. Lighting Pole Foundation Detail Drawing AutoCAD DWG – Free Download
261. Structural Drawings Of 5-Story House A Complete Project 3.5m x 7.2m For Download
214. Free download of CAD drawings for the structural design of sedimentation tanks
153. Cad Drawing Of Steel Frame Elevation and Cross Section Details For Download
312. Download free CAD structural drawings for a 5m x 16m reinforced concrete townhouse construction
643. Free download of detailed AutoCAD DWG drawings of an industrial metal roof structure
154. Cad Drawing Of Steel Beam Endframe Details For Download
686. Lowering Well Structural Details AutoCAD DWG – Free Download
68.Free Download of Steel Silo Plan and Elevation Details Autocad Drawing DWG