
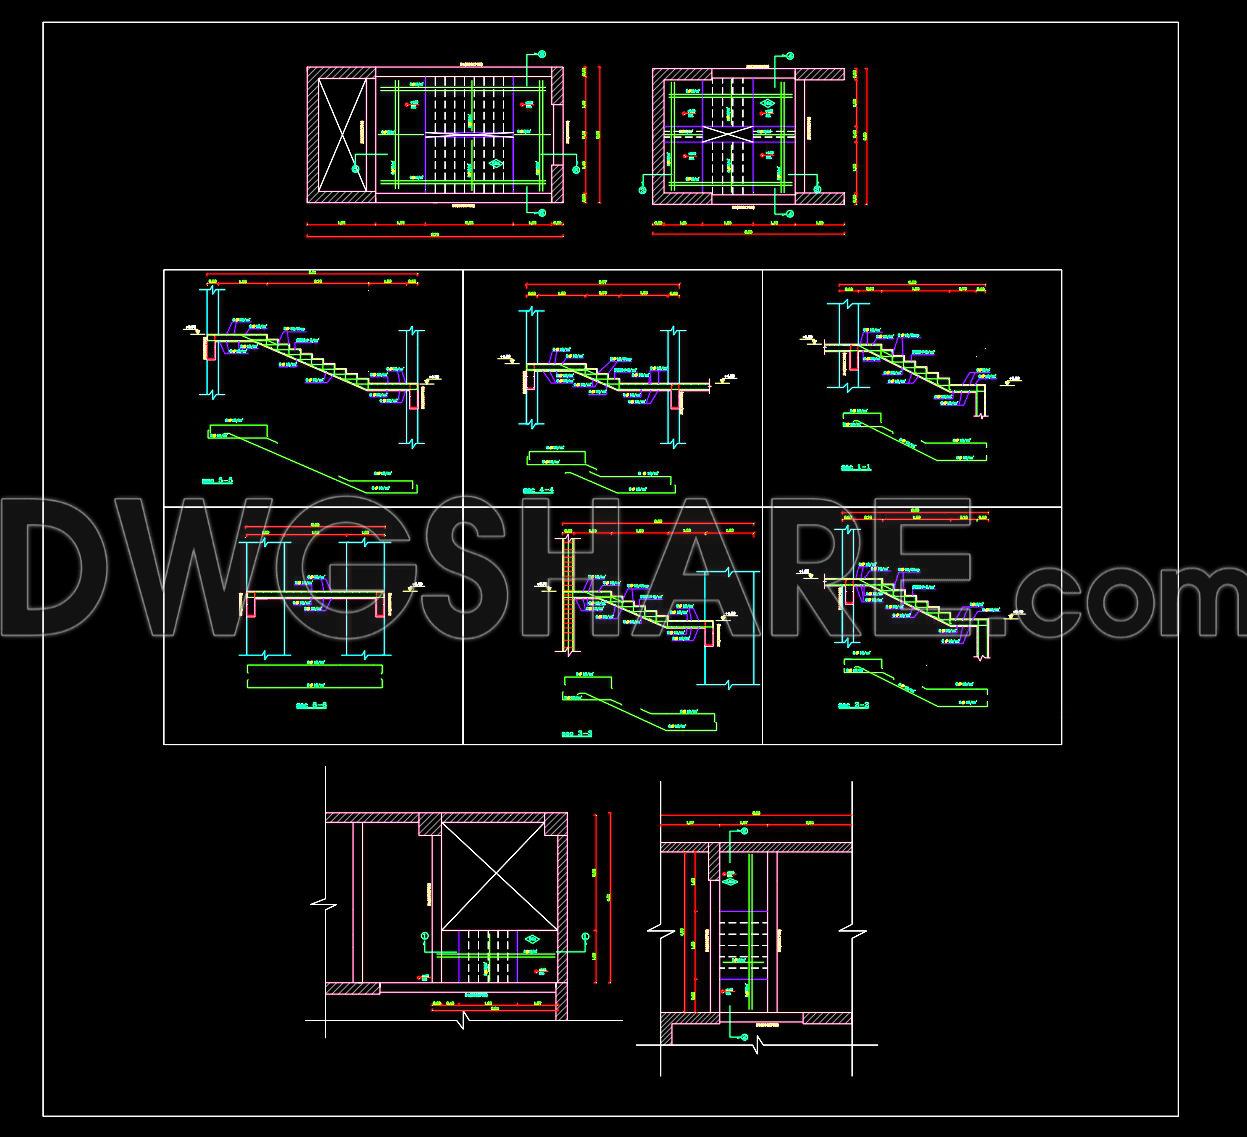
734. Staircase Reinforcement Details CAD Drawings DWG
The staircase reinforcement details CAD drawings are indispensable for professionals involved in architectural and structural design. These structural drawings provide a detailed guide to the reinforcement and construction of staircases, an essential component in both residential and commercial buildings. Utilizing a CAD format ensures that the technical precision required for construction is achieved, allowing architects, engineers, and construction teams to seamlessly integrate these specifications into their projects.
The primary components of this drawing include detailed sectional views, elevation plans, and specific reinforcement details. Each element is meticulously defined with grid lines, dimensions, and level markers, facilitating clear understanding and execution onsite. The sectional views illustrate the cross-sectional composition of the staircase structure, outlining the precise placement of reinforcement bars. These details are crucial for ensuring the structural integrity and safety of the staircase in various load conditions.
Elevation plans complement the sectional views by offering a side perspective, highlighting vertical dimensions and step configurations. This alignment of techniques ensures that all aspects of the staircase design are covered comprehensively. Notably, the reinforcement details specify the bar diameters, spacing, and fit, which are critical factors for accommodating weight and stress, particularly in high-traffic areas.
In practice, architects utilize these drawings during the design development phase to verify that their creative concepts align with structural requirements. They serve as a bridge between the conceptual and tangible, ensuring all dimensions and specifications adhere to building codes and standards. Interior designers also refer to these drawings when considering the aesthetic and functional integration of staircases into interior spaces, providing a robust framework for finishing materials and design elements.
On the construction front, the detailed reinforcement plans act as a reference, guiding builders and contractors accurately throughout the project. They reduce the likelihood of errors and ensure that each element of the staircase is constructed with precision, thereby optimizing costs and ensuring timely completion.
The staircase reinforcement details CAD drawings are shared for free, making them accessible for design reference, academic study, or as a base for further technical development. The technical accuracy and ease of modification in AutoCAD facilitate improved coordination between design and construction teams, enhancing project outcomes.
I also recommend downloading other Stairs CAD drawings for your project reference.
- File format: .DWG
- Size: 138 KB
- Source: DWGshare
- AutoCAD platform 2018 and later versions. For downloading files there is no need to go through the registration process
If you find our work useful, your support would mean a lot and help us grow even better.DONATE
Related posts
92.Detailed drawings of wooden moldings, handrails for stairs, balcony railings in autocad file
156. A detailed CAD drawing of the design of a spiral staircase in a villa
292. Free Download detailed CAD drawings of townhouse stairs
15.Details handrail stairs, handrails autocad free download
46.Details handrail stairs autocad free download
233. Download detailed CAD drawings of townhouse stairs
258. Download detailed CAD drawings of townhouse stairs
33.Details handrail stairs autocad free download
298. Free Download detailed CAD drawings of townhouse stairs