
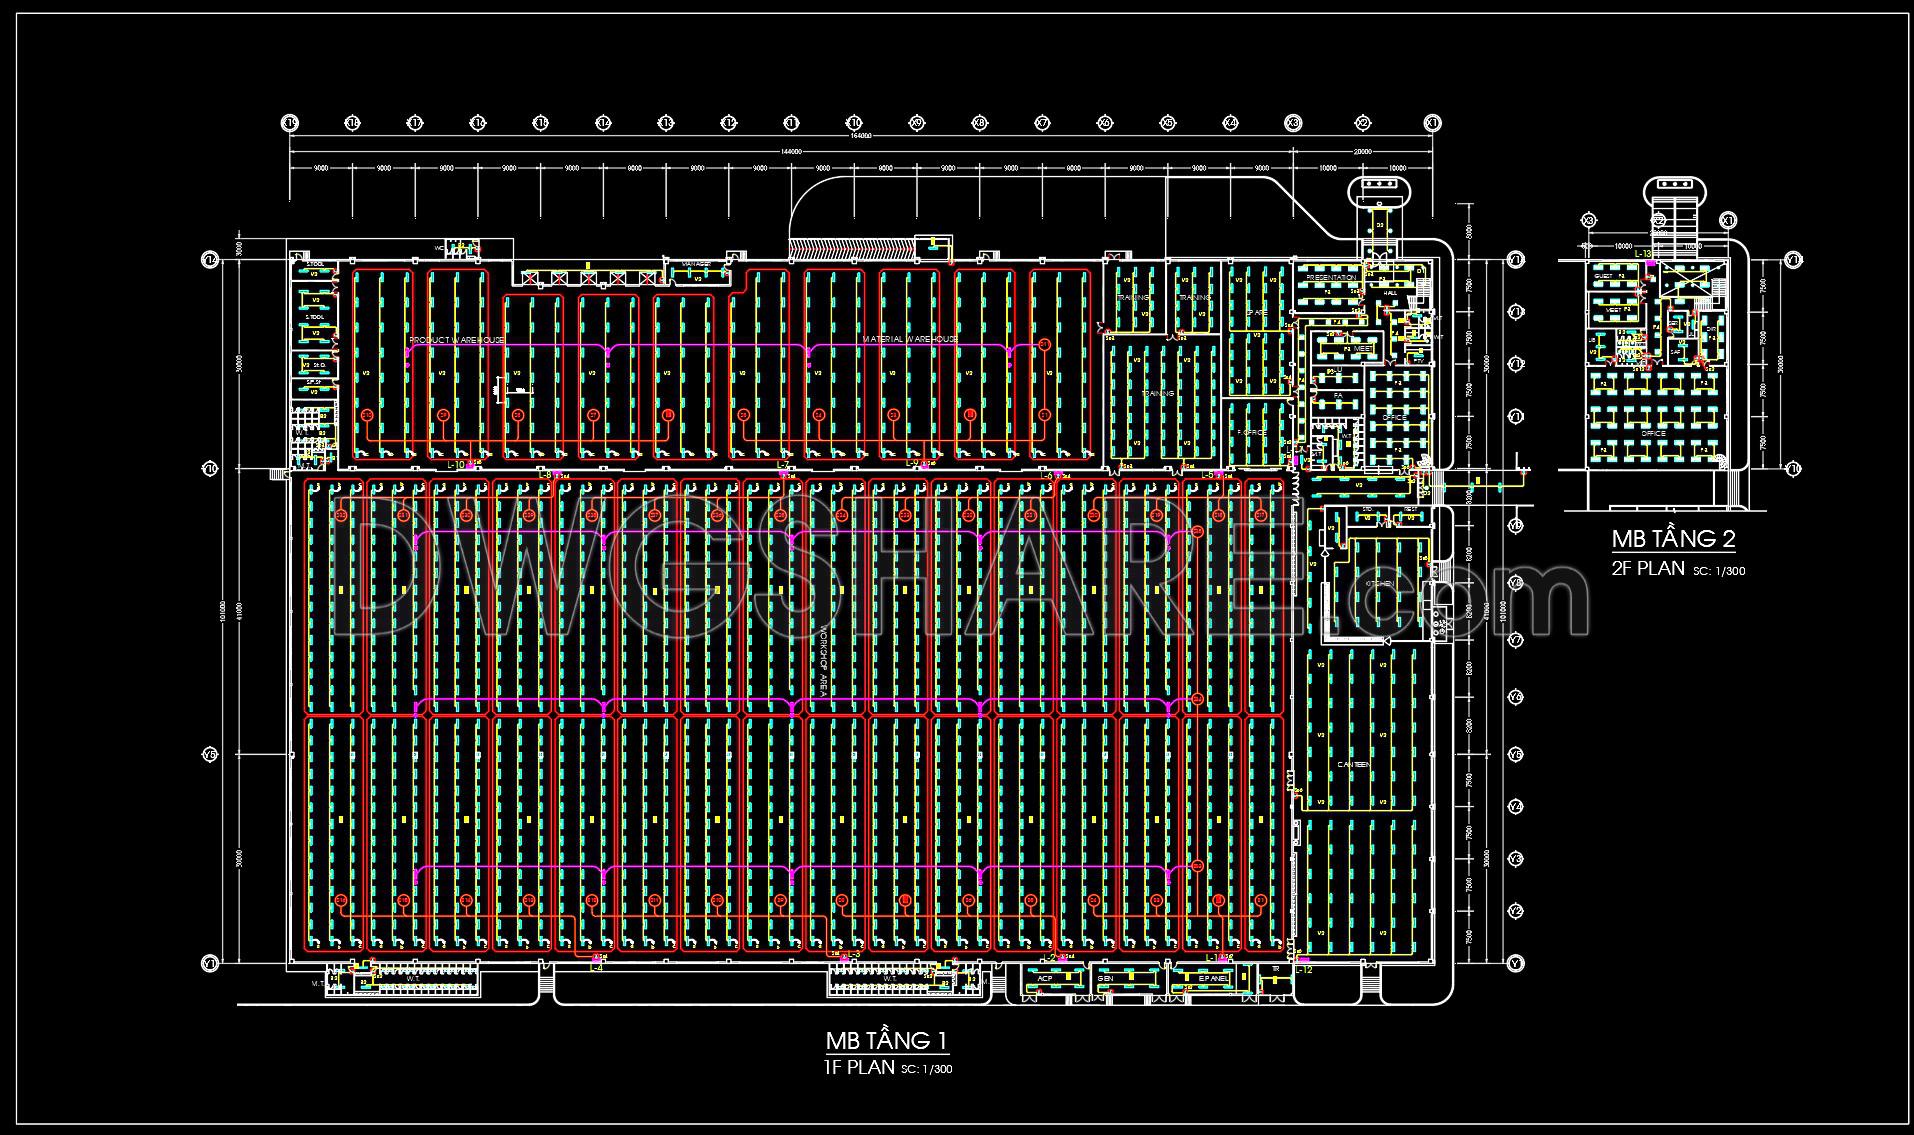
358. Free Lighting Layout CAD Drawing – Electrical Plan for Building (DWG Download)
The electrical plan for building presented in this free lighting layout CAD drawing offers a comprehensive blueprint ideal for architects, engineers, and construction professionals. As an essential part of building documentation, these plans deliver intricate insights into the design and installation of the electrical system required for efficient and safe operation within a building.
At the core, this CAD file includes a functional floor plan layout that details the strategic placement of electrical components. These components are clearly depicted with precise grid lines and dimensions, ensuring clarity in implementation. Grid lines, dimensions, and level markers are meticulously illustrated, crucial for maintaining accuracy and consistency during construction.
One of the primary functions of this drawing is to guide professionals in the design phase. Architects can leverage these plans to refine spatial layouts and ensure electrical installations do not interfere with the architectural elements. The detailed representations of grid lines, dimensions, and level markers allow architects to make informed adjustments, fostering a better integration of systems.
For interior designers, this electrical plan serves as a vital resource in preparing technical details. The drawing’s intricate detailing aids in planning lighting designs that enhance both aesthetics and functionality. Interior designers can rely on the precise measurements and placements to marry electrical elements seamlessly with design concepts.
Construction teams find immense value in this CAD file as well. The high level of technical accuracy ensures that the construction phase progresses without costly errors. The functional floor plan layout aids in the coordination of installation tasks, promoting an efficient workflow. With easy modifications in AutoCAD, these drawings can be swiftly adapted to accommodate any project changes, optimizing both time and costs.
The electrical plan for building exemplifies a commitment to quality and practicality, offering high technical accuracy and ease of use. Its availability as a free downloadable DWG file enhances its accessibility, providing a robust foundation for a variety of uses, from design references and educational purposes to serving as a base for technical drawing development. Sharing such resources freely represents a forward-thinking approach, fostering innovation and learning across the industry.
I also recommend downloading other Mechanical, Electrical CAD drawings for your project reference.
- File format: .DWG
- Size: 467 KB
- Source: DWGshare
- AutoCAD platform 2018 and later versions. For downloading files there is no need to go through the registration process
If you find our work useful, your support would mean a lot and help us grow even better.DONATE
Related posts
211. Electrical & Lighting Design CAD Drawings for Commercial Building (DWG)
4. Electrical Lighting Cad Blocks free download
208. Electrical Distribution & Wiring CAD Drawings for 4-Story Building (DWG)
192. House Water Supply and Drainage CAD Drawings – Complete Plumbing Plans
13.School Ground Floor Electrical Installation CAD
17.Medical Center Lighting and Power Plan CAD
68. CAD drawings for detailed electrical designs for a 3-story townhouse
504. CAD Drawings Detailing the Design of Water Supply and Drainage Systems for a 3-Story Townhouse
296. 3-Story House Electrical & Lighting Plans – Power Distribution & Roof Plan DWG