
173. Plumbing System Design DWG for 3-Storey House
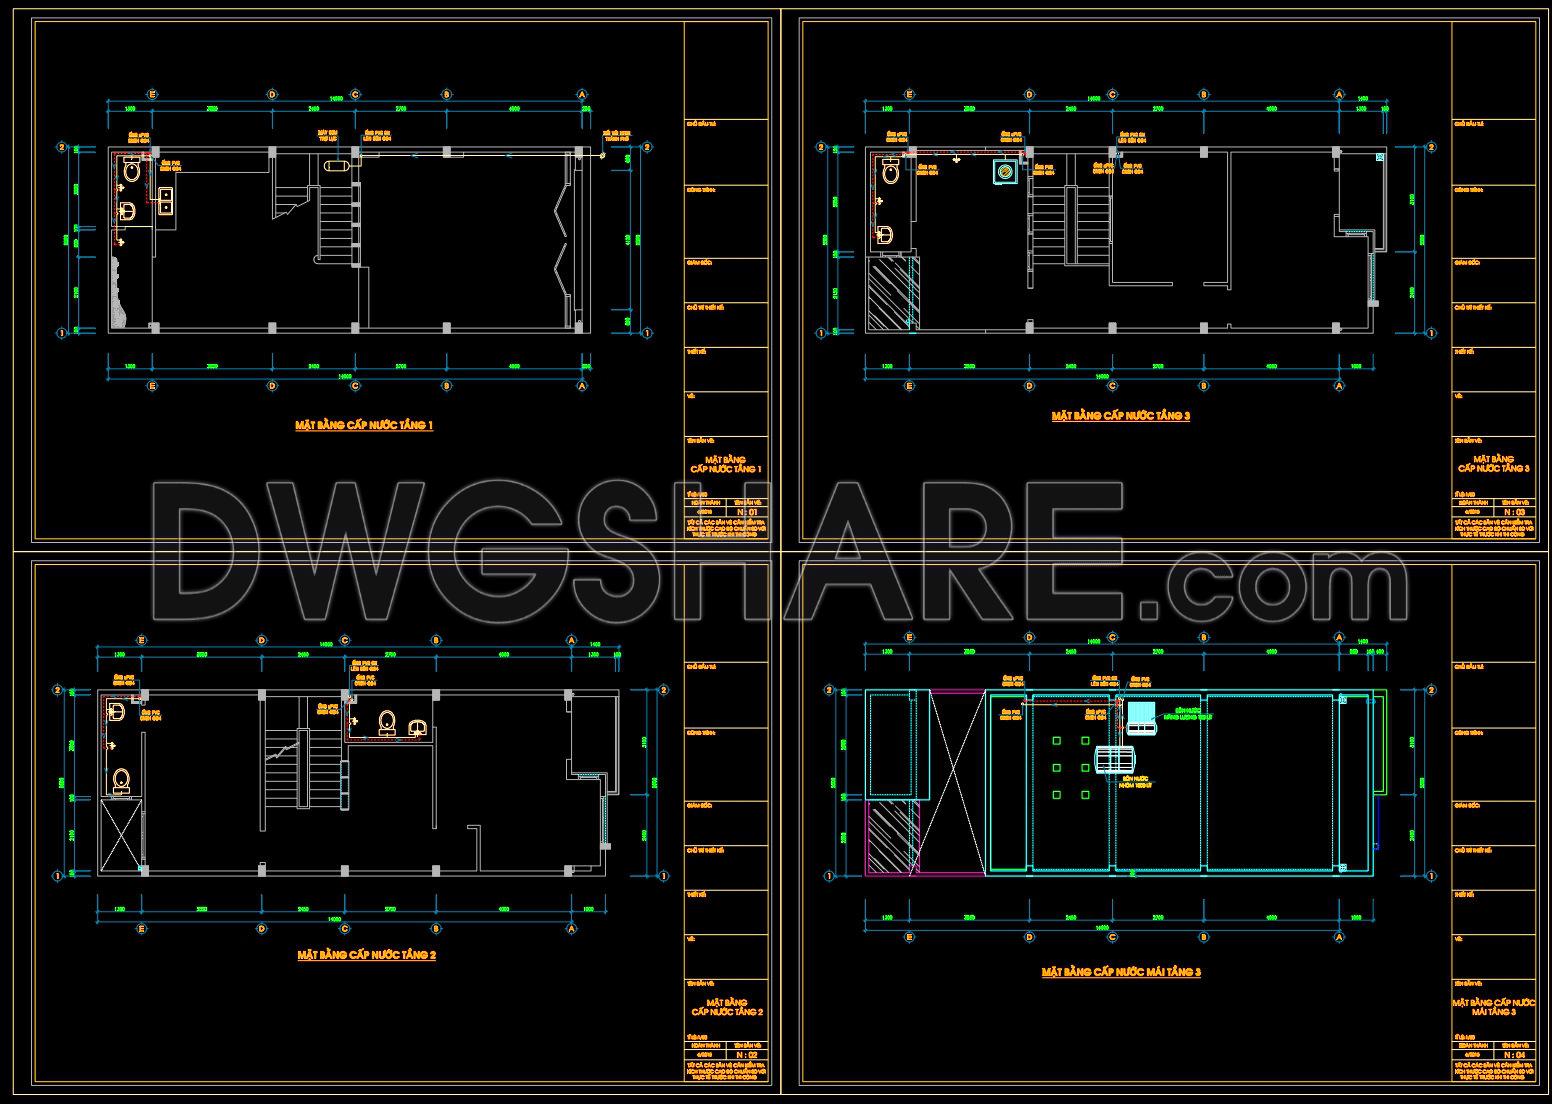
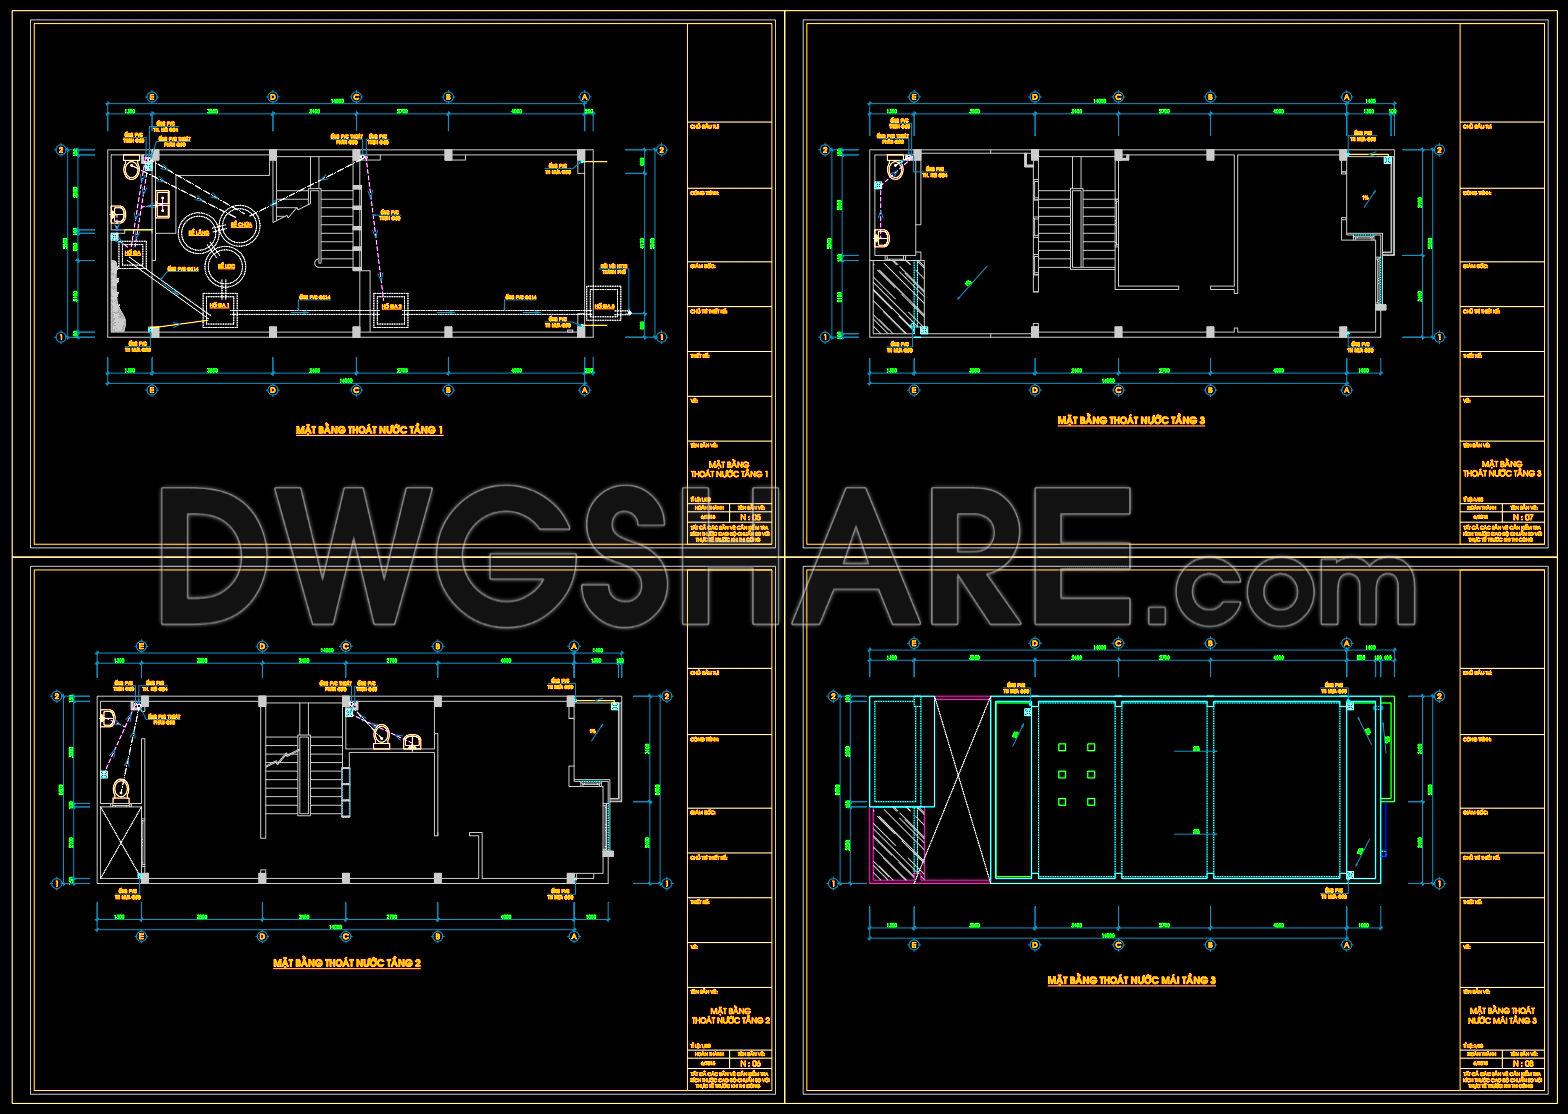
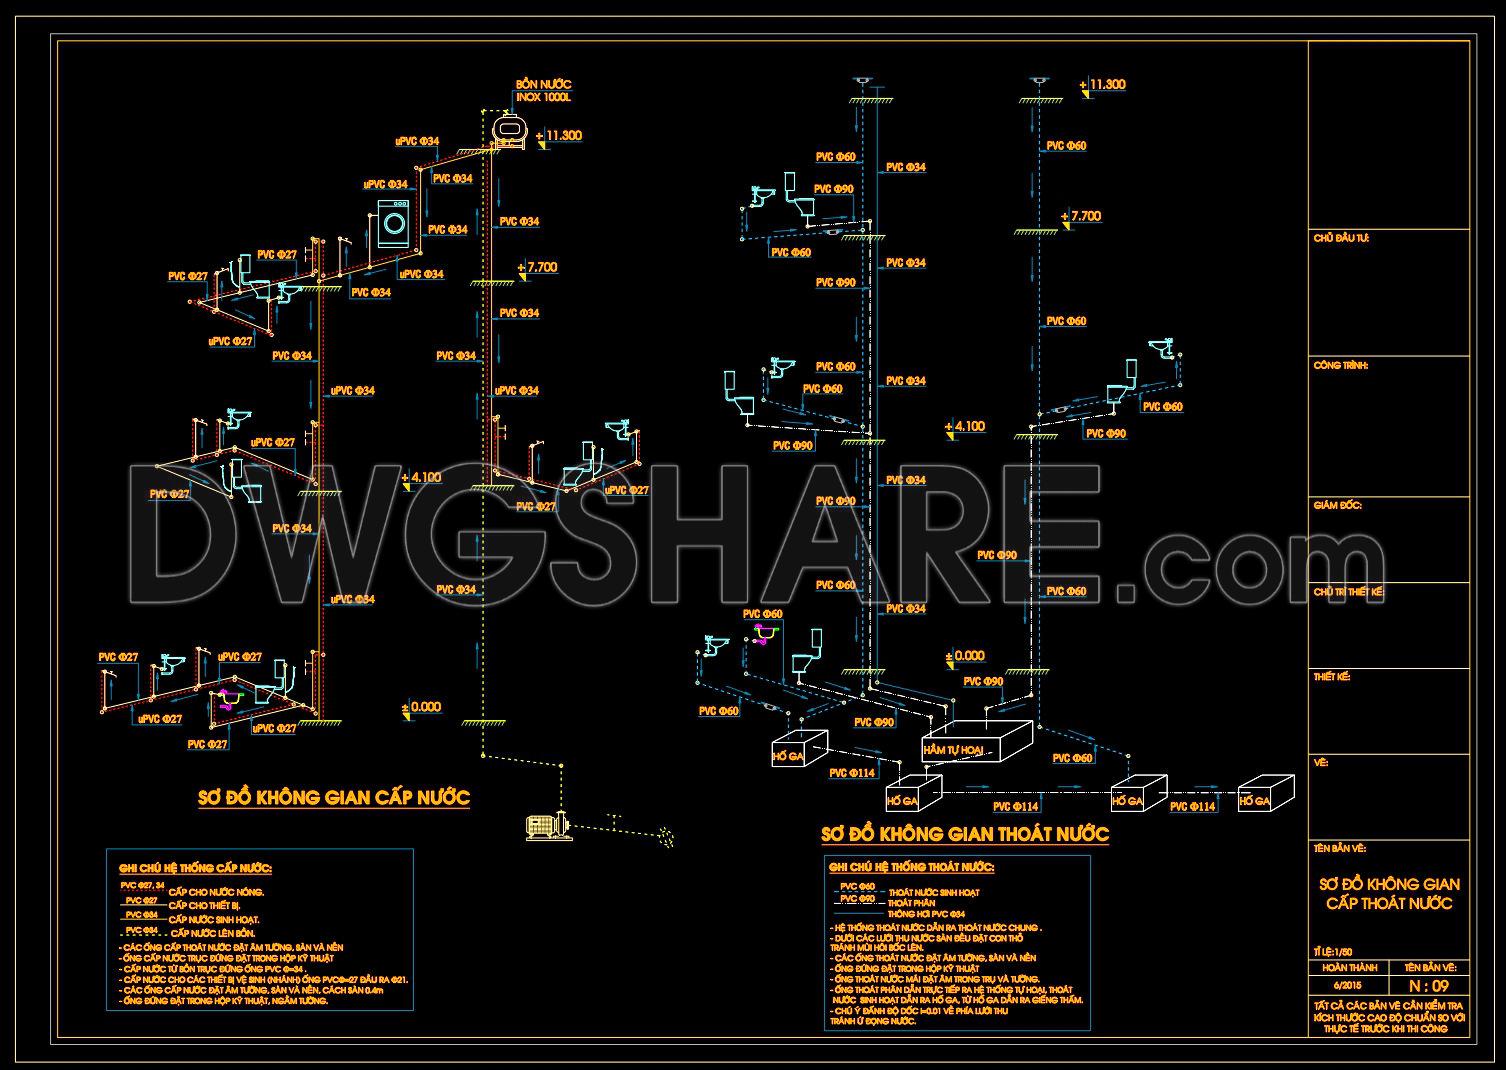
The Plumbing System Design DWG for 3-Storey House offers a comprehensive representation of the essential plumbing details necessary for effective construction and design planning. This collection of CAD drawings showcases detailed schematics, underscoring the essential components required for a proficient plumbing setup in a three-storey residential building.
Beginning with the functional floor plan layout, these drawings provide a clear depiction of the water supply and drainage systems across different levels. The focus is primarily on illustrating the pathways of the plumbing networks, highlighting the strategic positioning of pipes, fittings, and fixtures. These components are meticulously annotated with labels such as PVC-927 and PVC-934, symbolizing distinct piping specifications crucial for guiding installation and maintenance.
The drawings prominently feature elevations and sections, which are indispensable for visualizing the vertical alignment of plumbing elements. They offer a side view that illustrates the relationship between the different floors, ensuring the seamless flow of water supply and waste management from one level to another. This is especially vital for constructing a multilayered structure, as it aids in identifying potential challenges regarding water pressure and routing.
Additionally, construction detail drawings provide an in-depth view of the connection points and transitions between various plumbing elements. These are central to defining how pipes should be joined, what materials are suitable for specific applications, and where additional support mechanisms are needed. Such intricacies aid in mitigating risks of leaks or bursts, thereby extending the longevity and reliability of the plumbing system.
Key grid lines, dimensions, and level markers are incorporated throughout the designs, ensuring that each component is precisely placed and measured. Providing accurate dimensions and alignment is crucial for architects and construction teams during the installation phase to minimize errors and optimize resources.
Practically, these CAD drawings are invaluable. For architects, they serve as a reference during the design development, providing clarity on how the plumbing system integrates with the overall building plan. Interior designers utilize these to ensure the functional alignment of plumbing fixtures with the design aesthetics. Meanwhile, construction teams benefit from these schematics by using them as a guide during the assembly and installation process, ensuring efficient coordination and reducing chances of costly revisions.
Professionally designed with high technical accuracy, the DWG files are primed for easy modification and reuse in AutoCAD, catering to anyone looking to refine or adapt the plumbing system design according to specific project needs. These downloadable and free resources are not only excellent for direct design reference but are also valuable tools for study, research, and as a foundation for further technical drawing development, enhancing educational and practical endeavors alike.
I also recommend downloading other Houses CAD drawings for your project reference.
- File format: .DWG
- Size: 310 KB
- Source: DWGshare
- AutoCAD platform 2018 and later versions. For downloading files there is no need to go through the registration process
If you find our work useful, your support would mean a lot and help us grow even better.DONATE
Related posts
190. Residential MEP CAD Drawings – Plumbing, Water Supply, Drainage, Lighting and Electrical Plans
63. Download detailed CAD drawings of the drainage system for a 5-story townhouse
54. CAD drawings detailing the design of water supply and drainage systems for a 4-story townhouse 4.5m x 14m
103. CAD drawings detailing the design of water supply and drainage systems for a 3-story townhouse
365. 3-Story House Electrical, Lighting & Air Conditioning Drawings (DWG)
210. Residential Reflected Ceiling Plan & Lighting Layout CAD Drawings (DWG)
289. 3-Story House MEP Plans – Electrical, Lighting, Fire Protection, Telecom & Internet DWG
325. Complete Plumbing System Design for Residential Apartment Building DWG
351. Free Download Automation Electrical Drawing Machine Safety Circuit and Omron Controllers