
359. Complete House Electrical Plan CAD Drawing (DWG)
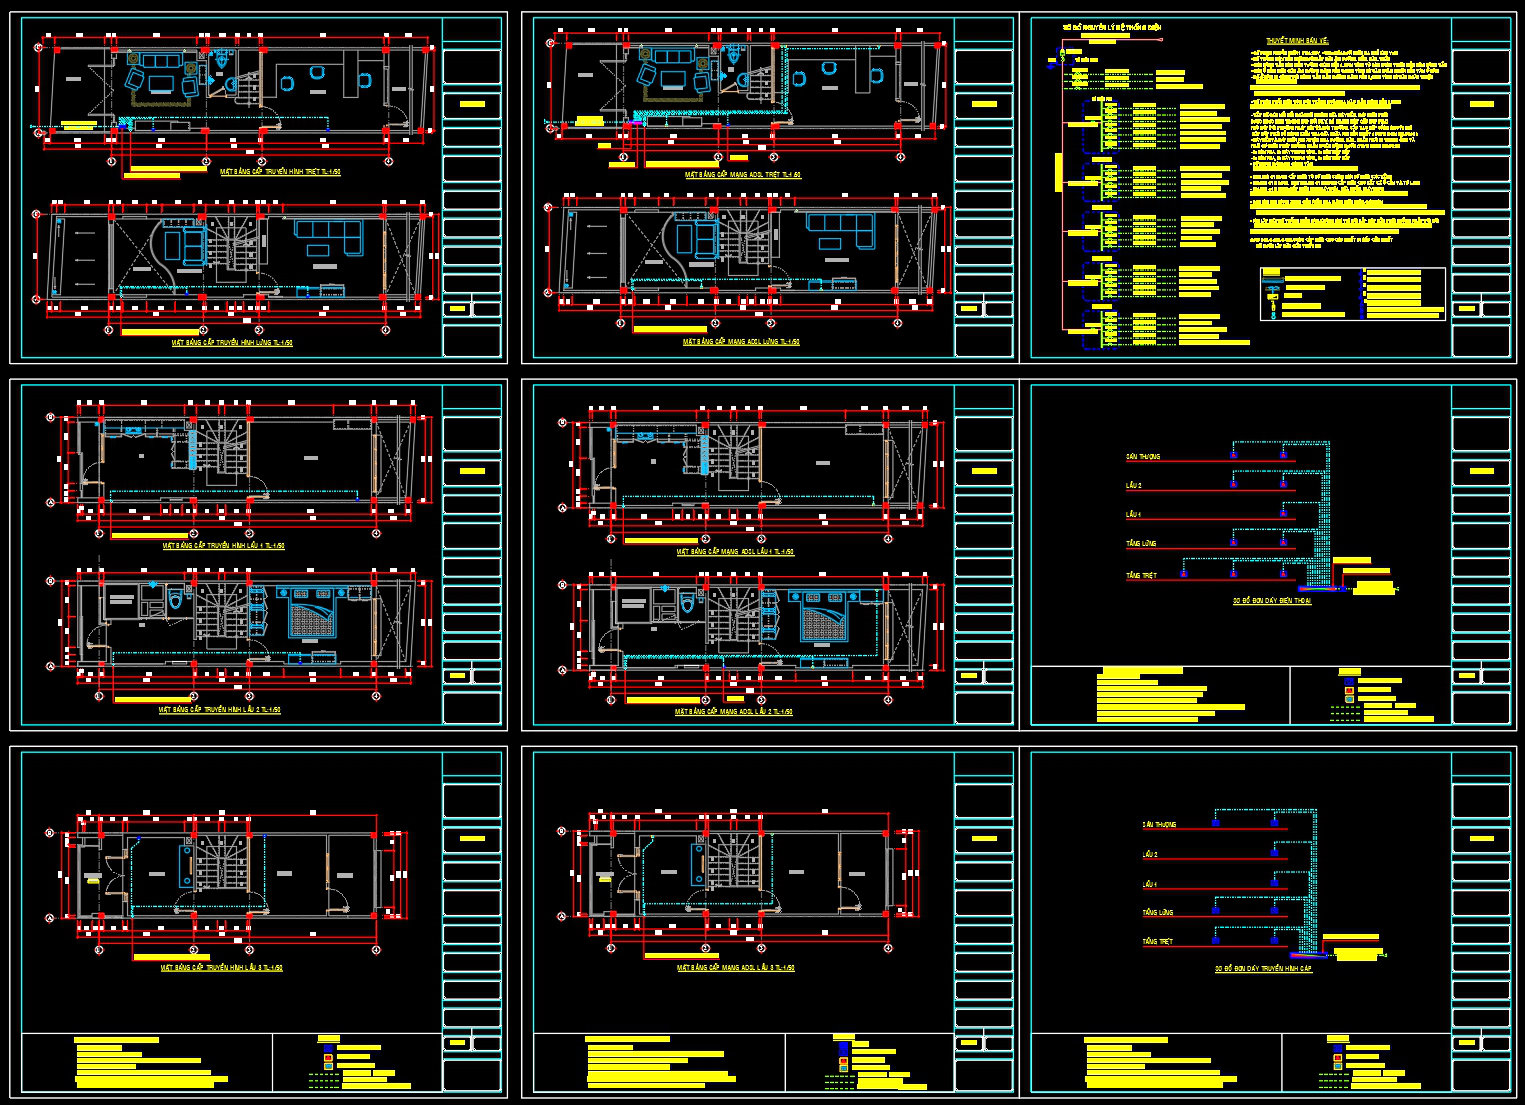
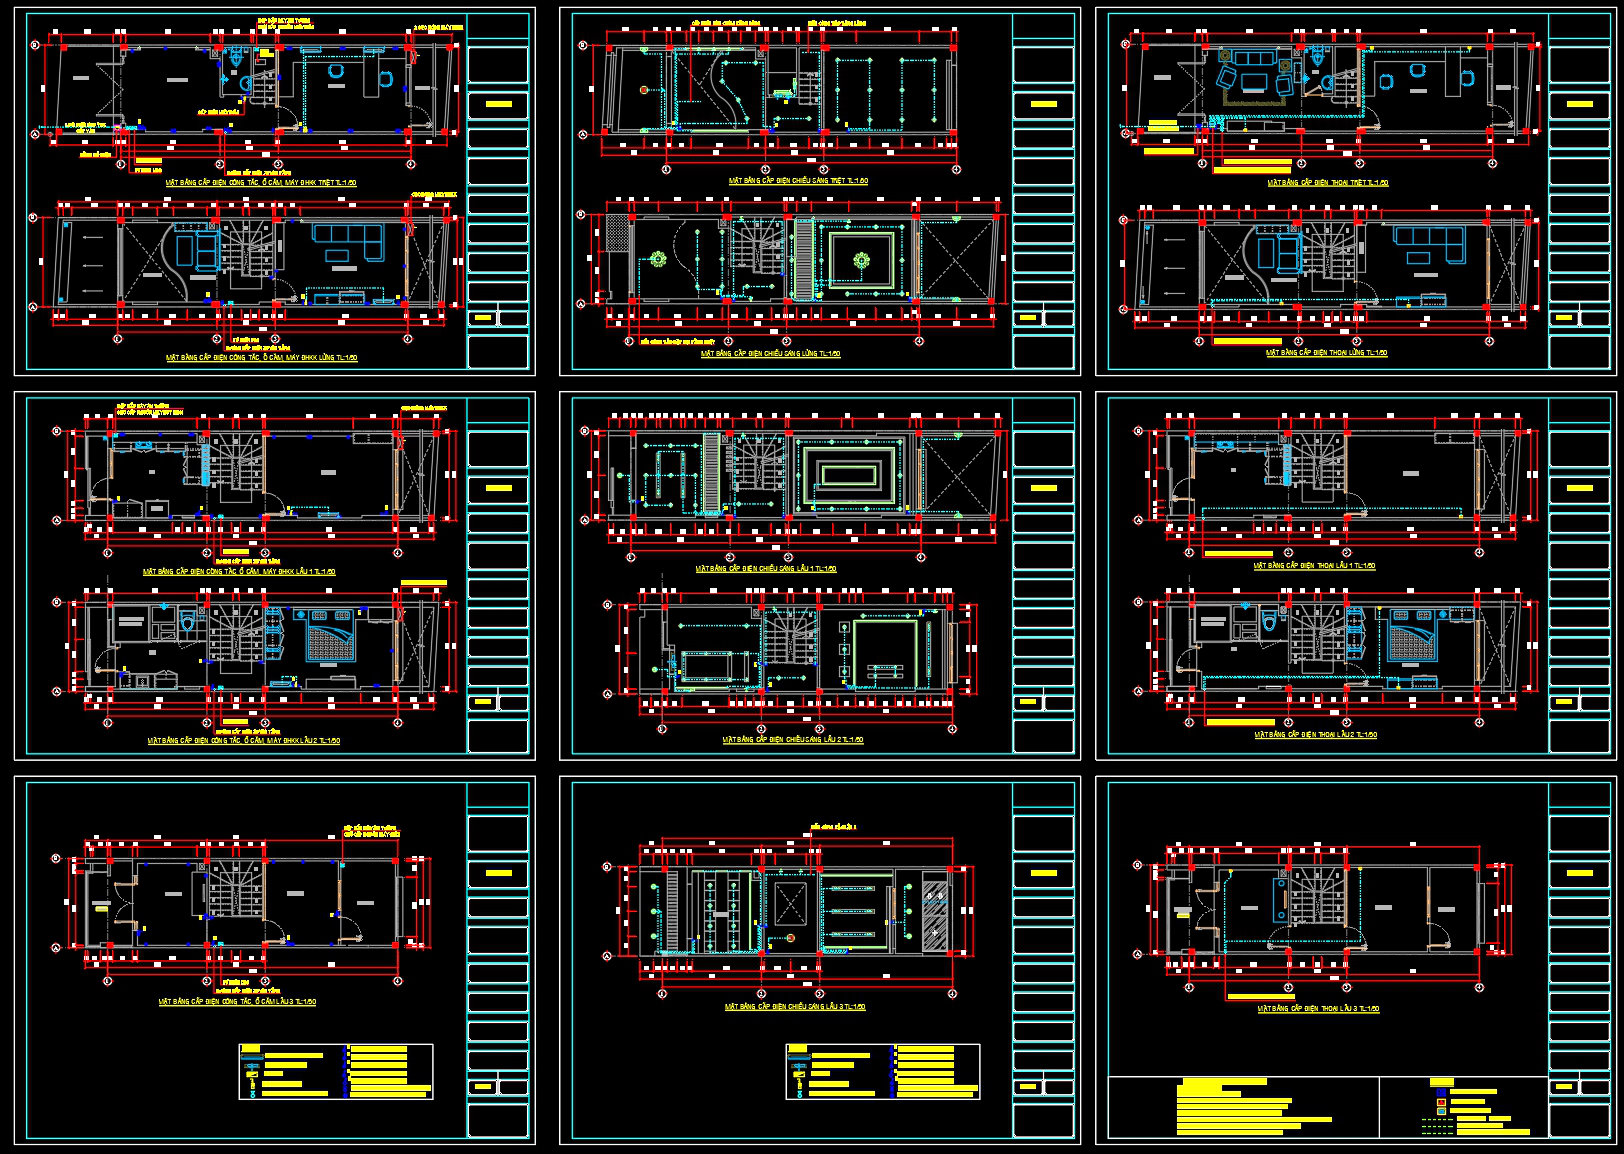
The Complete House Electrical Plan CAD Drawing provides an intricate overview of electrical layout design, crucial for any residential project. Within this comprehensive CAD drawing, several key components emerge that serve as the backbone of an efficient electrical system. This set of drawings primarily serves as functional floor plan layouts that accurately position electrical components throughout a house.
At the heart of these drawings is the detailed depiction of the functional floor plan layout. This shows the precise placement of electrical outlets, switches, and fixtures, ensuring that electrical distribution is both strategic and efficient. The layout includes key elements such as grid lines and dimensions, which facilitate precise electrical planning. These features help architects and electrical engineers coordinate exact positions, ultimately optimizing usability and safety.
Further dissecting the drawings, we find elevations and sections that highlight vertical relationships and the spatial configuration of electrical systems. These drawings allow architects to conceptualize how electrical elements will integrate with the building’s structural and architectural features. Such sections assist in visualizing cable routes within walls and ceilings, enhancing proactive design development and installation.
Also included within these drawings are detailed construction diagrams, invaluable for contractors and electricians tasked with executing the design blueprint. These diagrams provide explicit instructions on the installation and connection of electrical components, minimizing errors and enabling seamless coordination between involved teams.
The high technical accuracy of these drawings is evident in their meticulous detailing. Every component is presented with its exact specifications, allowing for easy modification and reuse. This adaptability proves beneficial as changes can be made swiftly in AutoCAD to accommodate evolving design requirements.
For architects and designers, these drawings serve as robust references during the design development phase. They ensure that electrical systems are consistently aligned with architectural visions. Similarly, interior designers find these CAD files essential when planning the integration of technical details with aesthetic elements within a space.
Moreover, construction teams utilize these comprehensive drawings as guides for effective on-site implementation. The clear insights they provide into the electrical infrastructure ensures better coordination throughout the construction process, reducing errors and optimizing costs.
Available as free downloadable resources, these CAD DWG files are designed for broader use, serving as a reference for design explorations, a base for developing technical drawings, or simply as a study tool. Each drawing promotes seamless coordination between design intentions and construction realities, showcasing its indispensable role in modern architectural practices.
I also recommend downloading other Mechanical, Electrical CAD drawings for your project reference.
- File format: .DWG
- Size: 1 MB
- Source: DWGshare
- AutoCAD platform 2018 and later versions. For downloading files there is no need to go through the registration process
If you find our work useful, your support would mean a lot and help us grow even better.DONATE
Related posts
280. Residential Water Supply & Drainage Plans – Plumbing Details & WC Layout DWG
264. Villa Electrical Design Drawings – Power, Lighting, Telephone & Antenna Plans DWG
26.Site Lighting Layout Plan Autocad
160. AutoCAD Plumbing Layout for Residential Building
183. 4-Storey House Electrical System CAD Drawing Download
159. 2-Storey House Electrical System CAD Drawing Download
161. Complete House Electrical Plans Including Lighting and Power Layout
176. Complete House MEP CAD Drawings – Electrical, Lighting, Water Supply and Drainage Design
158. 4-Storey Townhouse Plumbing CAD Drawing Free Download