
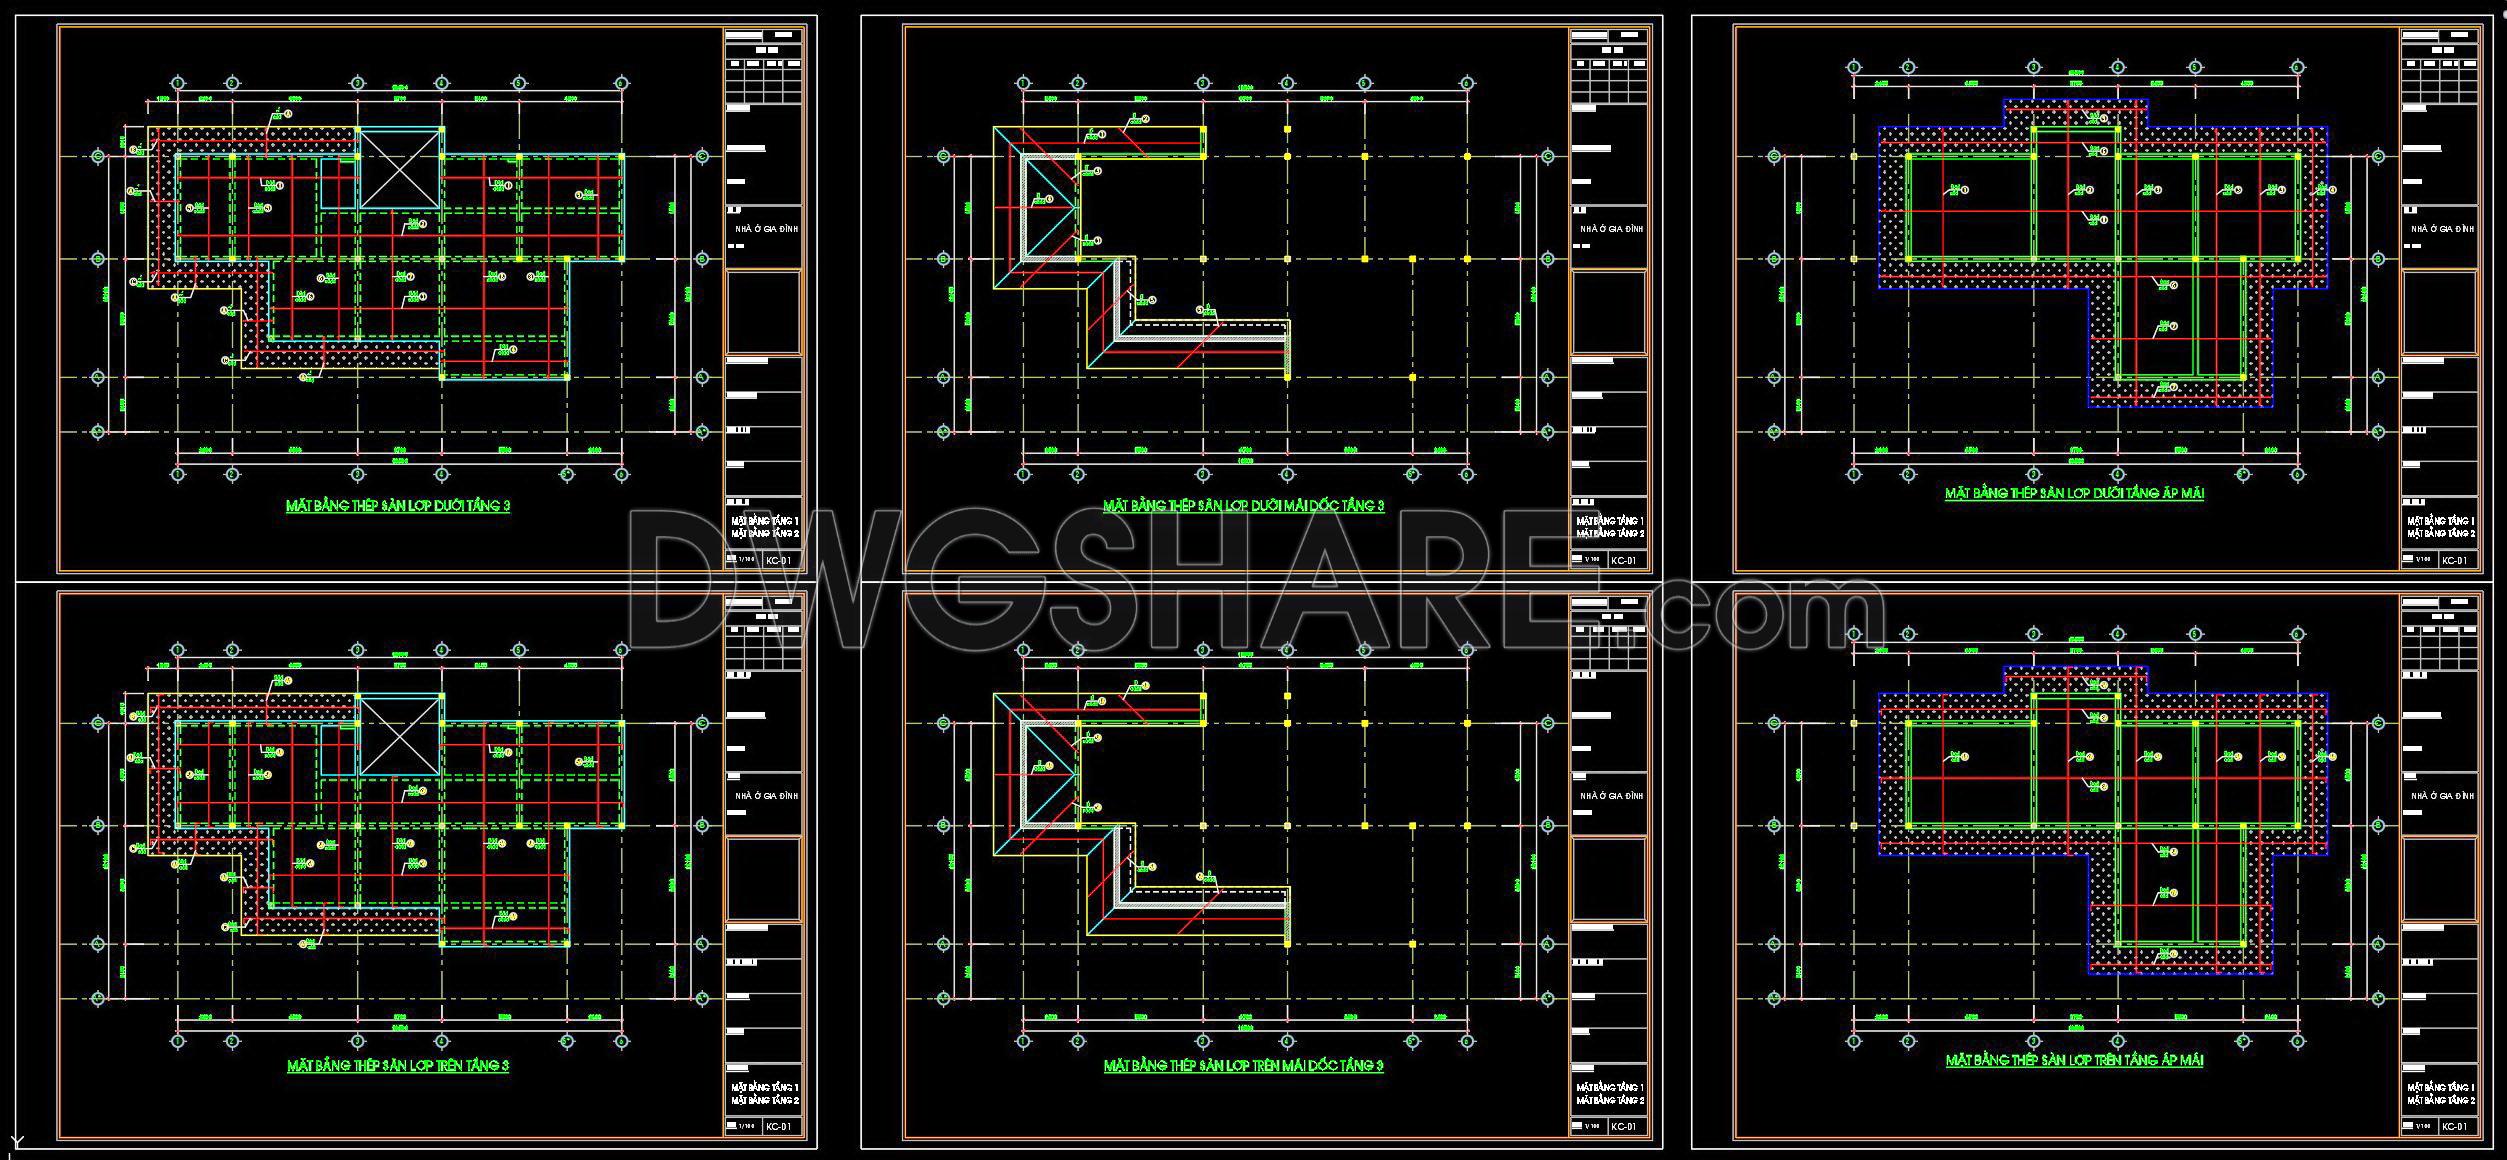
360. Free Download of Structural CAD Drawings for 12.1m x 19.5m Reinforced Concrete Townhouse
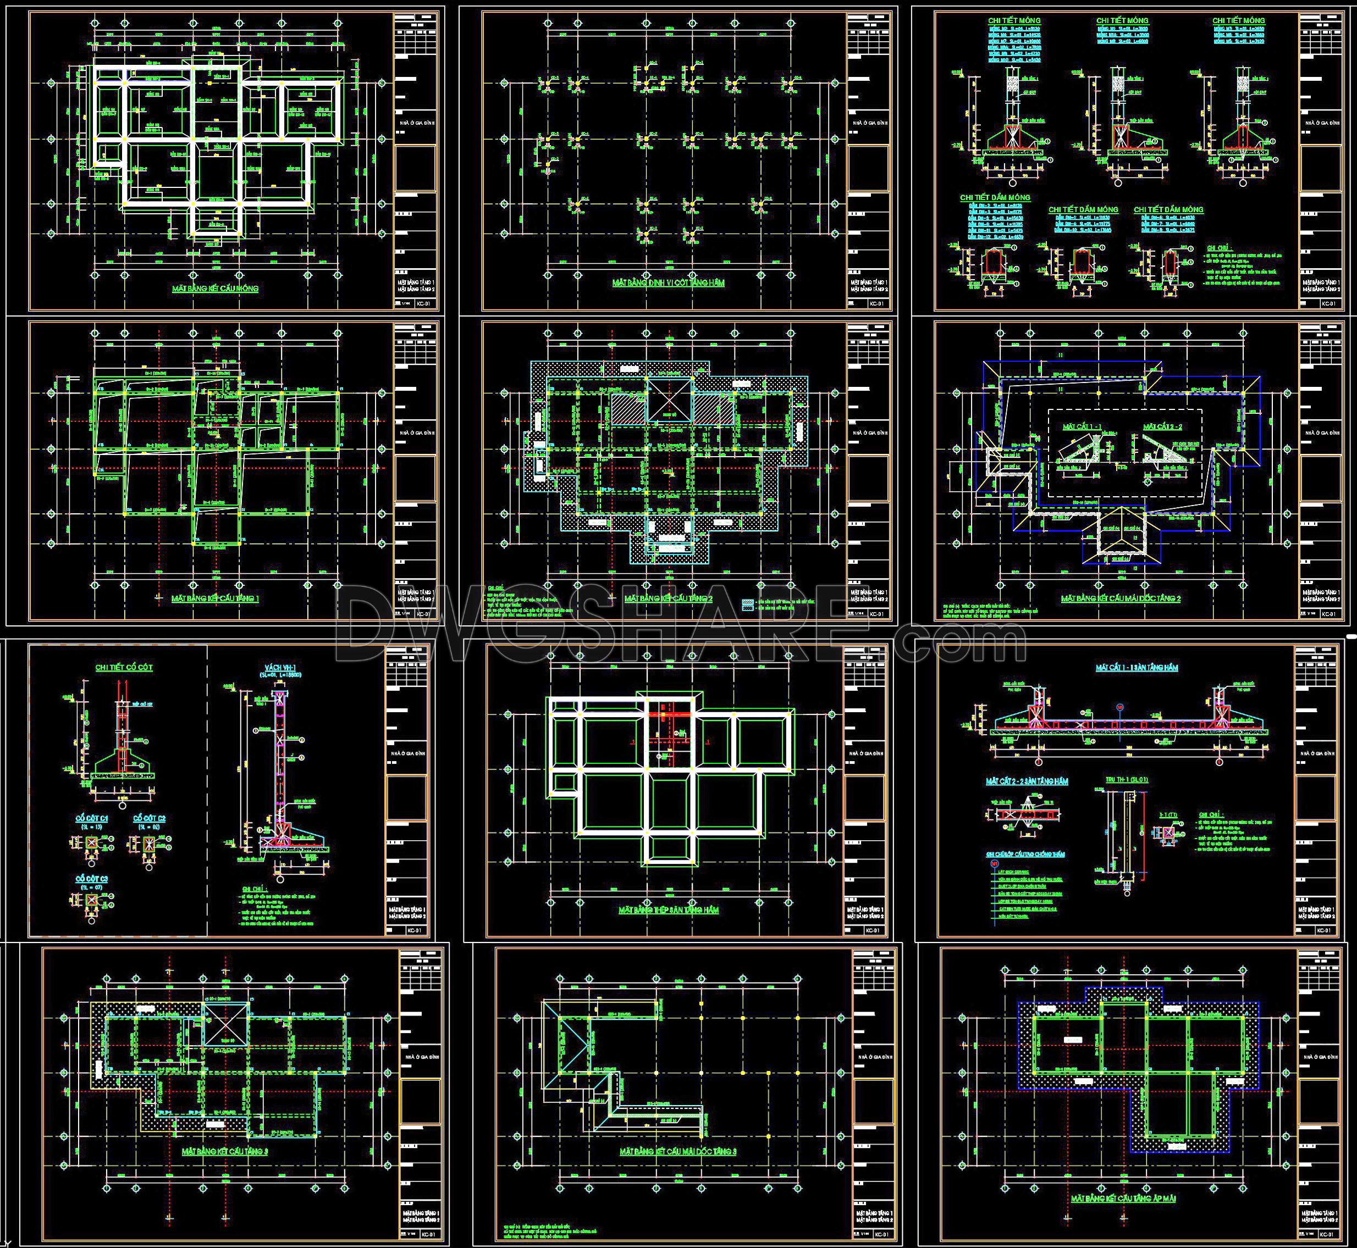
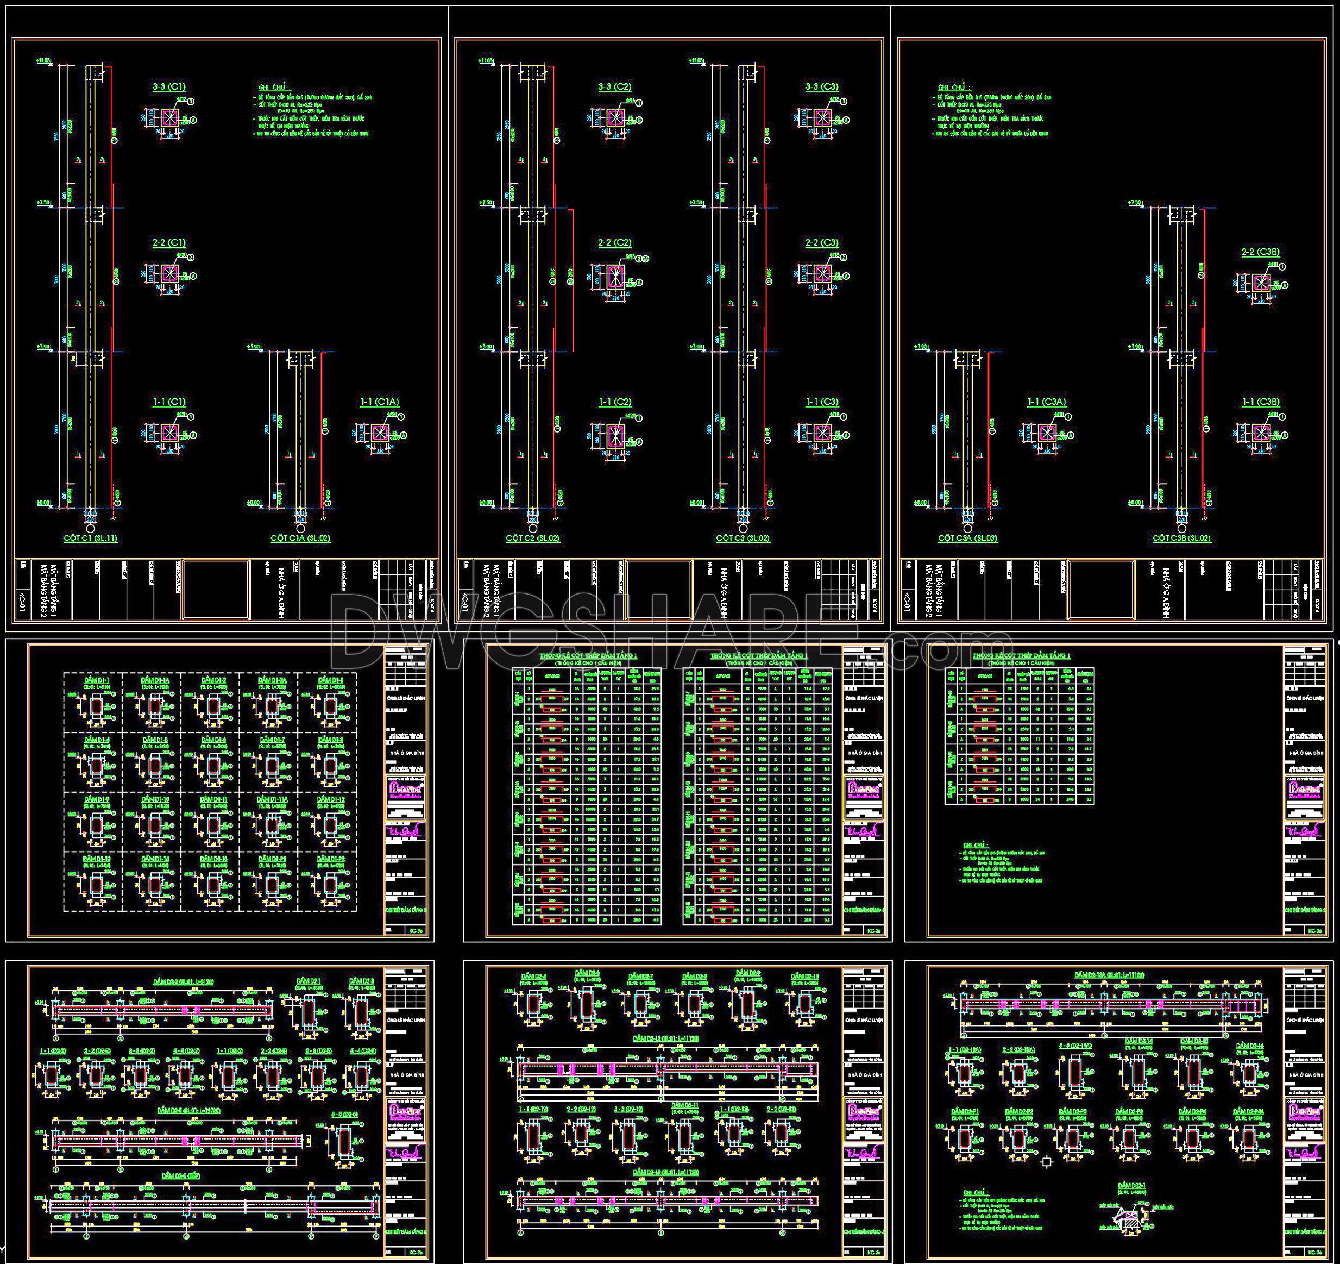
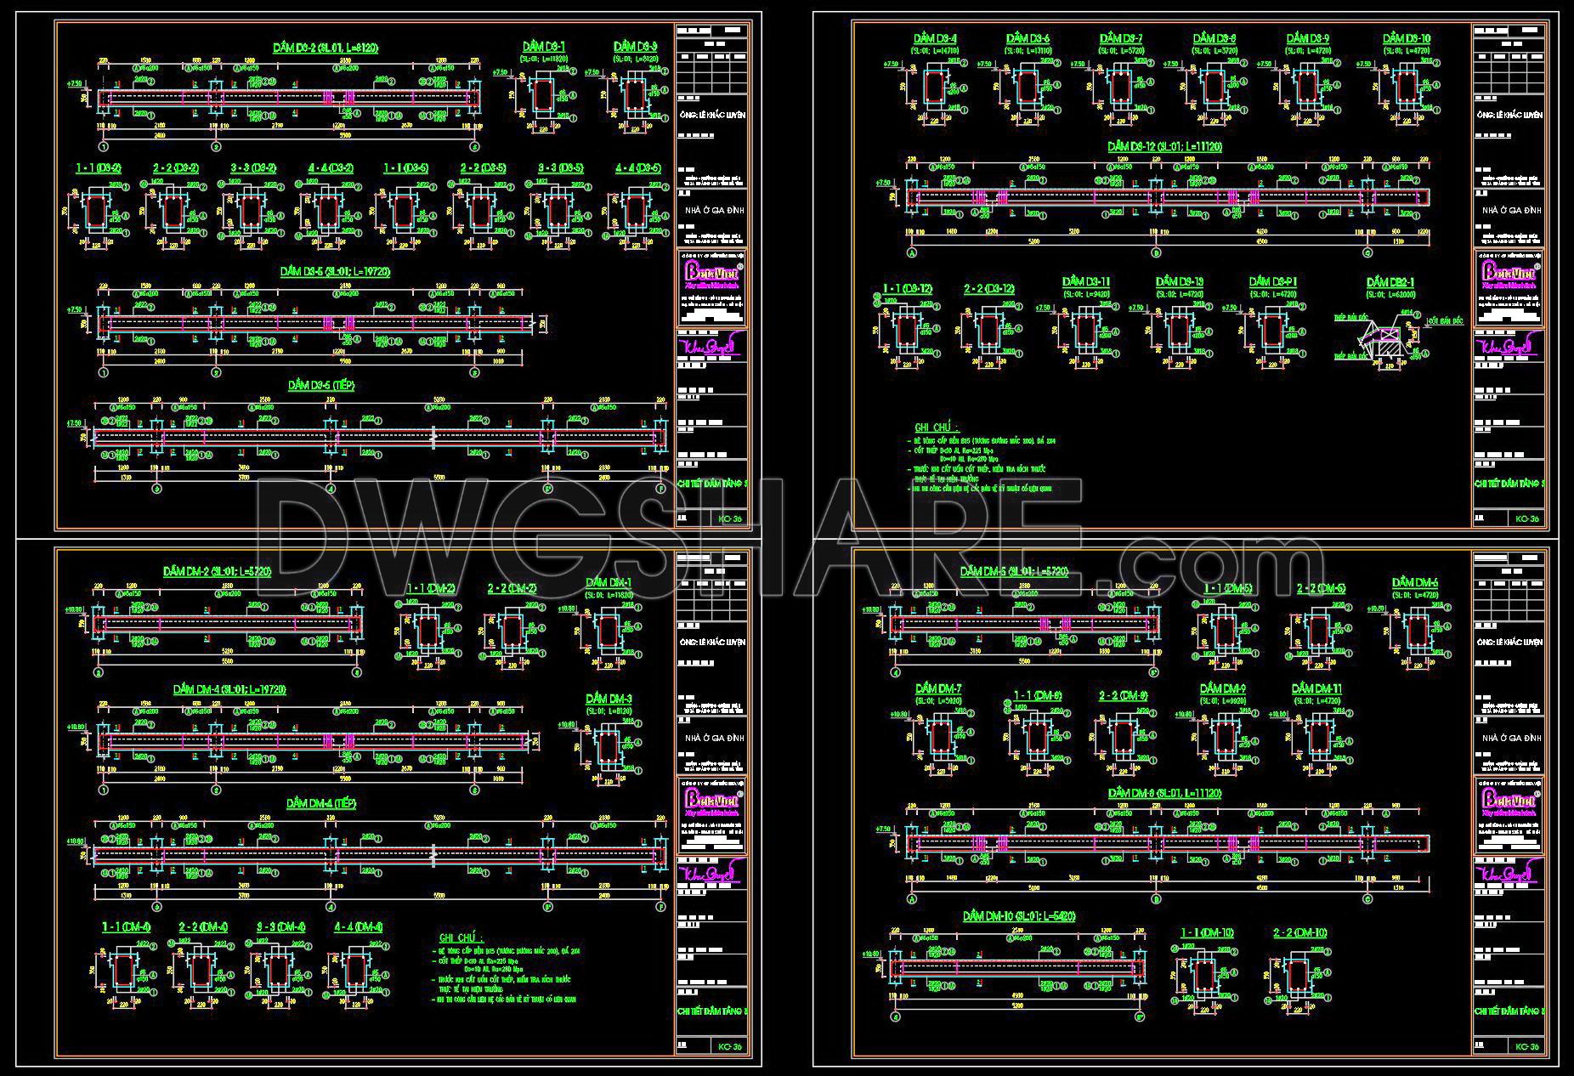
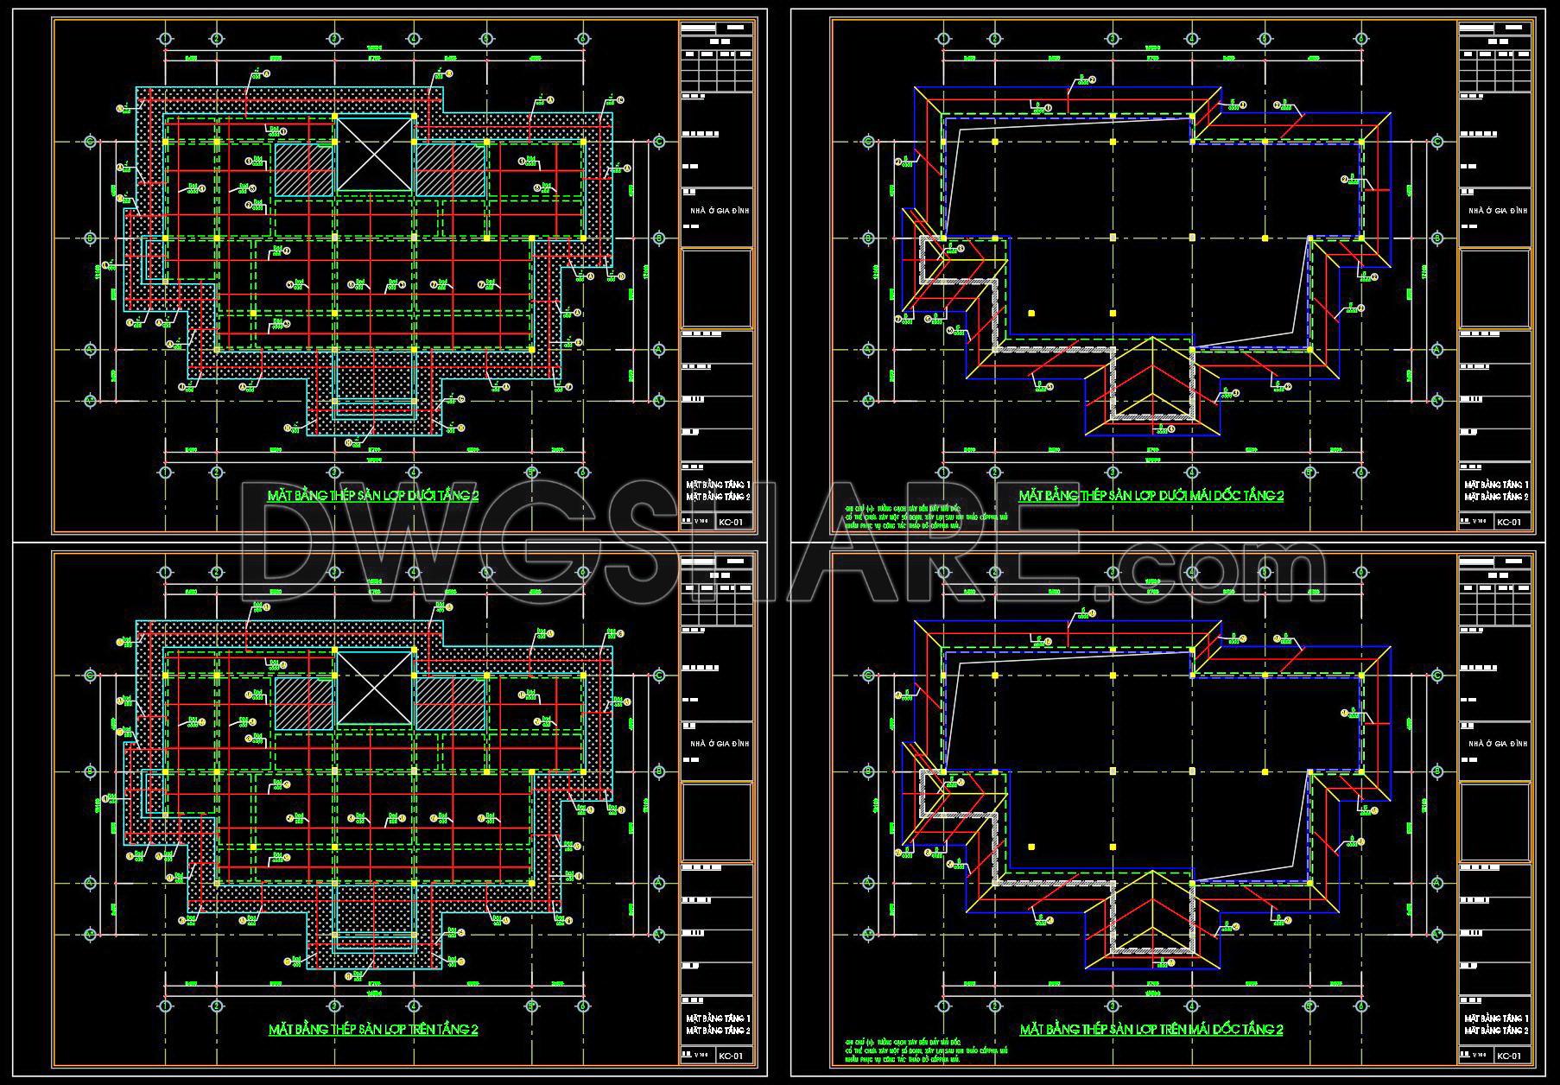
Unlock comprehensive insights into architectural design with these structural CAD drawings for a 12.1m x 19.5m reinforced concrete townhouse. These drawings provide detailed perspectives crucial for any construction or design project. The available files include multiple views, each serving distinct purposes from foundational layouts to detailed structural reinforcements.
The drawings cover essential components such as:
- Floor plans
- Sectional views
- Elevations
- Reinforcement details
Spanning dimensions of 12.1 meters by 19.5 meters, these plans offer precise measurements ensuring accuracy in project execution. Utilizing these CAD files streamlines architecture and interior design processes through unsurpassed accuracy and editing flexibility, facilitating smooth collaboration and cost optimization.
These valuable CAD DWG files are available as a free download, granting architects, designers, and builders unlimited access to enhance project efficacy. Download them today to leverage their full potential.
I also recommend downloading other Structural CAD drawings for your project reference.
- File format: .DWG
- Size: 1 MB
- Source: DWGshare
- AutoCAD platform 2018 and later versions. For downloading files there is no need to go through the registration process
If you find our work useful, your support would mean a lot and help us grow even better.DONATE
Related posts
54.Typical Bonding Lugs and Plates Details AutoCAD File Free Download
354. Free Download of Structural CAD Drawings for 9.8m x 13m Reinforced Concrete Townhouse
341. Free Download of Structural CAD Drawings for 5m x 23m Reinforced Concrete Townhouse
331. Free Download of Structural CAD Drawings for 4m x 12.7m Reinforced Concrete Townhouse
673. Spiral Steel Staircase Plan and Elevation Drawing (CAD DWG)
255. Structural Drawings Of 3-Story House A Complete Project 4m x 17m For Download
259. Structural Drawings Of 3-Story House A Complete Project 5m x 17.5m For Download
145. Cad Drawing Of Residential Modern Contemporary Building Reinforcement For Download
122.Autocad Drawing Of Stamped Concrete Paving For Roads For Download