
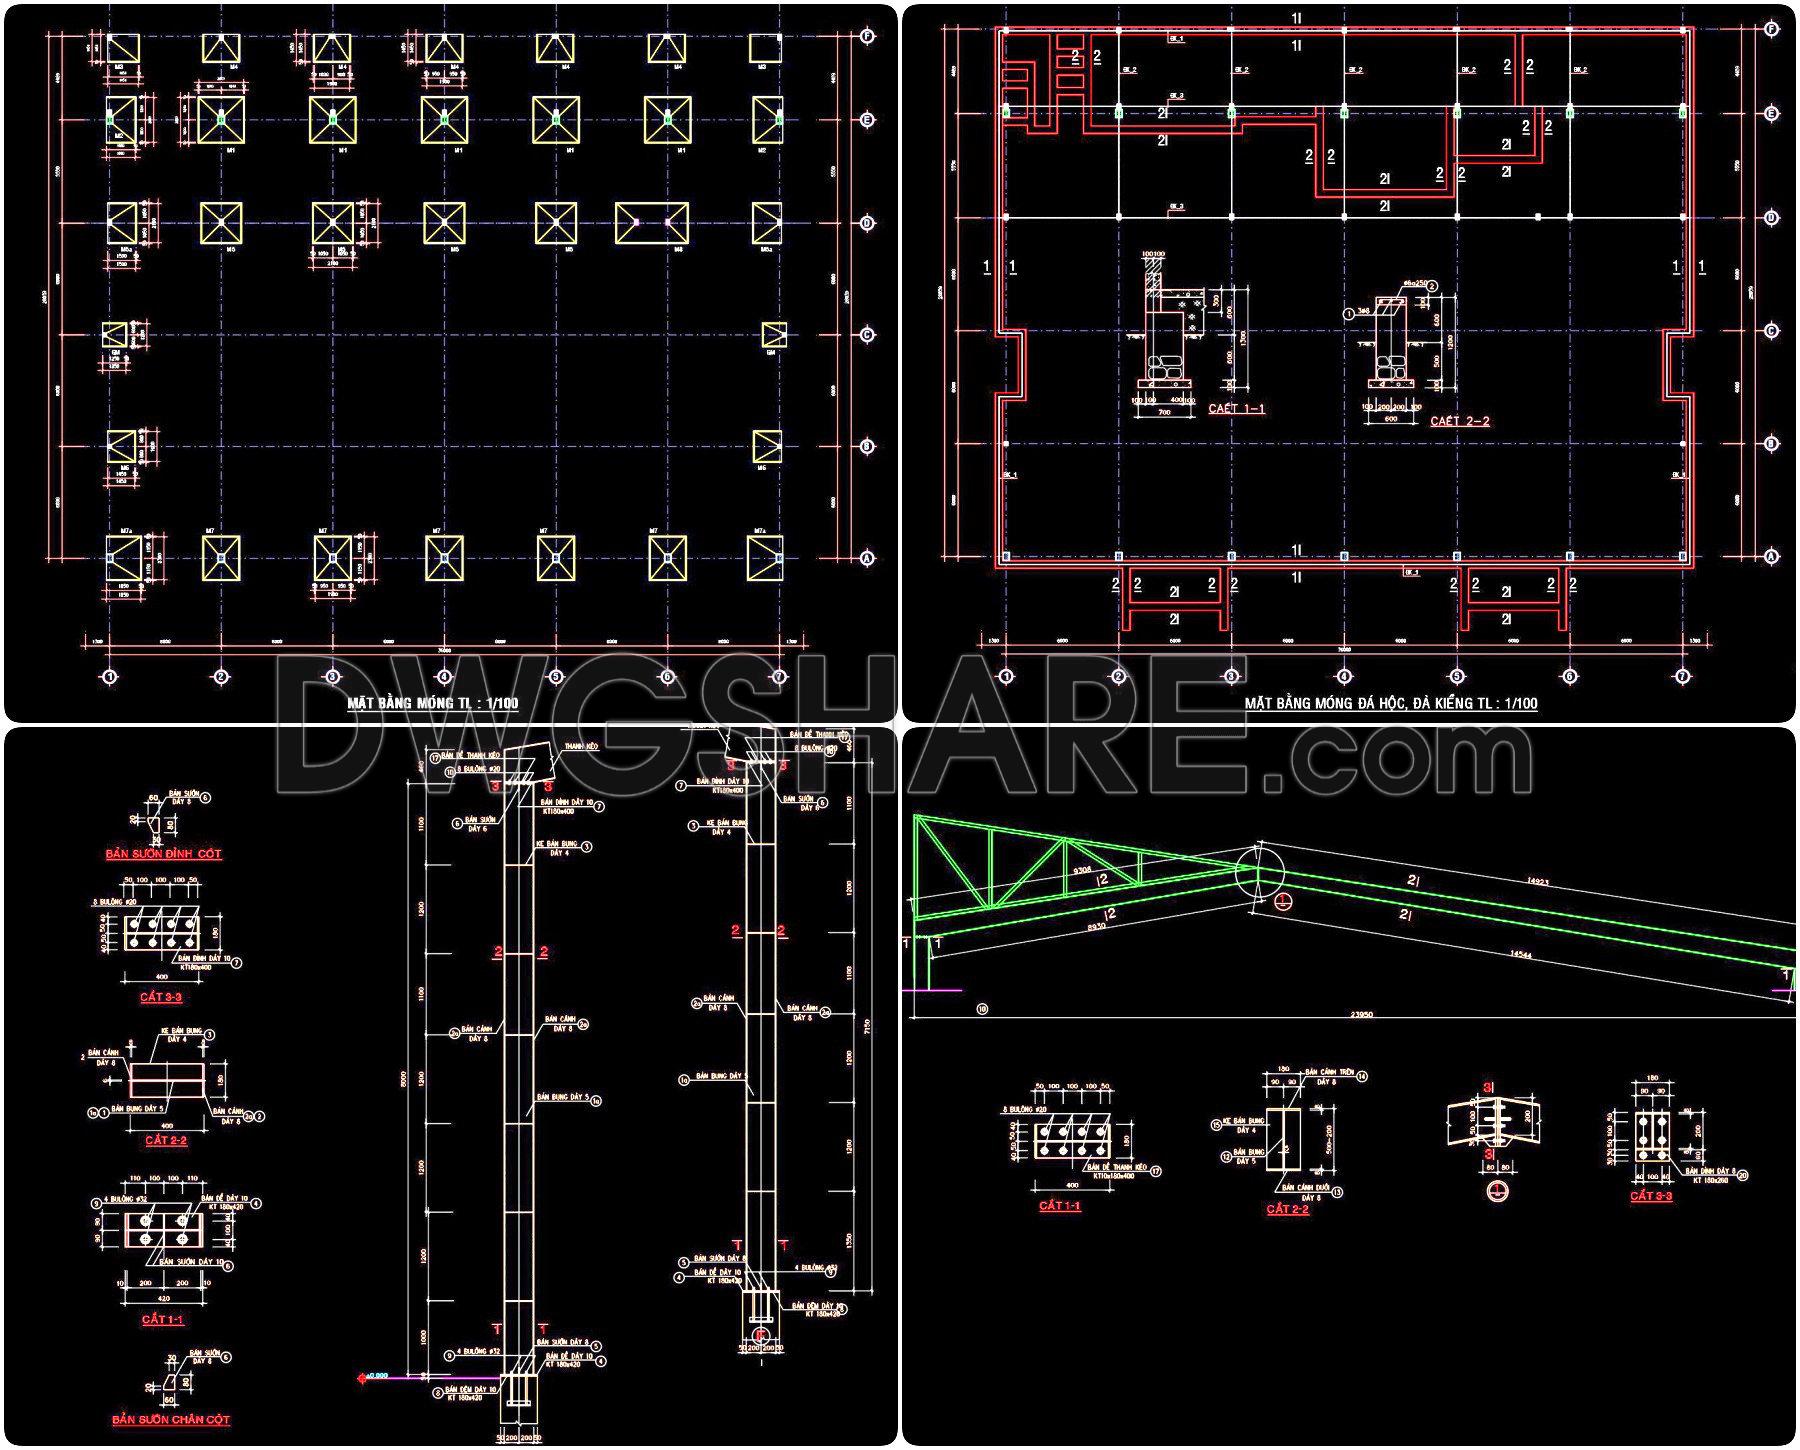
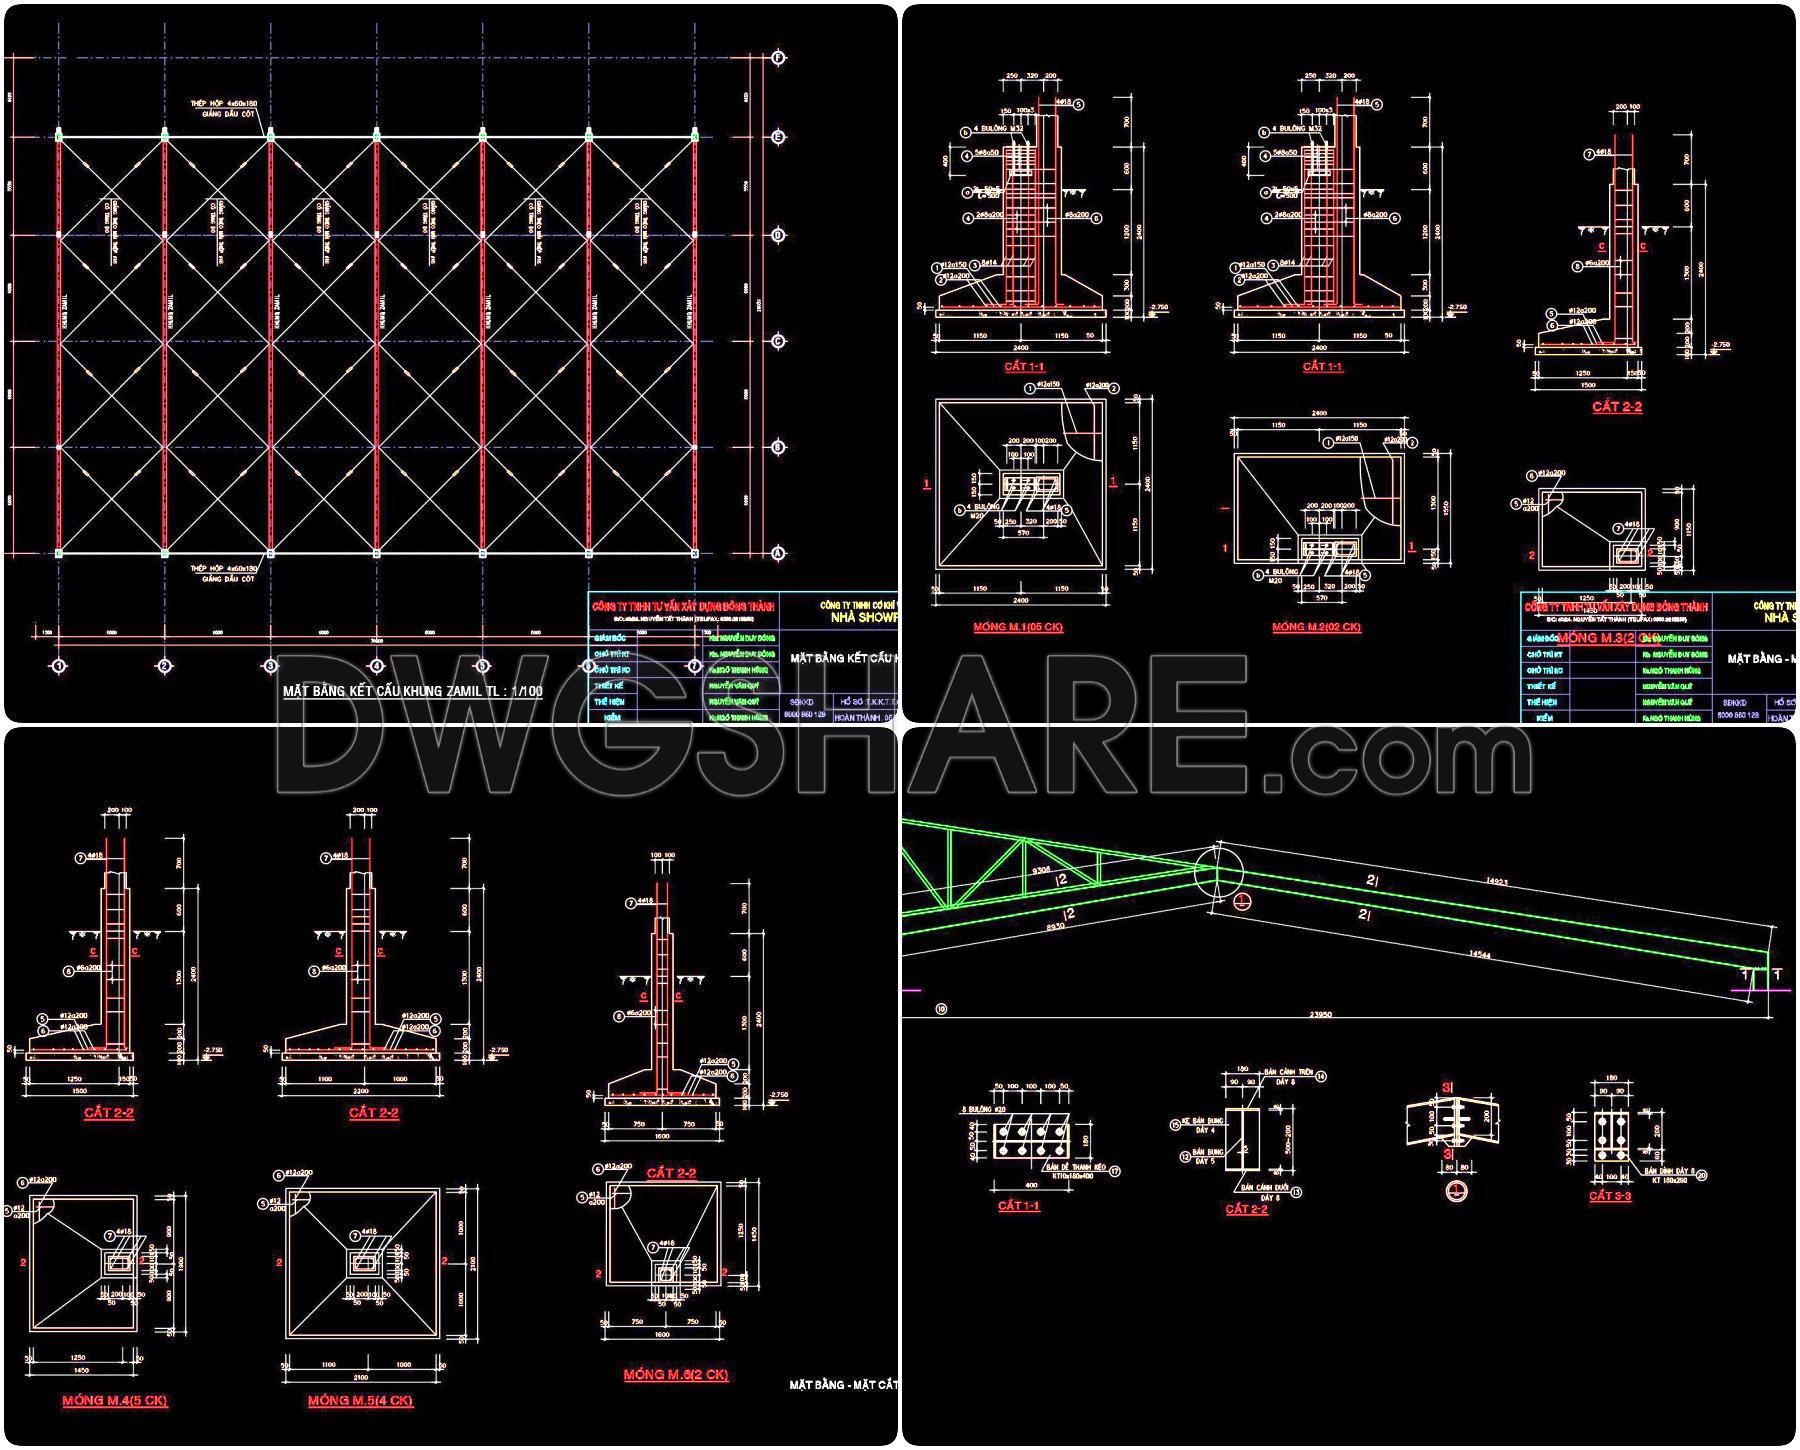
362. Download Structural CAD Drawing of Factory with Dimensions 28m x 36m
The Structural CAD Drawing of Factory provides detailed schematics for a factory with dimensions of 28m x 36m. These comprehensive CAD DWG files include multiple views highlighting key aspects of the design. Each drawing serves an essential function, offering invaluable insights into the structural details, including foundation and elevation plans.
The plans offer precise dimensioning essential for construction.
Various sections and elevations ensure thorough understanding and visualization.
Detailed notes and legends enhance clarity and usability.
The use of these CAD drawings in architecture, interior design, and construction ensures high accuracy and ease of editing. They enable seamless collaboration among professionals, leading to cost optimization. The clarity of these files allows engineers and architects to minimize errors during the construction phase.
By sharing these CAD drawings for free download, we facilitate broad access to high-quality resources, fostering innovation and efficiency in construction projects.
I also recommend downloading other Structural CAD drawings for your project reference.
- File format: .DWG
- Size: 1 MB
- Source: DWGshare
- AutoCAD platform 2018 and later versions. For downloading files there is no need to go through the registration process
If you find our work useful, your support would mean a lot and help us grow even better.DONATE
Related posts
296. Structural Drawings Of 2-Story House A Complete Project 4m x 15m For Download
63.Free Download of Belt Conveyor Foundation and Steel Connection Autocad Drawing DWG
615. Cantilever Wall Reinforcement CAD Details Free Download
92.Autocad Drawing Of General Plan Of Reservoir Structure For Download
686. Lowering Well Structural Details AutoCAD DWG – Free Download
271. Structural Drawings Of 3-Story House A Complete Project 14.2m x 19.7m For Download
441. Download Free Detailed CAD Drawings of Beam Reinforcement for a 22-Story Building
181. CAD drawing Steel Building 3D Template Free Download
206. CAD drawing Of Structural Drawing of a Market Dome Roof Free download