
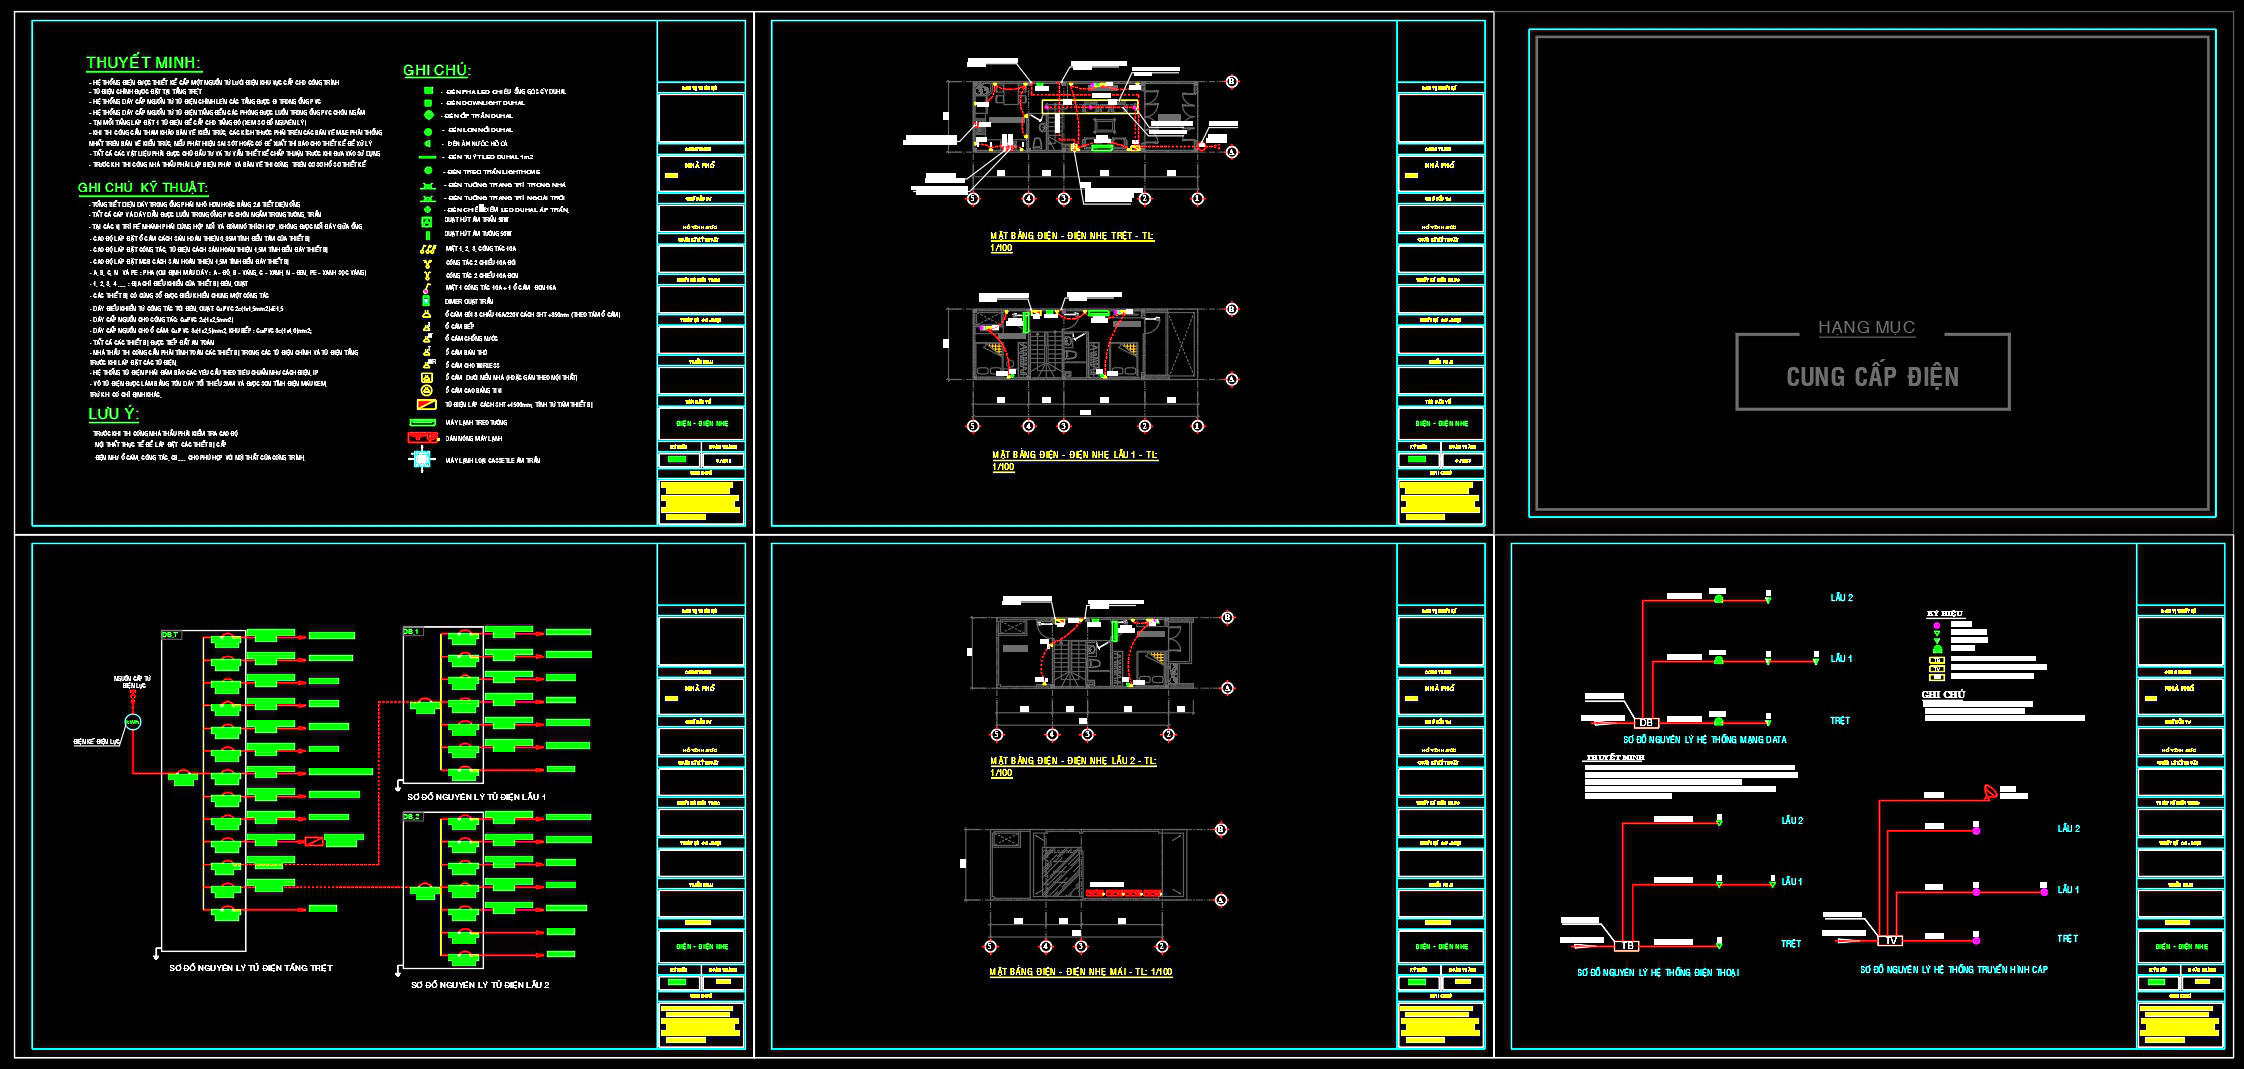
362. Electrical Power Supply CAD Drawings (DWG)
The Electrical Power Supply CAD Drawings provide a comprehensive set of design documents crucial for electrical system planning and implementation. These CAD drawings are instrumental in showcasing detailed plans for electrical supply distribution within a building or construction project. Key components include both high and low-level electrical layouts accurately marked to ensure precision in execution.
The main objective of these CAD files is to offer a detailed roadmap of the electrical grid within a structure. These drawings encompass functional floor plan layouts, detailed wiring schematics, and elevation sections that display the electrical components across various floors. Also included are technical specifics such as grid lines, dimensions, and level markers that guide the installation process. These components are crucial for ensuring alignment and preventing complications during construction.
For architects, these drawings serve as a foundational tool for integrating the electrical systems within the overall architectural plans. They enable seamless design development by allowing clear visualization of how electrical systems interact with other structural elements. Contractors and builders rely heavily on these drawings for accurate construction, as they provide precise instructions on cable routing, junction box placements, and switch configurations.
The drawings are practical for interior designers when preparing to flesh out technical details. By referencing these plans, designers can ensure that lighting and power outlets align perfectly with the aesthetic and functional elements of the space.
From a construction perspective, the technical accuracy provided by these CAD drawings improves the coordination between design and building teams, ultimately reducing costly on-site errors. The files are optimized for easy modification and reuse in AutoCAD, making them versatile tools for various project needs.
Additionally, these CAD drawings are freely shared, promoting their use as a dependable resource for design reference, study and research, or as a concise base for developing further technical drawings in the field of electrical planning.
I also recommend downloading other Mechanical, Electrical CAD drawings for your project reference.
- File format: .DWG
- Size: 230 KB
- Source: DWGshare
- AutoCAD platform 2018 and later versions. For downloading files there is no need to go through the registration process
If you find our work useful, your support would mean a lot and help us grow even better.DONATE
Related posts
75. CAD drawings for detailed electrical designs for a 4-story townhouse
185. Complete Residential Electrical, Lighting and Communication System CAD Drawings DWG
246. 3-Story Modern House Plumbing & Drainage CAD Drawings
112. CAD drawings for detailed electrical designs for a 5-story townhouse
357. Download MEP Design Drawings for a 3-Storey English Language Center Building
131. Free download electrical and internet cad drawings for 3-storey house
88. CAD drawings detailing the design of water supply and drainage systems for a 3-story townhouse
312. CAD drawings for detailed electrical designs for a 3-story townhouse
288. 3-Story House MEP Plans – Electrical, Lighting, Water Supply & Drainage DWG