
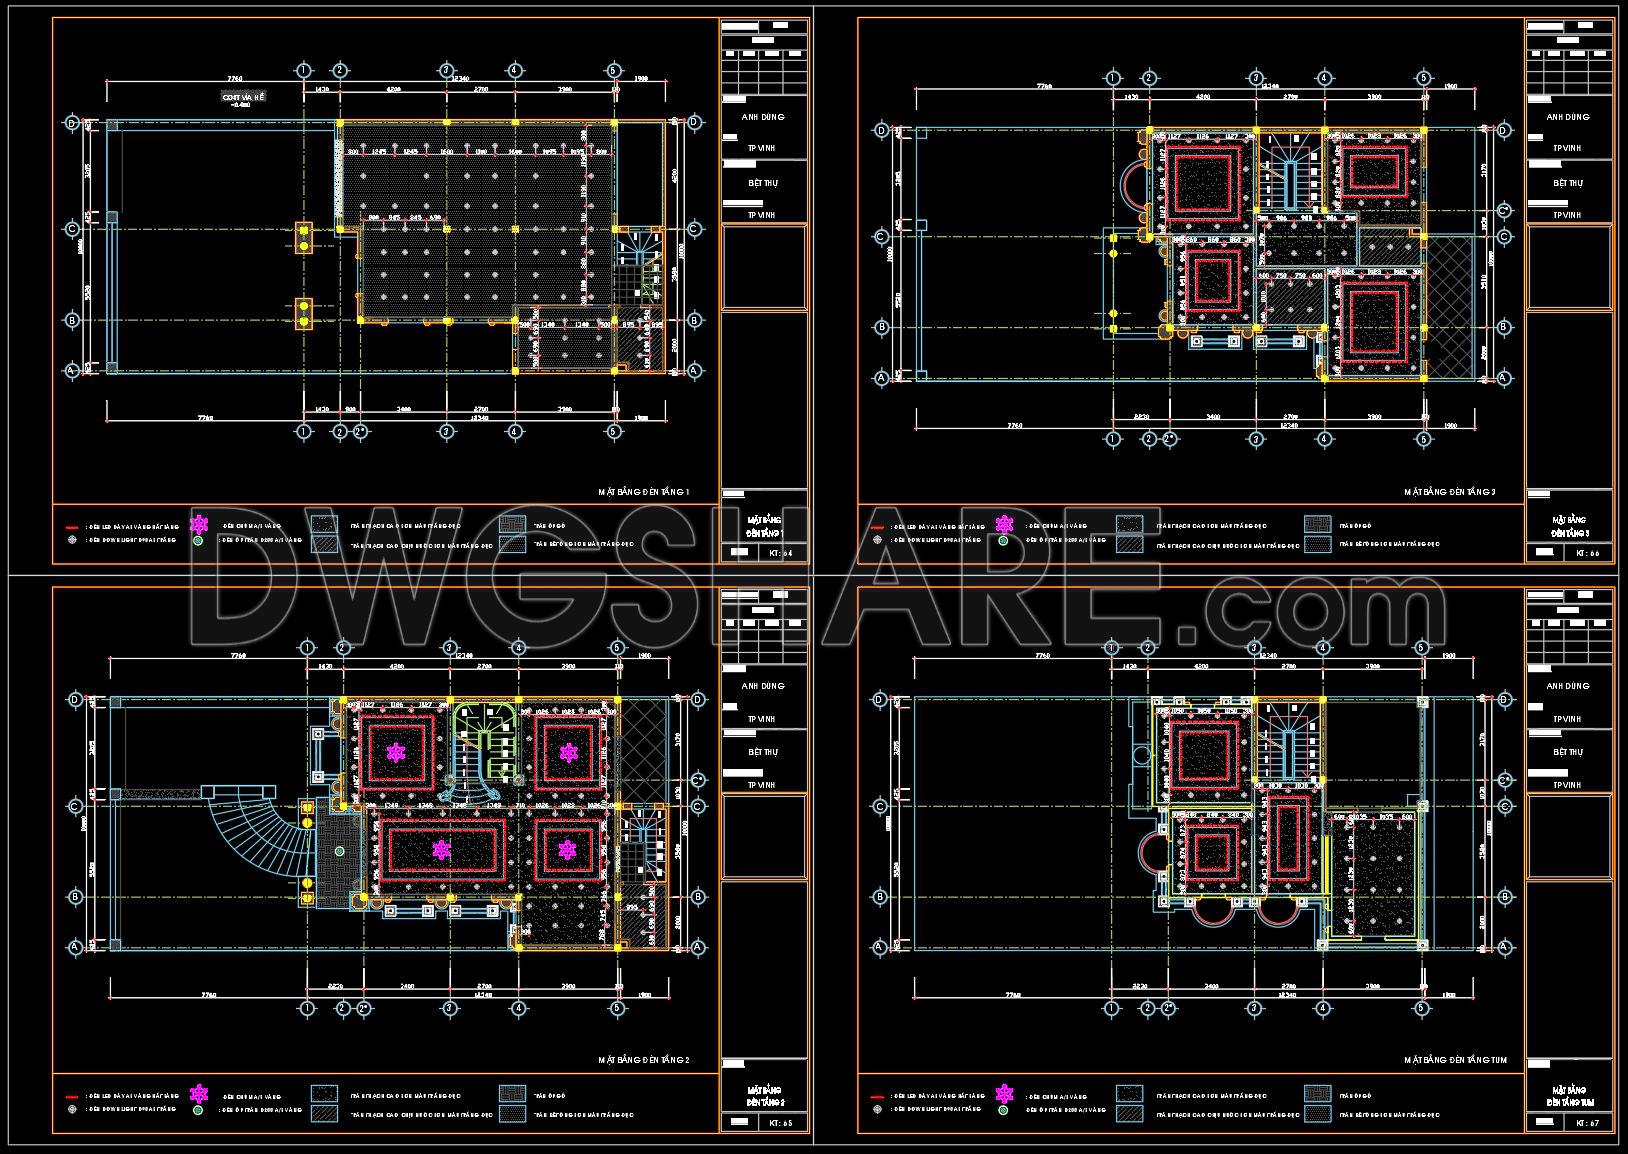
328. CAD drawings for detailed electrical designs for a 3-story townhouse
The CAD drawings for detailed electrical designs for a 3-story townhouse present an essential resource for architectural and construction professionals. These detailed electrical designs offer comprehensive insight into the intricate planning involved in modern townhouse projects. With precision and technical accuracy, the drawings include comprehensive representations such as:
Functional floor plan layout
Grid lines, dimensions, and level markers
Architectural floor plans within these CAD drawings meticulously display the layout of each floor, providing a clear view of the electrical distribution across the three levels of the townhouse. These plans highlight the placement of electrical components and circuits, ensuring that every aspect of the electrical design is accounted for within the physical structure of the building. For architects and interior designers, these plans are indispensable tools during the design development phase when confirming that the electrical systems align with architectural intentions and interior layouts.
The inclusion of grid lines and level markers in the drawings is fundamental for all professionals involved in the project’s lifecycle. These elements facilitate alignment and scaling throughout the design and construction process. Grid lines serve as indispensable guides for translating designs from the digital blueprint to the on-site construction, ensuring accuracy and consistency. Level markers provide critical information about elevations, making it easier to coordinate between various floors and elements of the design.
For construction teams, these detailed electrical designs are crucial reference points that assist in executing precise installations. By following the meticulously drafted plans, construction professionals can reduce errors and optimize costs, leading to a smoother and more efficient building process. The technical accuracy of these drawings supports improved coordination among different teams working on the project, fostering synergy and reducing the likelihood of discrepancies.
The practical value of these CAD files is further enhanced by their compatibility with AutoCAD, allowing for easy modifications and adaptability to project-specific needs. Their availability as free resources makes them particularly valuable for students and professionals seeking to study electrical design principles, as well as for use as a base in developing further technical drawings.
In summary, these detailed electrical designs for a 3-story townhouse serve as a critical toolset for architects, interior designers, and construction teams alike. By providing high technical accuracy and ease of use, they support effective project execution and contribute greatly to the success of building projects.
I also recommend downloading other Mechanical, Electrical CAD drawings for your project reference.
- File format: .DWG
- Size: 304 KB
- Source: DWGshare
- AutoCAD platform 2018 and later versions. For downloading files there is no need to go through the registration process
If you find our work useful, your support would mean a lot and help us grow even better.DONATE
Related posts
327. Stairwell Pressurization System with Fan, Ductwork and Control Diagram CAD Drawings
183. 4-Storey House Electrical System CAD Drawing Download
132. Free download electrical and internet cad drawings for 4-storey house
246. 3-Story Modern House Plumbing & Drainage CAD Drawings
57. CAD drawings for detailed electrical designs for a 3-story townhouse
284. Residential Electrical Plans – Lighting Layout, Telephone & Antenna Wiring DWG
52. CAD drawings for detailed electrical designs for a 3-story townhouse
79. CAD drawings for detailed electrical designs for a 3-story townhouse
316. CAD drawings detailing the design of water supply and drainage systems for a 3-story townhouse