
297. 3-Story House Plumbing Plans – Water Supply, Drainage & Roof Plan DWG
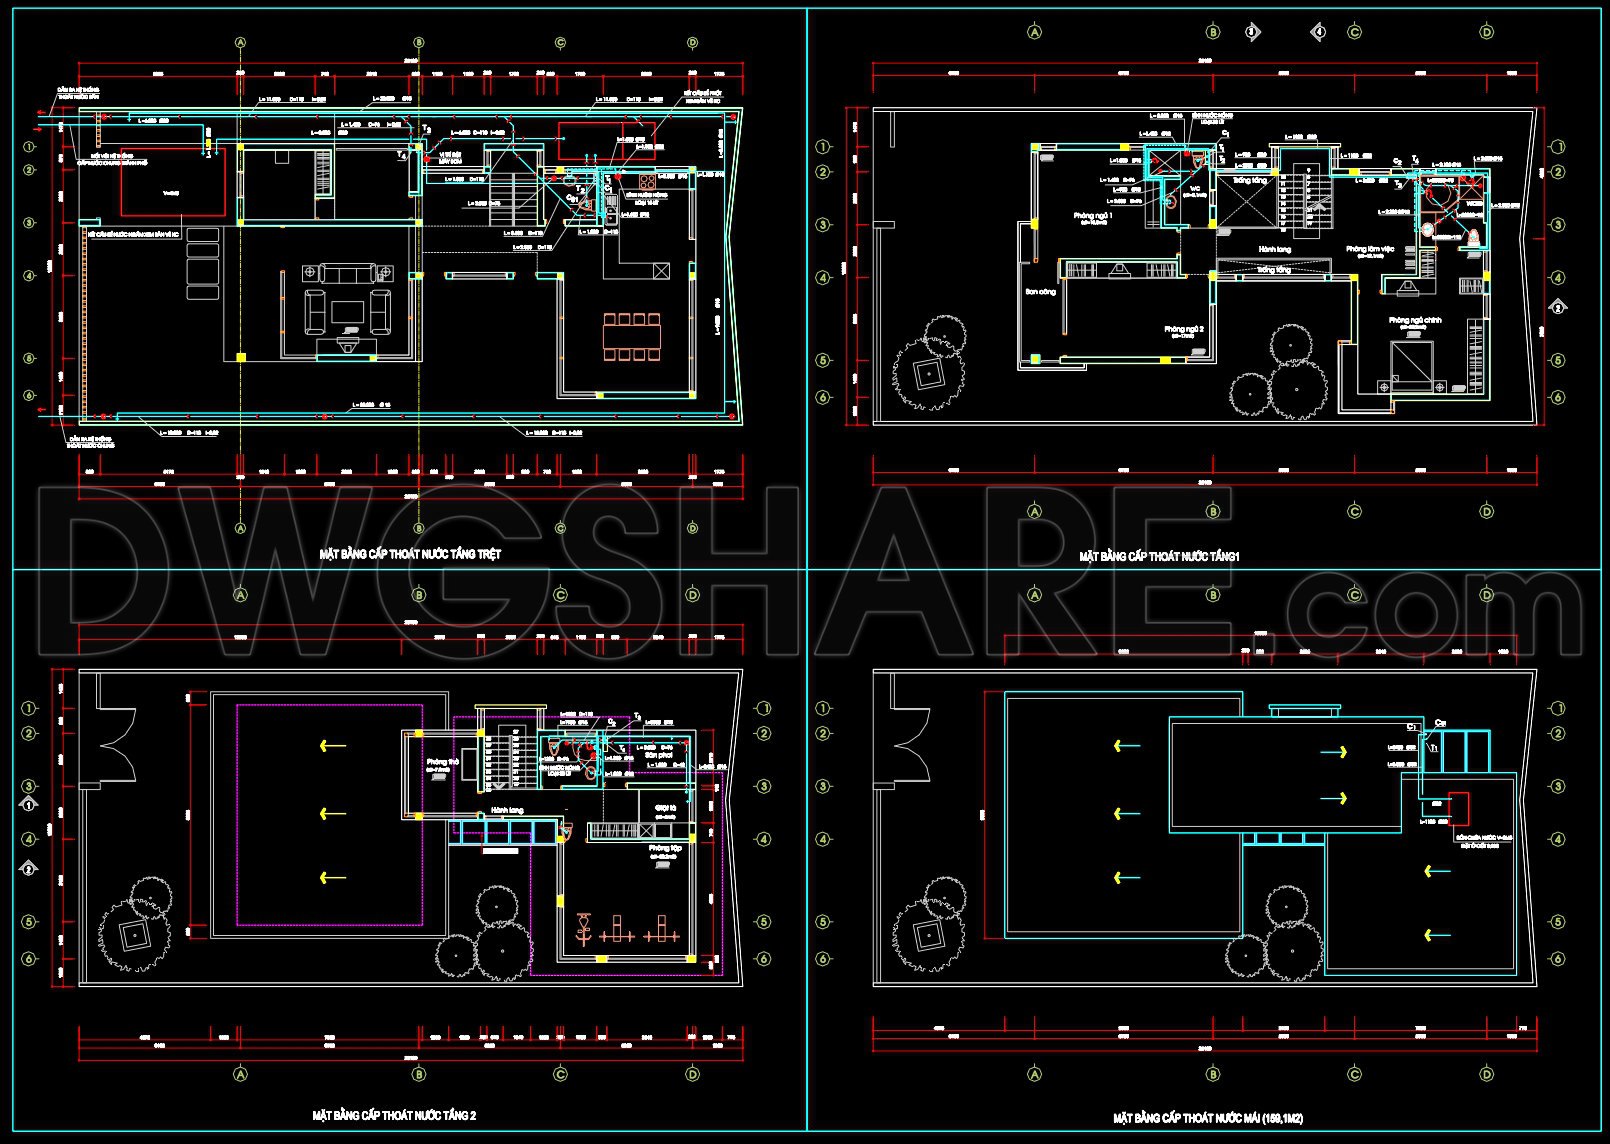
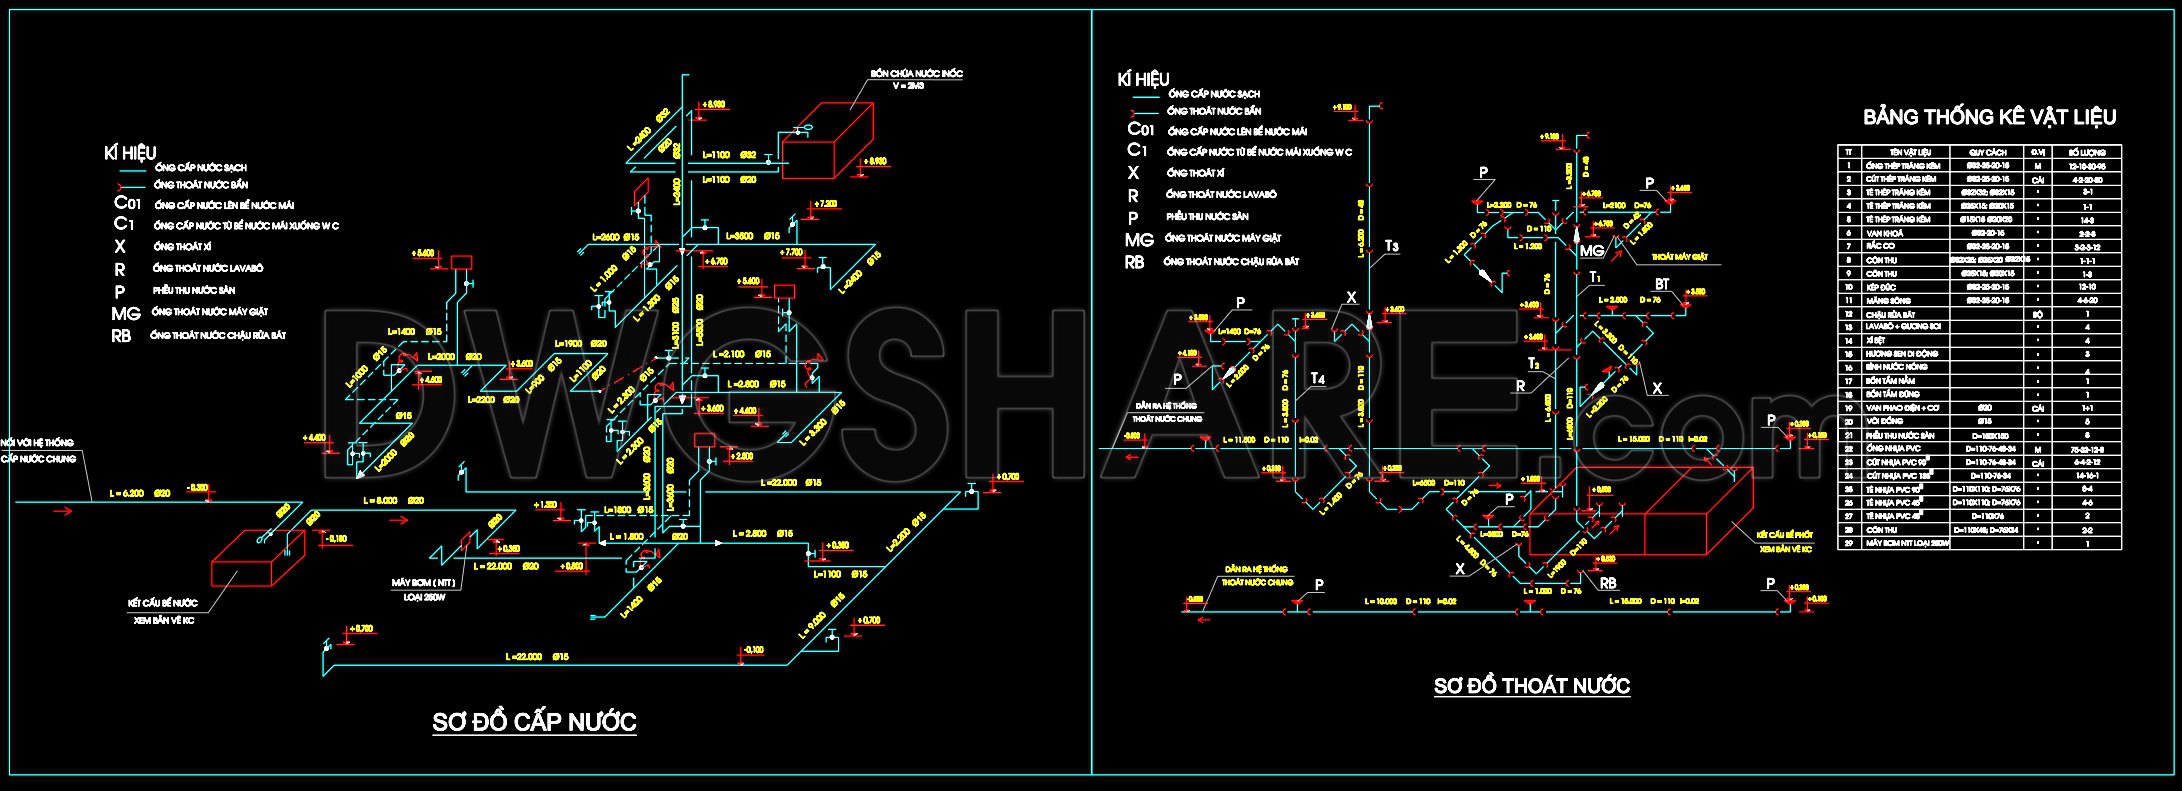
This comprehensive 3-Story House Plumbing Plan offers an intricate look into the intricate systems required for efficient water supply and drainage. These architectural floor plans and detail drawings are meticulously crafted to ensure precision in both design and execution, essential for any robust modern construction project.
The DWG files focus on the seamless integration of water supply and drainage within a three-story structure, complemented by a detailed roof plan. The primary elements visible include:
Functional floor plan layouts with clear delineations for water supply and drainage systems
Accurate elevations and cross-sections depicting the three-dimensional view of plumbing within the structure
Detailed construction drawings for complex areas like bathroom and kitchen fixtures
Grid lines, dimensions, and level markers essential for precise construction alignment
In practical terms, these CAD drawings serve as a vital tool for architects, providing a clear roadmap during the design development phase. They outline the technical requirements and ensure that every aspect adheres to safety standards. For interior designers, these plans provide the needed details to align plumbing with visual and functional aesthetics, ensuring seamless integration with the overall design. Construction teams benefit from having a detailed and direct reference, minimizing potential miscommunications and errors on-site.
The technical accuracy of these drawings is a significant advantage. By utilizing CAD software like AutoCAD, modifications can be easily implemented, promoting efficiency and reducing costs. This leads to improved coordination between design and construction phases, ultimately optimizing project outcomes.
These CAD DWG files are shared free of charge and are an invaluable resource for design reference, educational study, or as a foundational base for developing more detailed technical drawings. By incorporating these elements into your project, you can ensure a smooth workflow from concept to execution, bolstering both the quality and efficiency of construction processes.
I also recommend downloading other Mechanical, Electrical CAD drawings for your project reference.
- File format: .DWG
- Size: 316 KB
- Source: DWGshare
- AutoCAD platform 2018 and later versions. For downloading files there is no need to go through the registration process
If you find our work useful, your support would mean a lot and help us grow even better.DONATE
Related posts
64. CAD drawings detailing the design of water supply and drainage systems for a 3-story townhouse 2.4m x 14.4m
174. Residential MEP Plumbing CAD Drawings – Water Supply, Drainage and Septic Tank System
110. CAD drawings for detailed electrical designs for a 3-story townhouse
68. CAD drawings for detailed electrical designs for a 3-story townhouse
317. Free Download of Mechanical and Electrical Construction Design Drawings for a 2-Story House
179. Complete Residential Electrical, Lighting and Communication System CAD Drawings DWG
101. CAD drawings detailing the design of water supply and drainage systems for a 3-story townhouse
18.Mosque Electrical Lighting Plans Cad
271. Complete Residential ELV Design – Low-Voltage, Telecom & Network Plans DWG