
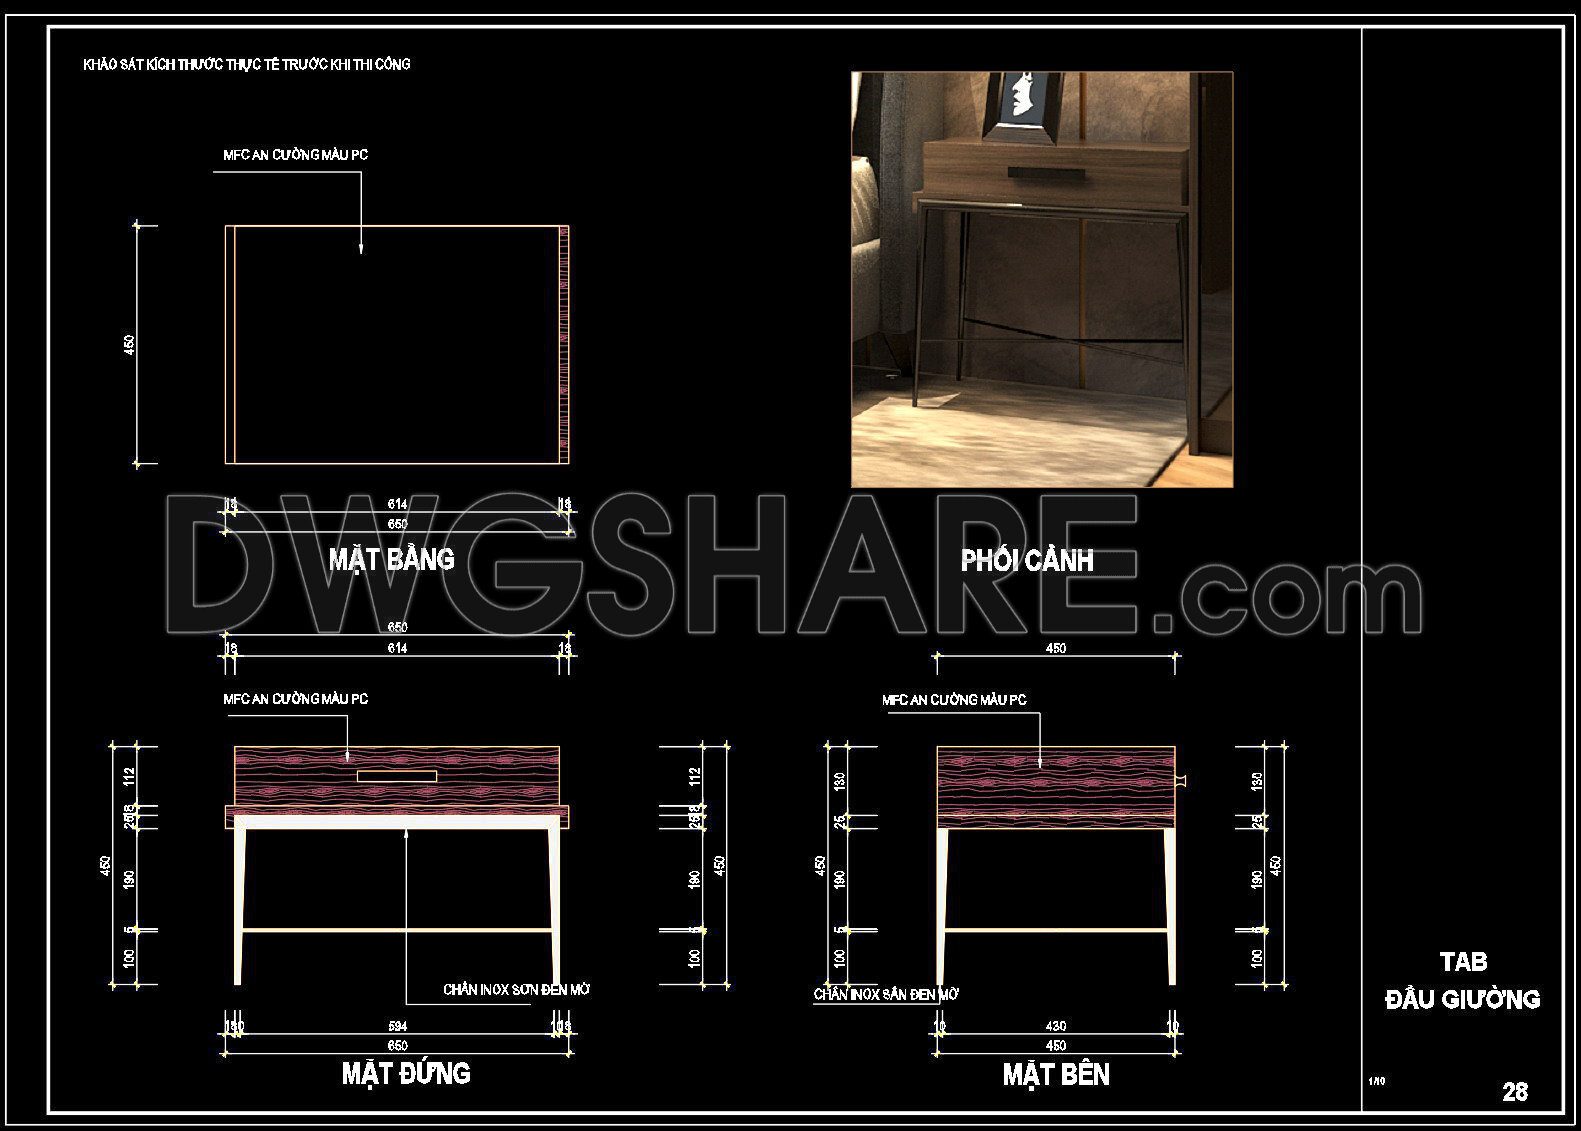
364. Detailed CAD Drawing of Bedside Table Free Download
This series of CAD drawings provides an in-depth look at a bedside table design. Essential for professionals aiming to enhance bedroom aesthetics, this set includes detailed views and dimensions. Key components include:
• Top View: Dimensions clearly outlined at 450×600 mm.
• Front Elevation: Shows the table’s height and drawer design with precise measurements.
• Side Elevation: Provides insight into the structural support and legs.
• Material Specifications: MFC finish with metal legs for durability.
• 3D Rendering: Visualizes the final product in a room setting.
Professional Value: Perfect for architects, interior designers, and furniture manufacturers, this file aids in construction planning, design reference, and product development. Download for free to streamline your project workflow.
I also recommend downloading the Cad Details DWG drawings for your project reference.
- File format: .DWG
- Size: 1 MB
- Source: DWGshare
- AutoCAD platform 2018 and later versions. For downloading files there is no need to go through the registration process
If you find our work useful, your support would mean a lot and help us grow even better.DONATE
Related posts
194.CAD Blocks Furniture for Living room
224.Free Chinese Furniture Blocks
154.Sofa in Plan Cad Blocks free download
319. Free Download of CAD Blocks for Outdoor Furniture
207.CAD Blocks Furniture for Living room
28.Beds in Plan Cad Blocks free download
178.Chair cad block Free DWG and Block
323. Free download of drawings for various types of outdoor camping tents
151.Furniture Cad Blocks free download