
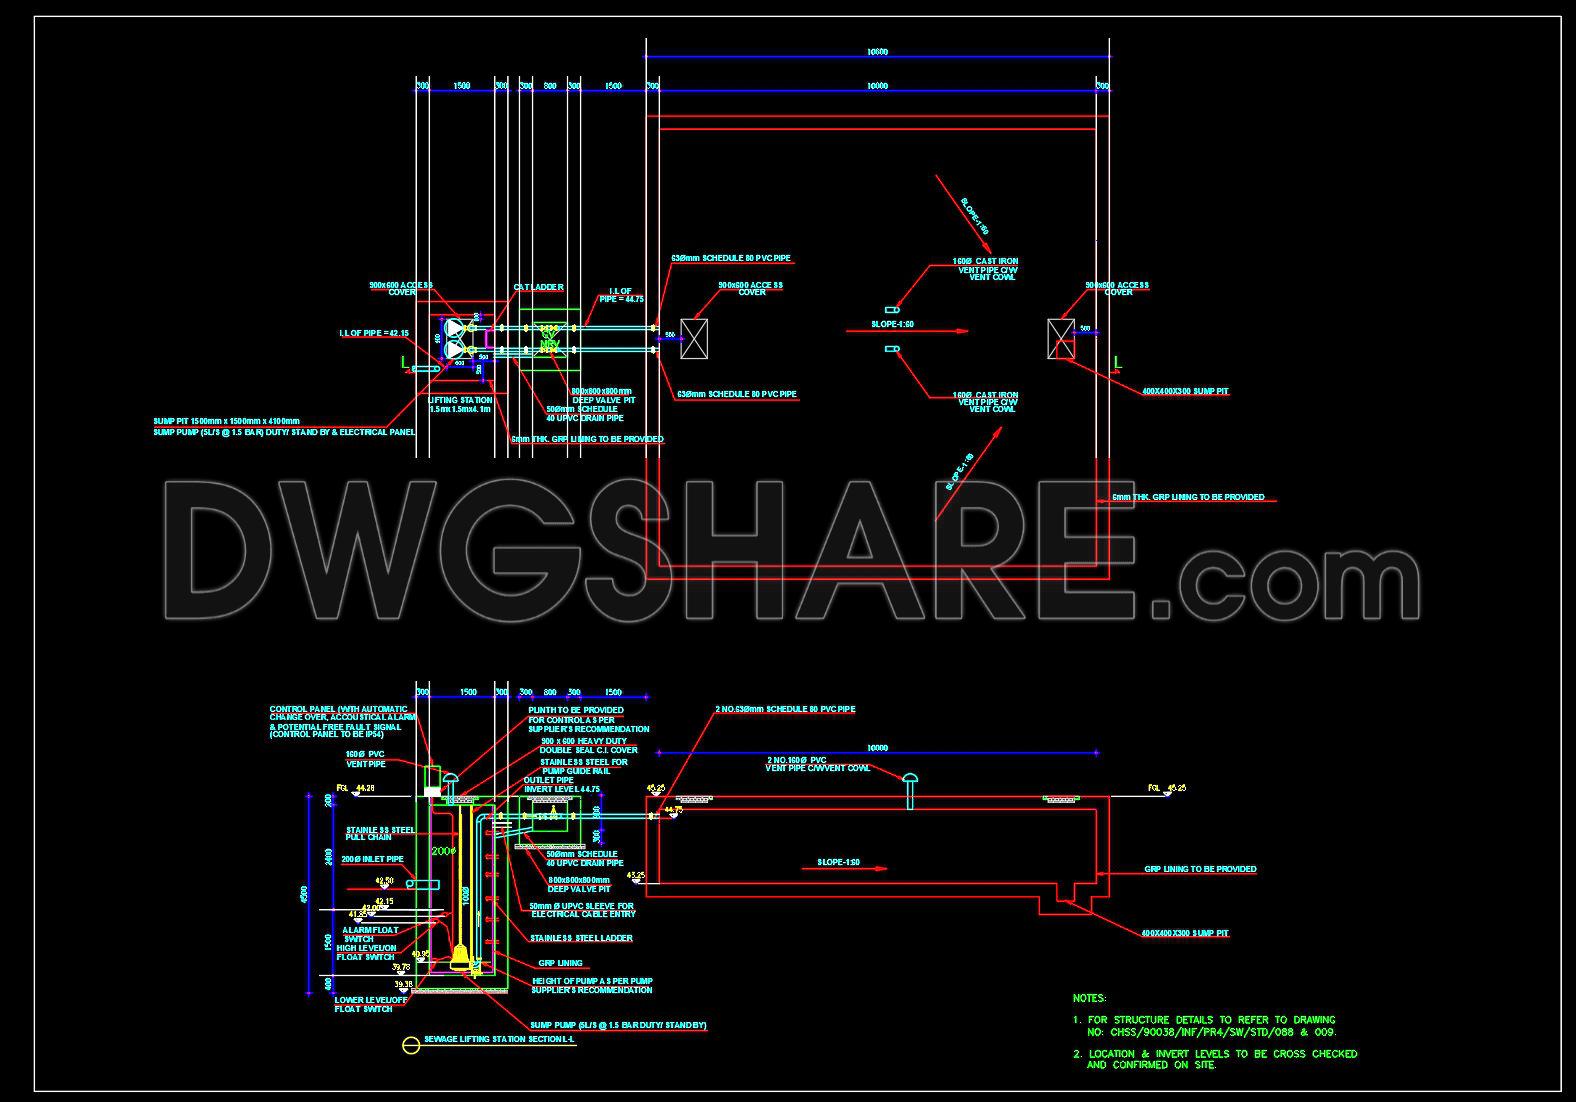
684. Lifting Station Construction Details CAD DWG – Free Download
The Lifting Station Construction Details CAD DWG is a comprehensive set of technical detail drawings crucial for any project involving the design and implementation of a lifting station. These drawings are tailored for architects, engineers, and construction professionals, ensuring precision and facilitating effective communication across teams. The detailed schematics provided in this set include:
Functional layout plans: These illustrate the overall structure of the lifting station, highlighting the arrangement of components such as pumps, control panels, and sump pits. These plans are essential for spatial planning and ensure that each element is positioned for optimal operation and maintenance access.
Section views: Comprehensive sectional drawings present a more detailed perspective of the lifting station’s inner workings. Key aspects like pipe placements, valve locations, and operational depths are meticulously detailed, enabling accurate assessments for installation and troubleshooting.
Construction detail drawings: These include specifications for materials and dimensions, providing precise instructions for the assembly and construction of the lifting station. With accurate measurements and material lists, construction teams can execute plans with greater efficiency, reducing onsite errors and material wastage.
Grid lines, dimensions, and level markers: Integral to maintaining the structural integrity of the project, these elements ensure every component aligns perfectly with design specifications. They facilitate exact positioning and scaling, crucial during the layout and construction phases.
The practicality of these CAD DWG files is apparent, as they serve multiple roles throughout the project lifecycle. Architects utilize these drawings during the design development stage, ensuring their concepts translate perfectly into constructible solutions. For interior designers, these plans are invaluable when preparing technical details that interface with the overall architecture. Construction teams rely heavily on these drawings for reference during installation, coordination, and execution, ensuring that the construction is both efficient and up to standard.
The remarkable benefit of this Lifting Station Construction Details CAD DWG lies in its high technical accuracy, making it easy to modify and reuse within AutoCAD. This adaptability enhances coordination between design and construction teams, streamlining the workflow and optimizing costs by reducing potential errors. These resources are shared as a free download, offering significant value for design references and as foundational material for study and technical drawing development.
By accessing these files, architects, students, and construction professionals can greatly enhance their understanding and execution of lifting station projects, benefiting from the detailed, professional-grade documentation provided.
I also recommend downloading other Structural Details CAD drawings for your project reference.
- File format: .DWG
- Size: 131 KB
- Source: DWGshare
- AutoCAD platform 2018 and later versions. For downloading files there is no need to go through the registration process
If you find our work useful, your support would mean a lot and help us grow even better.DONATE
Related posts
642. Download the AutoCAD DWG drawing of a reinforced concrete elevated water tank
460. Download of Structural CAD Drawings for 8.2m x 19.3m Reinforced Concrete Townhouse
763. Structural Vehicle Ramp Elevation Details CAD DWG
702. Free Download Precast Concrete Flush Curb Details CAD DWG
126.Autocad Drawing Of Raft Foundation 3D Model For Download
622. Free Download 4-Cell Box Culvert Structural CAD Drawings
43.Typical Welding Details Single Bevel for LMW CAD
77.Autocad Drawings Of Elevated Tank Structural Elevation and Sections For Download
770. Complete Water Tank Sections CAD Template DWG