
366. 3-Story House Plumbing & Drainage Drawings (DWG)
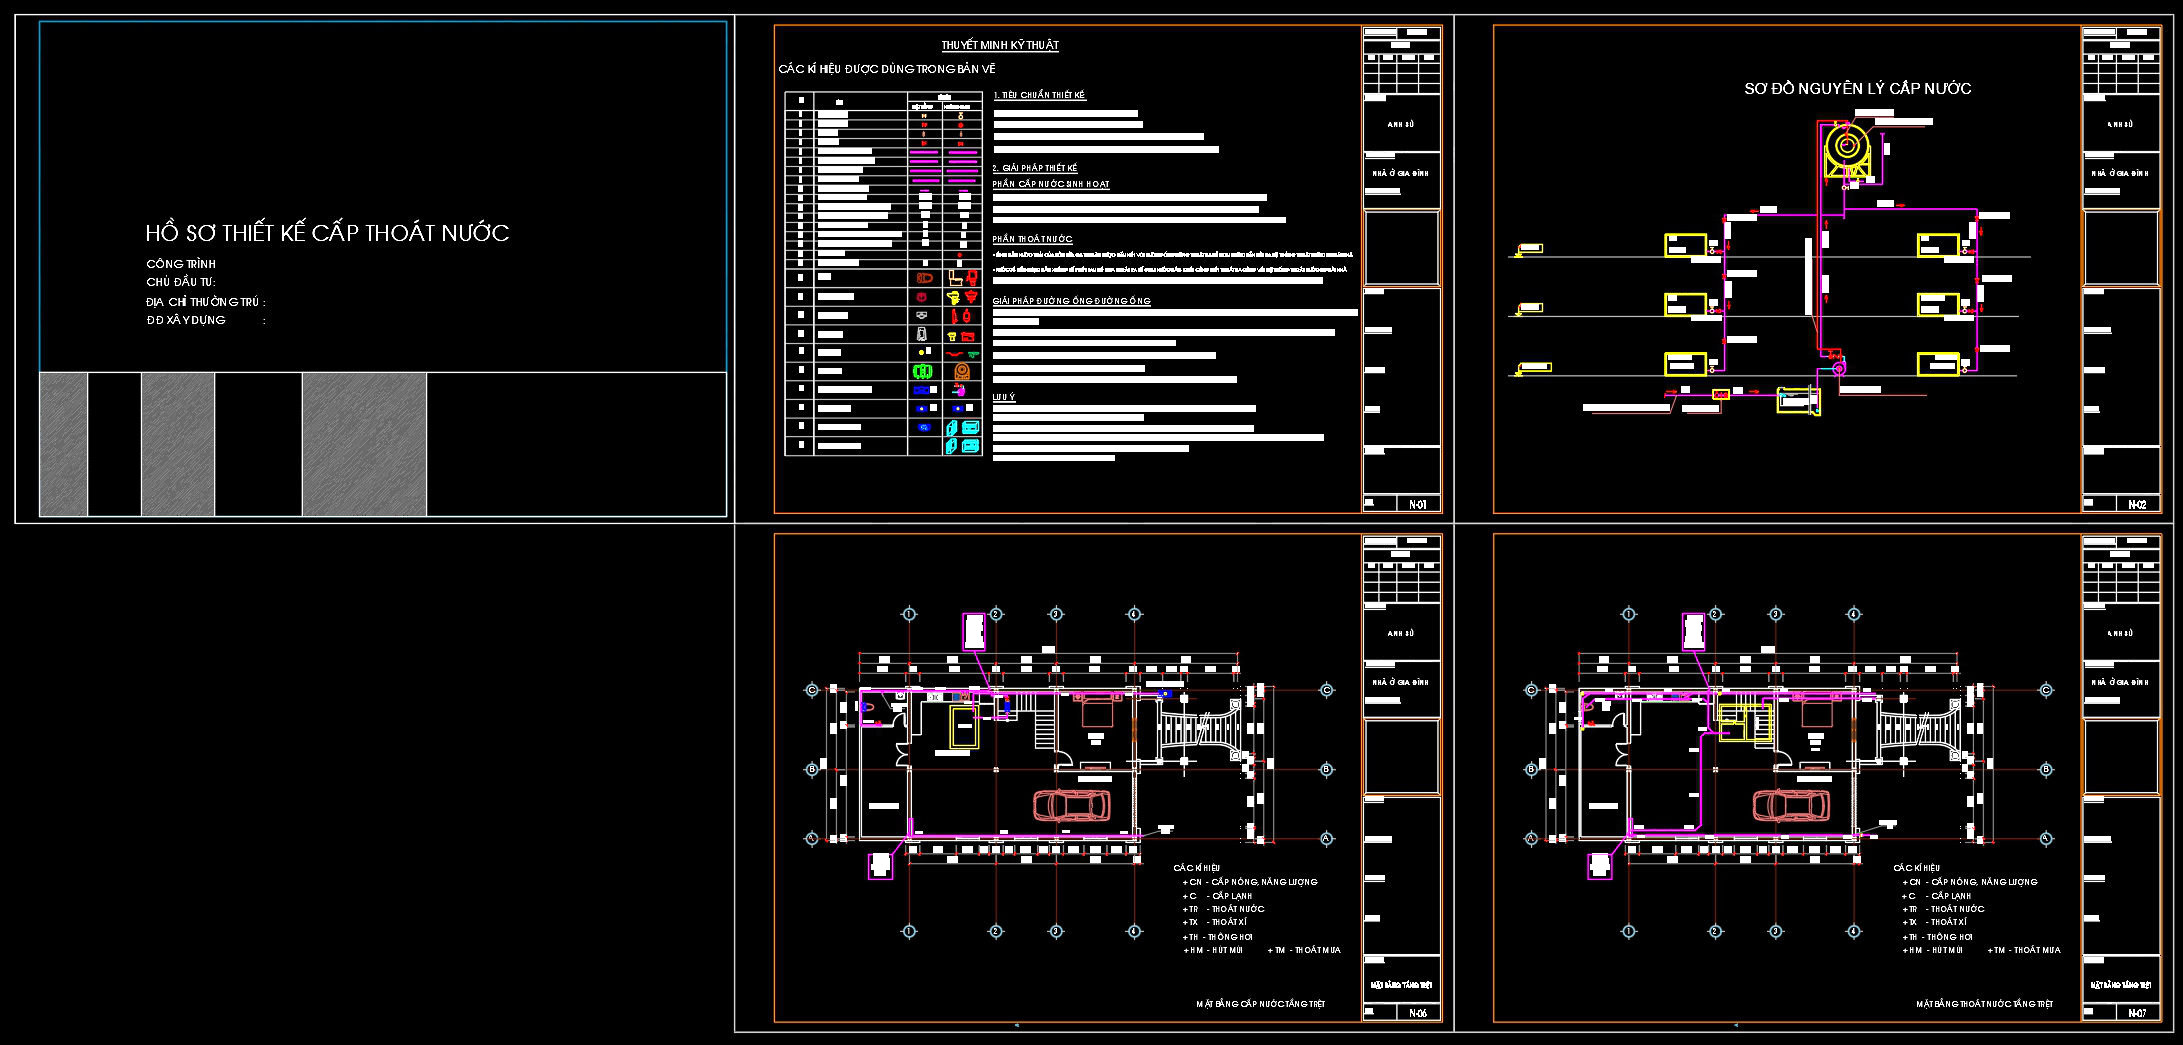
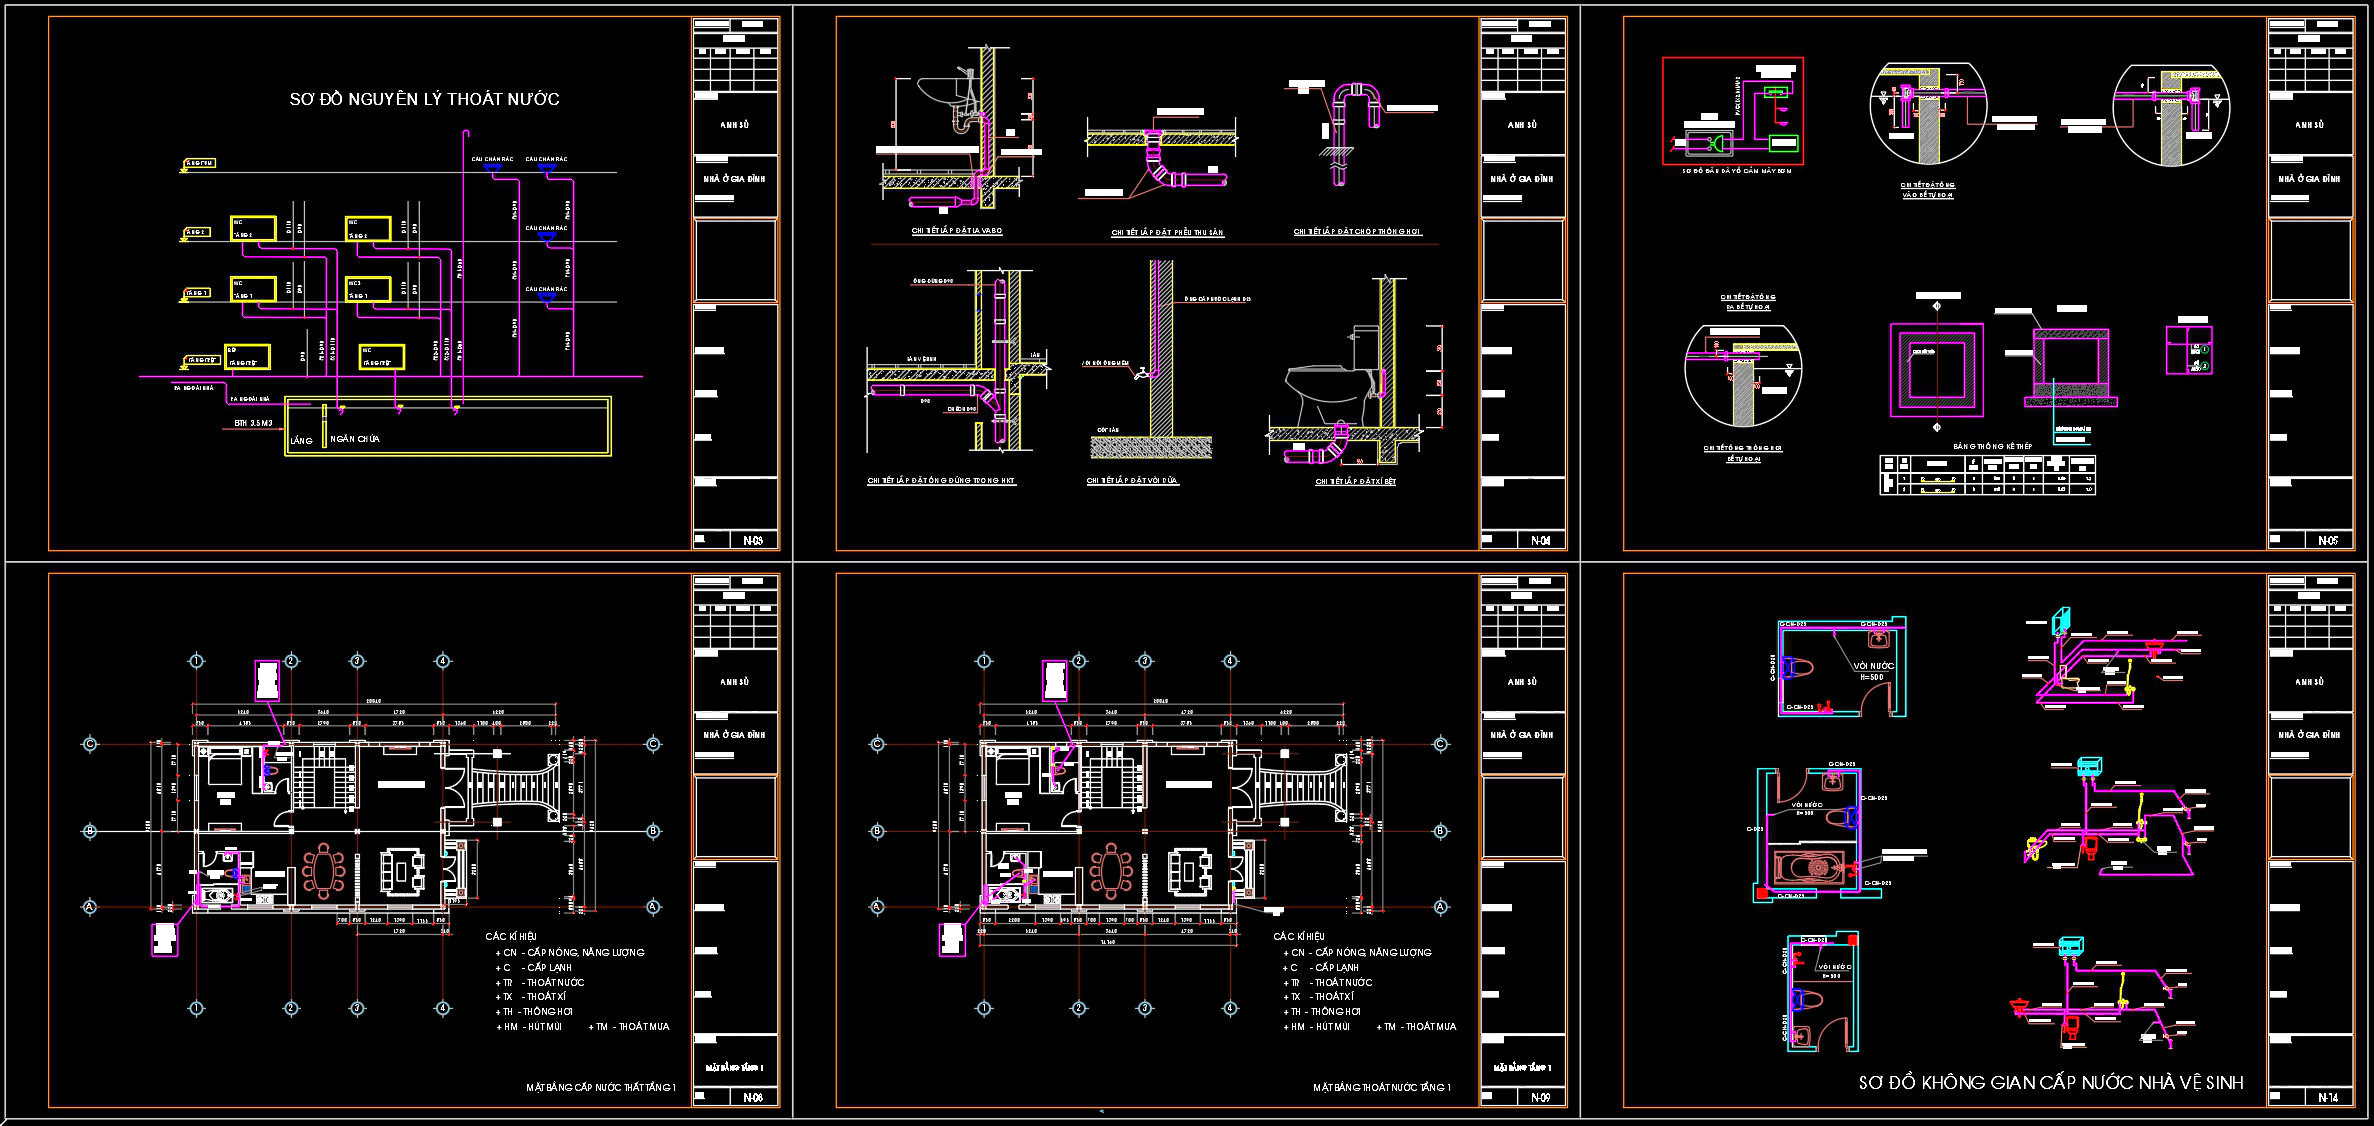
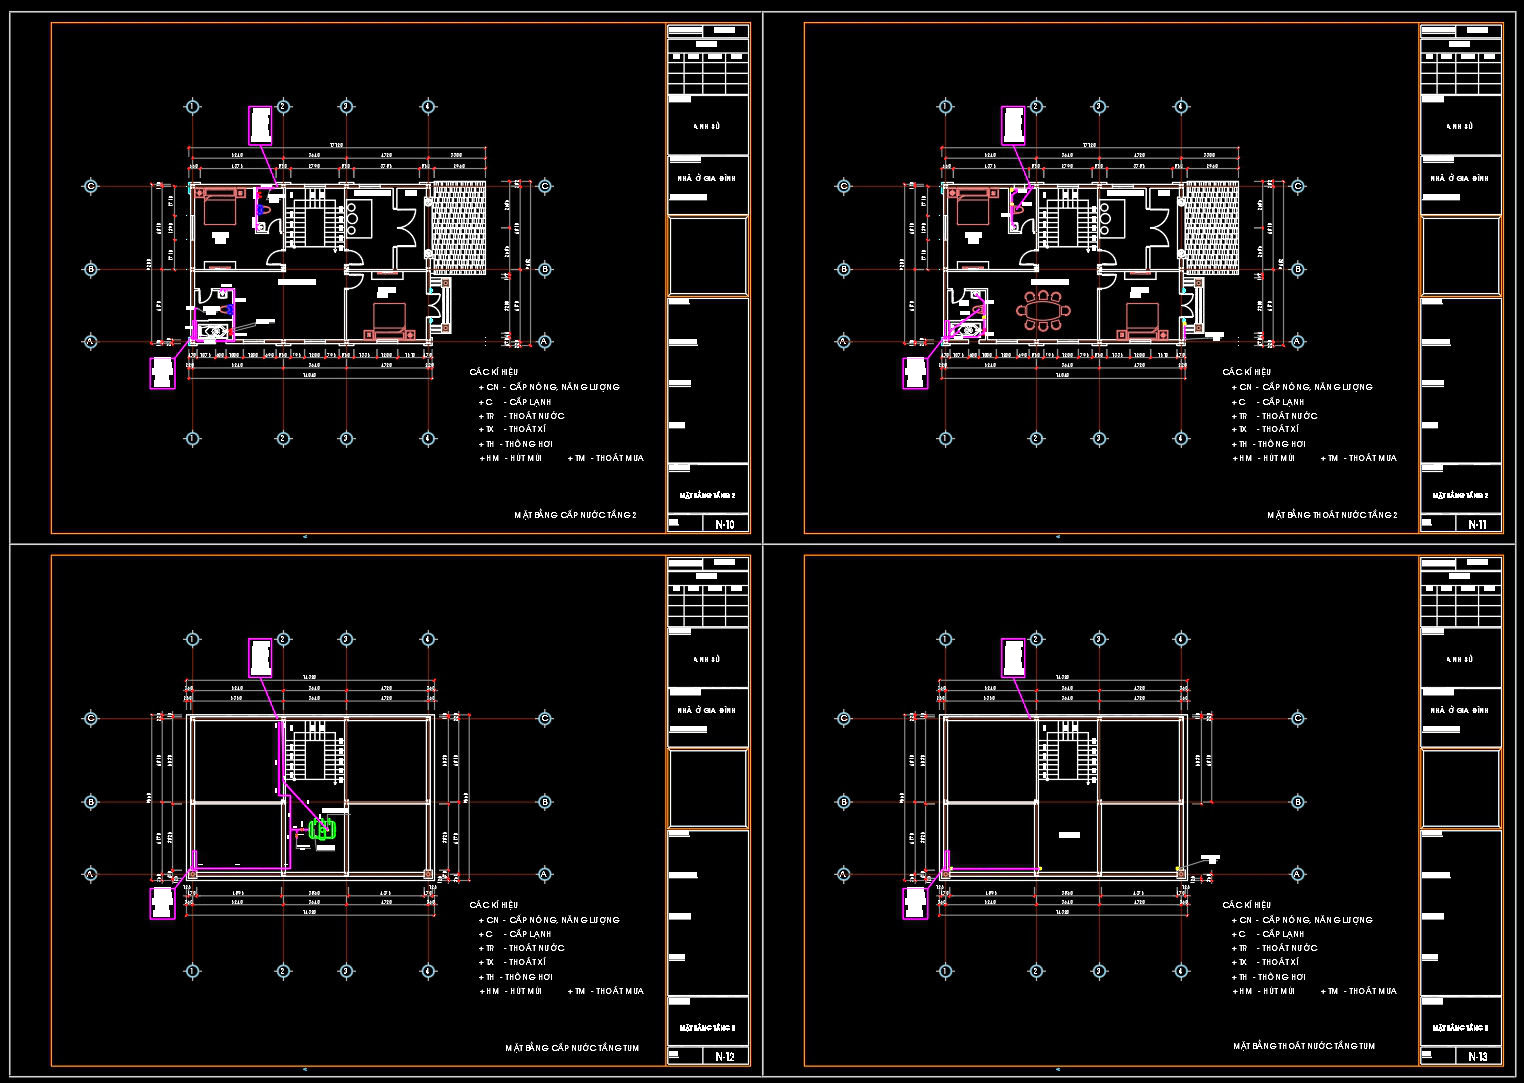
The 3-Story House Plumbing & Drainage Drawings (DWG) offer a comprehensive set of technical CAD documents focused on the plumbing and drainage systems of a residential structure. These detail drawings are indispensable for architects, engineers, and construction professionals involved in the design and development of building infrastructure.
At the core of these drawings are the functional floor plan layouts, which provide a meticulous illustration of both the plumbing and drainage configurations across different floors. These plans meticulously detail the paths of water supply lines, drain pipes, and vent systems, ensuring comprehensive coverage of the building’s water management. Notably, these plans delineate essential elements such as grid lines, dimensions, and level markers, which are crucial for accurate implementation during the construction phase.
In addition to the floor plans, the collection includes detailed sections and elevation drawings that focus on specific aspects of plumbing installation. These sections offer a deeper insight into the vertical alignment and integration of plumbing components, simplifying the task of identifying potential conflicts with other building systems. The construction detail drawings meticulously show fixtures and fittings, enhancing the work of both architects during design phases and interior designers tasked with generating technical layouts.
The schematic diagrams included within these CAD files lay out the logic of water flow, illustrating connections between different floors and utility points. Such diagrams are essential for developing a robust understanding of the entire plumbing system, from entry to drain.
Construction teams benefit from these drawings by having a reliable reference point to ensure precise installation and coordination. The high technical accuracy of these drawings significantly reduces errors during construction, aiding in cost optimization and minimizing the risk of unexpected repairs later on.
One of the greatest advantages these CAD DWG files present is their easy modification and reuse in software like AutoCAD. This adaptability allows designers and engineers to tailor the plans to specific site conditions or client requirements, thus streamlining project workflows and enhancing coordination.
These CAD files are shared free of charge, making them an excellent resource for design reference, and study or research purposes. They also serve as a robust base for developing new technical drawing projects, saving time and resources for professionals involved in similar endeavors.
I also recommend downloading other Houses CAD drawings for your project reference.
- File format: .DWG
- Size: 1 MB
- Source: DWGshare
- AutoCAD platform 2018 and later versions. For downloading files there is no need to go through the registration process
If you find our work useful, your support would mean a lot and help us grow even better.DONATE
Related posts
218. Complete House Electrical CAD Drawings – Lighting, Power & Electrical Systems
114. CAD drawings for detailed electrical designs for a 3-story townhouse
116. CAD drawings for detailed electrical designs for a 3-story townhouse
4. Electrical Lighting Cad Blocks free download
293. 2-Story House Plumbing Plans – Water Supply & Drainage System DWG
233. Villa Water Supply & Drainage CAD Drawings
220. Complete MEP CAD Drawings for 3-Story Luxury Villa – Electrical, Water Supply & Drainage
83. CAD drawings for detailed electrical designs for a 3-story townhouse
59. CAD drawings detailing the design of water supply and drainage systems for a 1-story townhouse 3.7m x 16.2m