
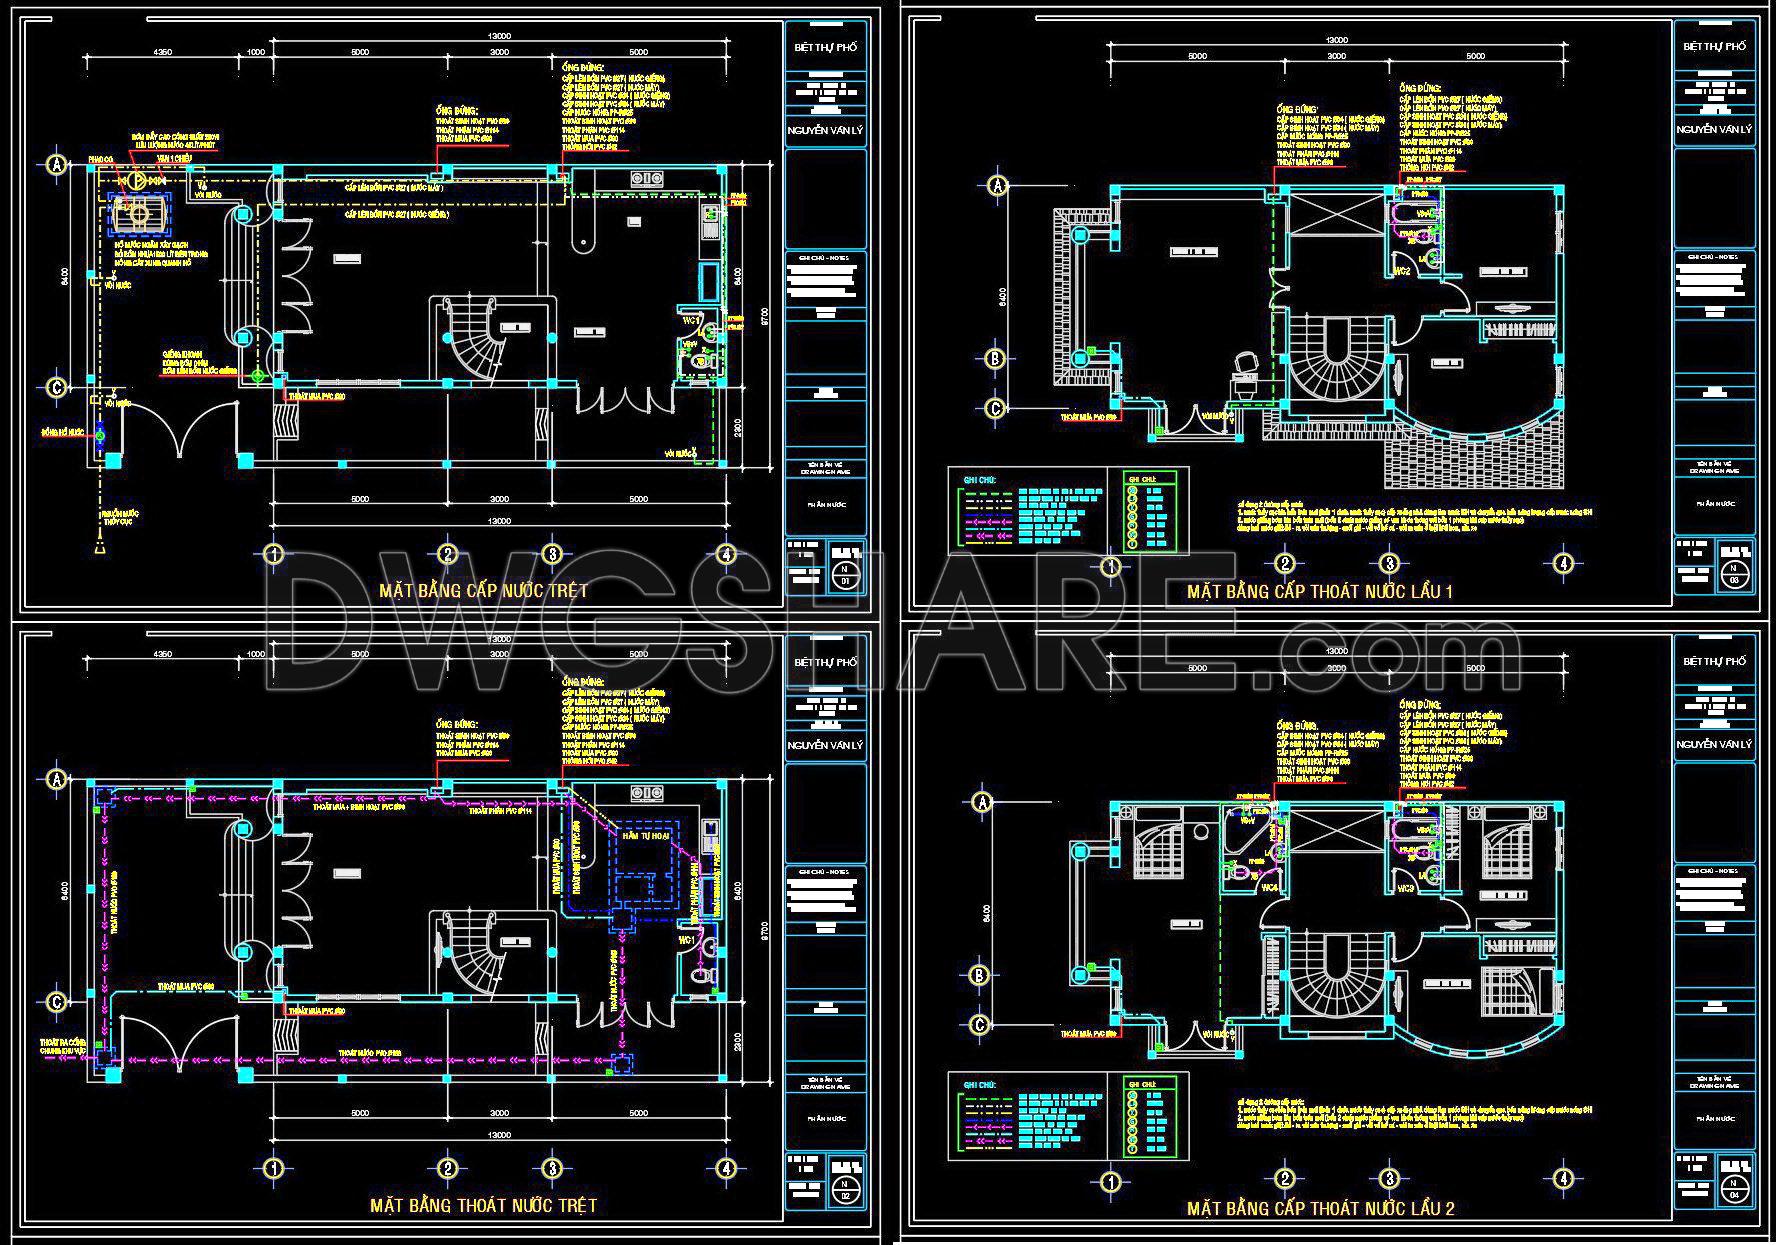
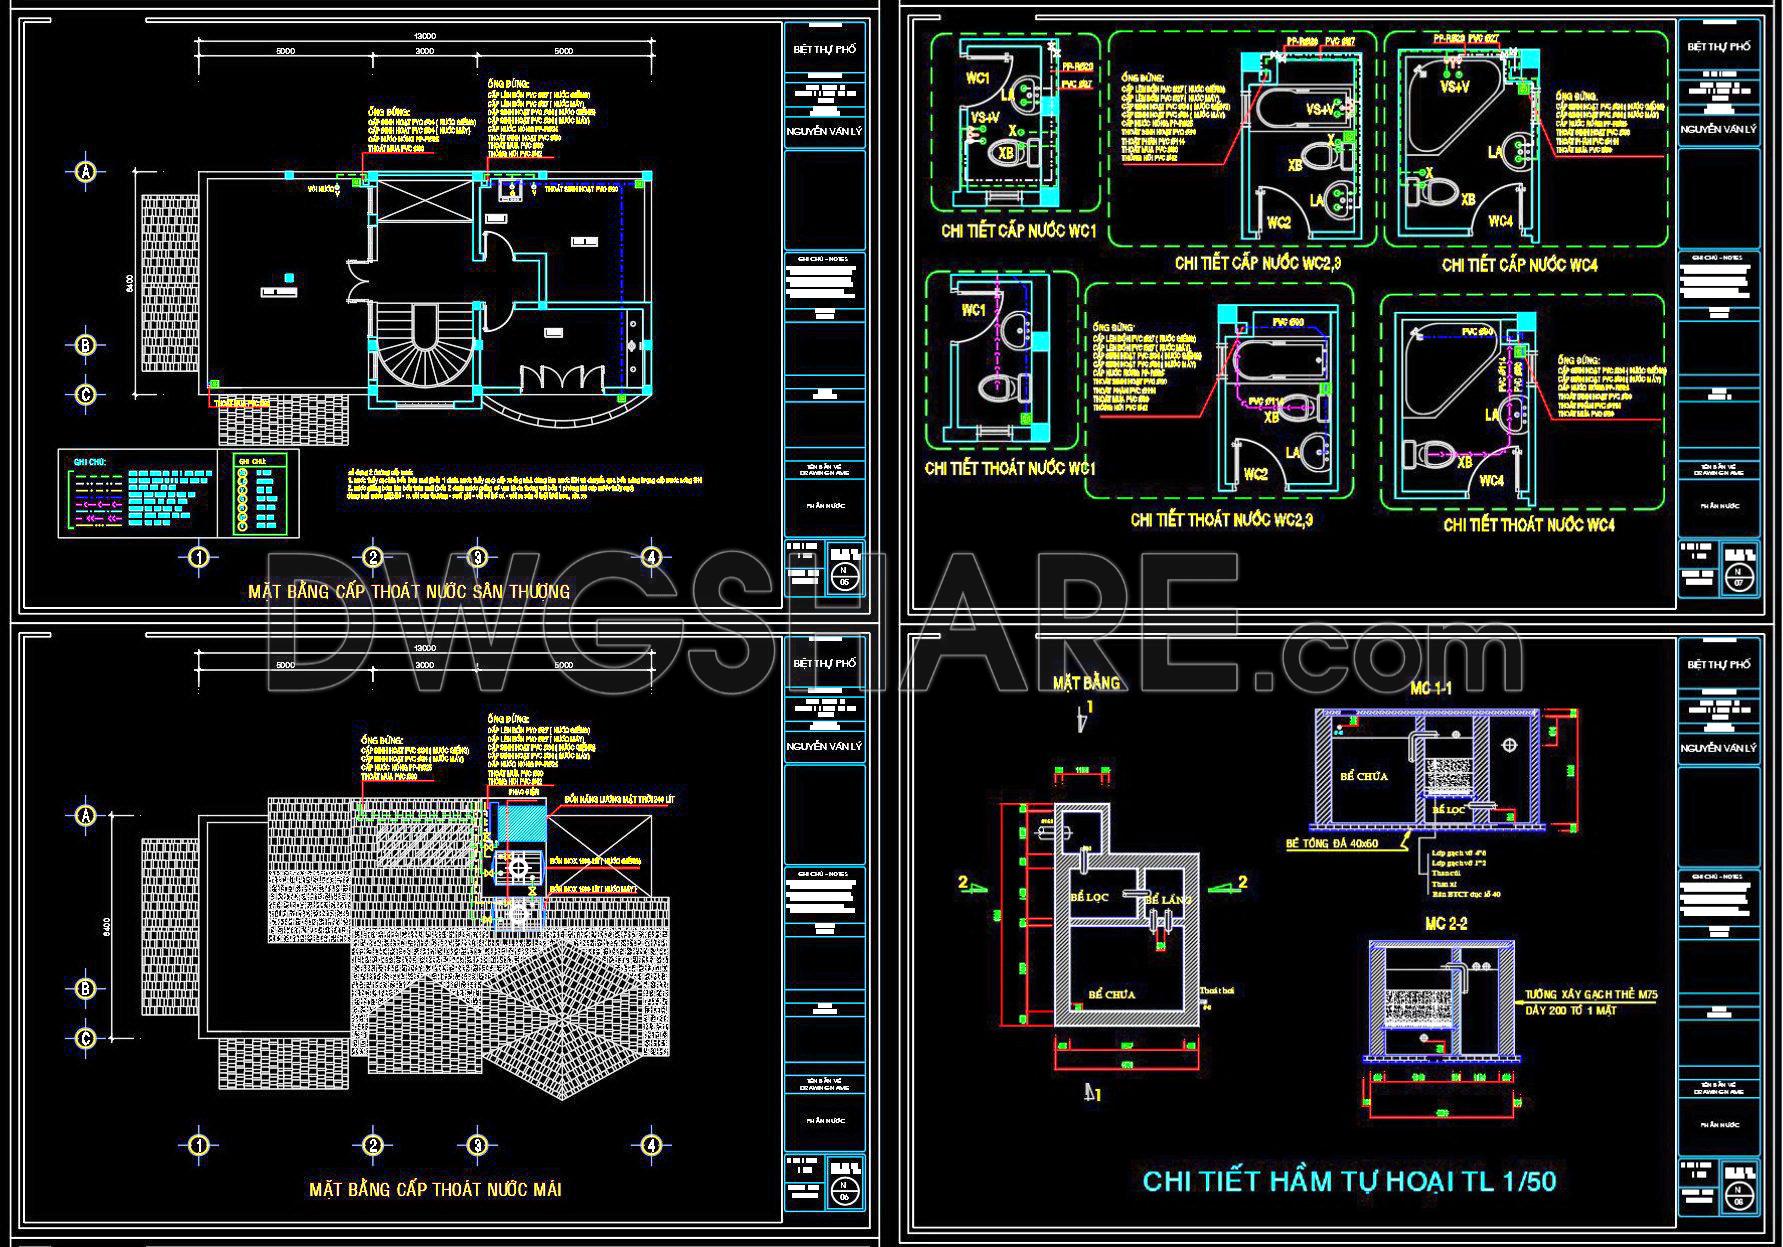
313. CAD drawings detailing the design of water supply and drainage systems for a 2-story townhouse)
The CAD drawings detailing the design of water supply and drainage systems for a 2-story townhouse provide comprehensive insights into effective architectural planning. These designs include various views illustrating the intricate layout and efficient distribution of plumbing systems across multiple levels. The drawings accurately represent the placement and function of essential components, ensuring optimal performance. Key features include:
Detailed floor plans with precise dimensions
Diagrams of water supply routes and drainage paths
Specifics on piping and fixture locations
Clear depiction of sewer and waste management strategies
These detailed CAD drawings enhance architecture and construction by offering high accuracy and easy editing capabilities, promoting smooth collaboration among architects, engineers, and construction teams. Such features contribute to cost optimization and efficient project execution. The availability of these files for free download encourages their utilization as valuable references for practical applications in interior design and construction projects, facilitating streamlined planning and implementation.
I also recommend downloading other Mechanical, Electrical CAD drawings for your project reference.
- File format: .DWG
- Size: 328 KB
- Source: DWGshare
- AutoCAD platform 2018 and later versions. For downloading files there is no need to go through the registration process
If you find our work useful, your support would mean a lot and help us grow even better.DONATE
Related posts
31.Classrooms Structural and Electrical Details CAD
145.M&E drawings Of 3-Story House A Complete Project 16.7×12.3m For Download
308. CAD drawings detailing the design of water supply and drainage systems for a 6-story townhouse
515. Free Download CAD Drawings of Toilet Plumbing System – Water Supply & Drainage Layout
266. House Plumbing System CAD Drawings – Water Supply, Drainage and Septic Tank
146. Free Download of Mechanical and Electrical Construction Design Drawings for a 3-Story House
27.Hotel Mezzanine Floor Lighting and Power Plan Autocad
298. Complete Villa Electrical MEP CAD Drawings (DWG) – Power, Lighting and ELV Plans
271. Complete Residential ELV Design – Low-Voltage, Telecom & Network Plans DWG