
367. 2-Story Modern House 7.8 × 13.2 m – Plumbing & Water Supply and Drainage System CAD Drawings
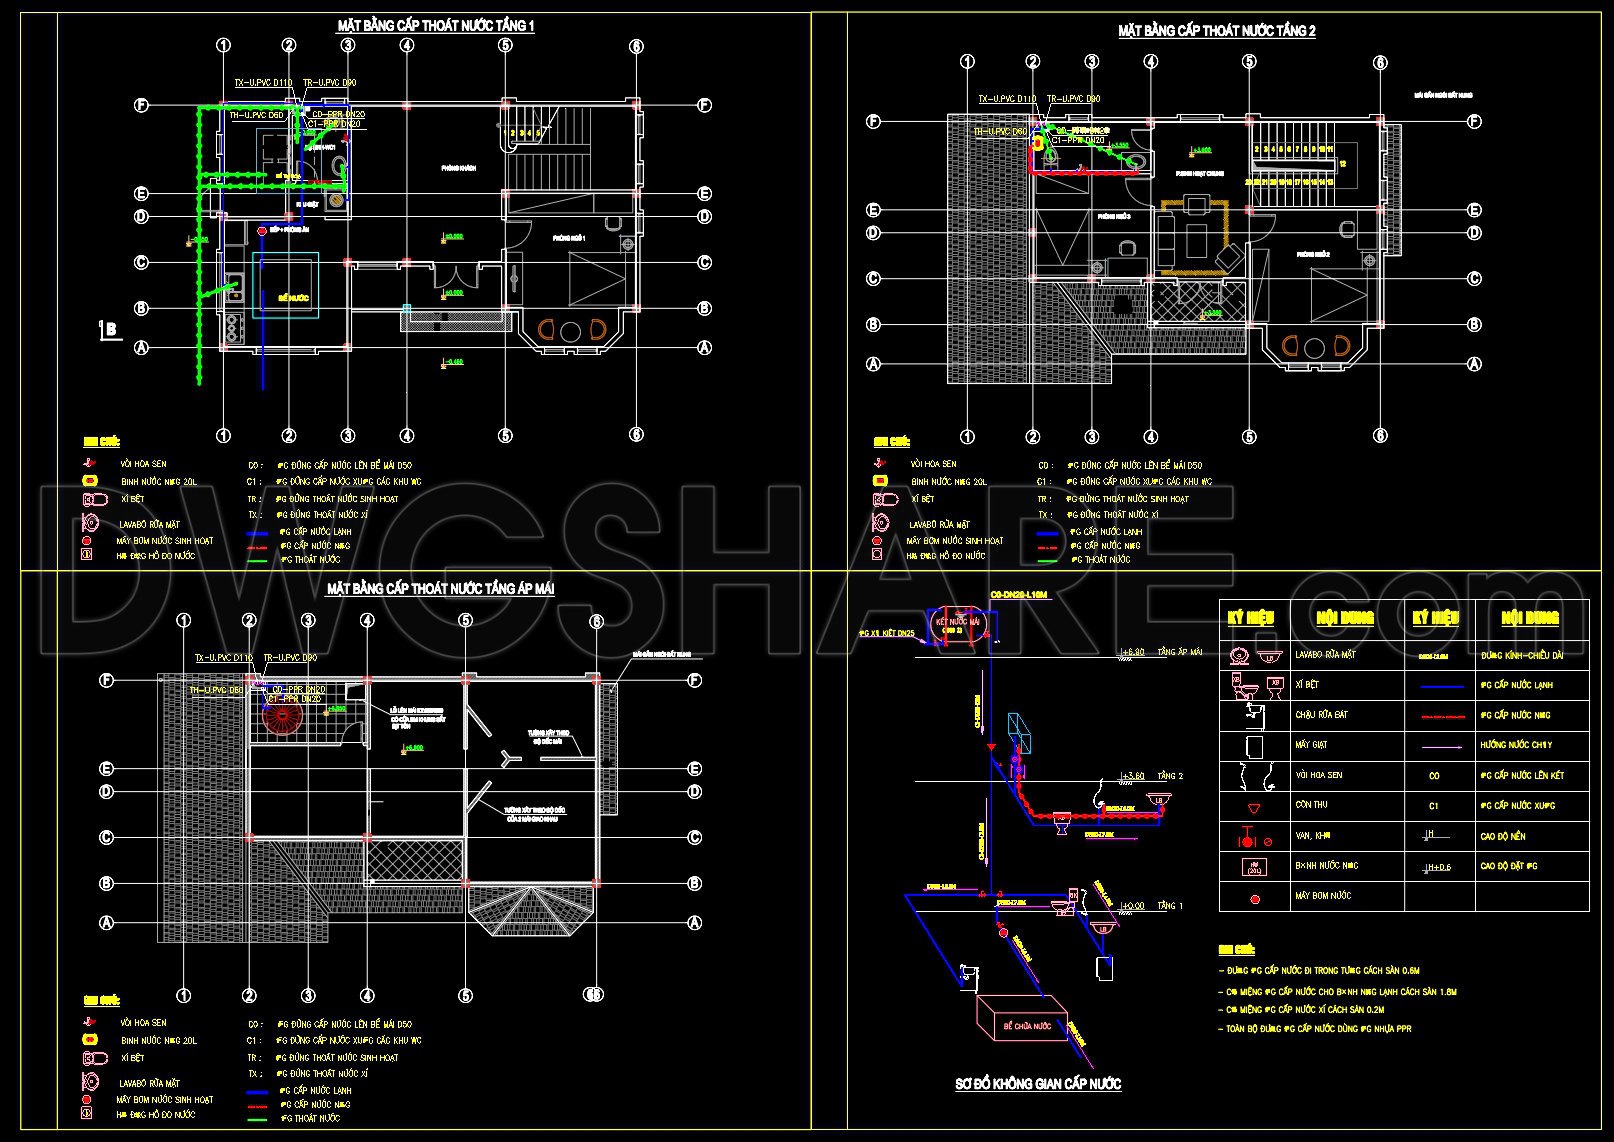
In the field of architecture and urban planning, plumbing and water supply CAD drawings play a pivotal role in ensuring that modern housing designs are not only aesthetic but also functional and efficient. The drawings for a 2-story modern house measuring 7.8 × 13.2 meters offer detailed insights into the intricate network of water systems indispensable for contemporary living.
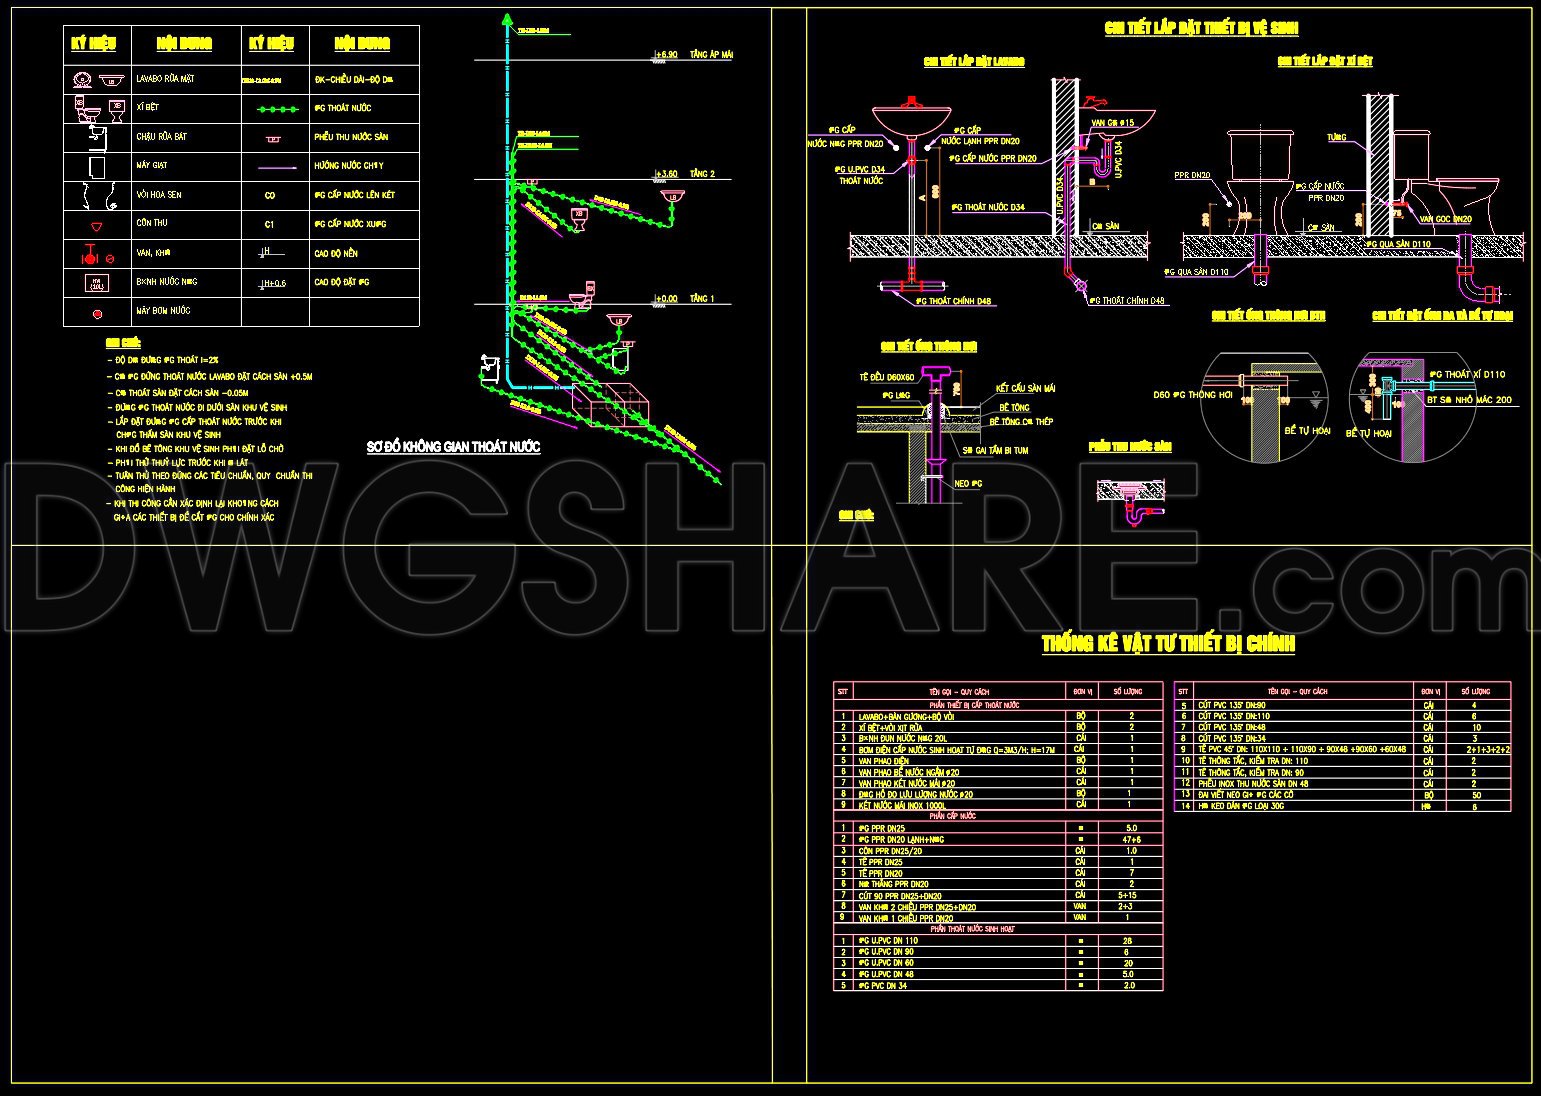
At the core of these architectural plans are the functional floor plan layouts that illustrate water supply and drainage points across different levels of the house. For instance, the ground floor blueprint meticulously delineates the locations of lavatories, sinks, and essential pipe connections, ensuring a seamless flow of water throughout the space. The detailed mapping of elevations and sections further enables architects to visualize vertical alignments, crucial during the initial design phases to avoid future structural conflicts.
Construction detail drawings, captured in the CAD files, offer exhaustive technical data encompassing pipe diameters, joint placements, and slope calculations. These elements are vital for guiding construction teams, allowing them to align installations with the design intent, thus optimizing resource use and reducing the likelihood of costly errors.
The integration of grid lines, dimensions, and level markers within these CAD drawings supports both architects and construction teams by providing a precise reference framework. This technical accuracy is indispensable, particularly in large-scale housing projects where minor deviations can lead to significant discrepancies.
Importantly, these CAD drawings also facilitate the work of interior designers who rely on detailed specifications to coordinate design elements with other building systems. By offering accurate placement data, these drawings help in embedding fixtures harmoniously within the overall interior design.
Another significant advantage of these DWG files is their adaptability within AutoCAD, which allows for easy modifications. This flexibility is especially beneficial for design professionals needing to make swift adjustments based on real-time project feedback.
Furthermore, these CAD files are shared for free, rendering them a valuable resource for both design professionals and students. They can be utilized for design references, academic studies, and as bases for developing more advanced technical drawings.
In essence, these CAD drawings encapsulate the careful consideration and strategic planning integral to contemporary architectural practices. By efficiently bridging design and execution phases, they contribute to cost optimization and the reduction of construction errors, establishing themselves as indispensable tools in modern housing projects.
I also recommend downloading other Mechanical, Electrical CAD drawings for your project reference.
- File format: .DWG
- Size: 240 KB
- Source: DWGshare
- AutoCAD platform 2018 and later versions. For downloading files there is no need to go through the registration process
If you find our work useful, your support would mean a lot and help us grow even better.DONATE
Related posts
154. Free Download Electrical Design Drawings for a 3-Story Townhouse
146. Free Download of Mechanical and Electrical Construction Design Drawings for a 3-Story House
285. Residential Water Supply & Drainage Plans – Plumbing System Layout DWG
690. Mechanical Escalator Structural Details CAD DWG – Free Download
88. CAD drawings detailing the design of water supply and drainage systems for a 3-story townhouse
260. Residential Plumbing Plans – Water Supply, Drainage & Sanitary CAD Drawings
139. CAD drawings detailing the design of water supply and drainage systems for a 3-story townhouse
9.Electric Lighting Symbols CAD Blocks
123. Free Download Electrical Design Drawings for a 2-Story Townhouse