
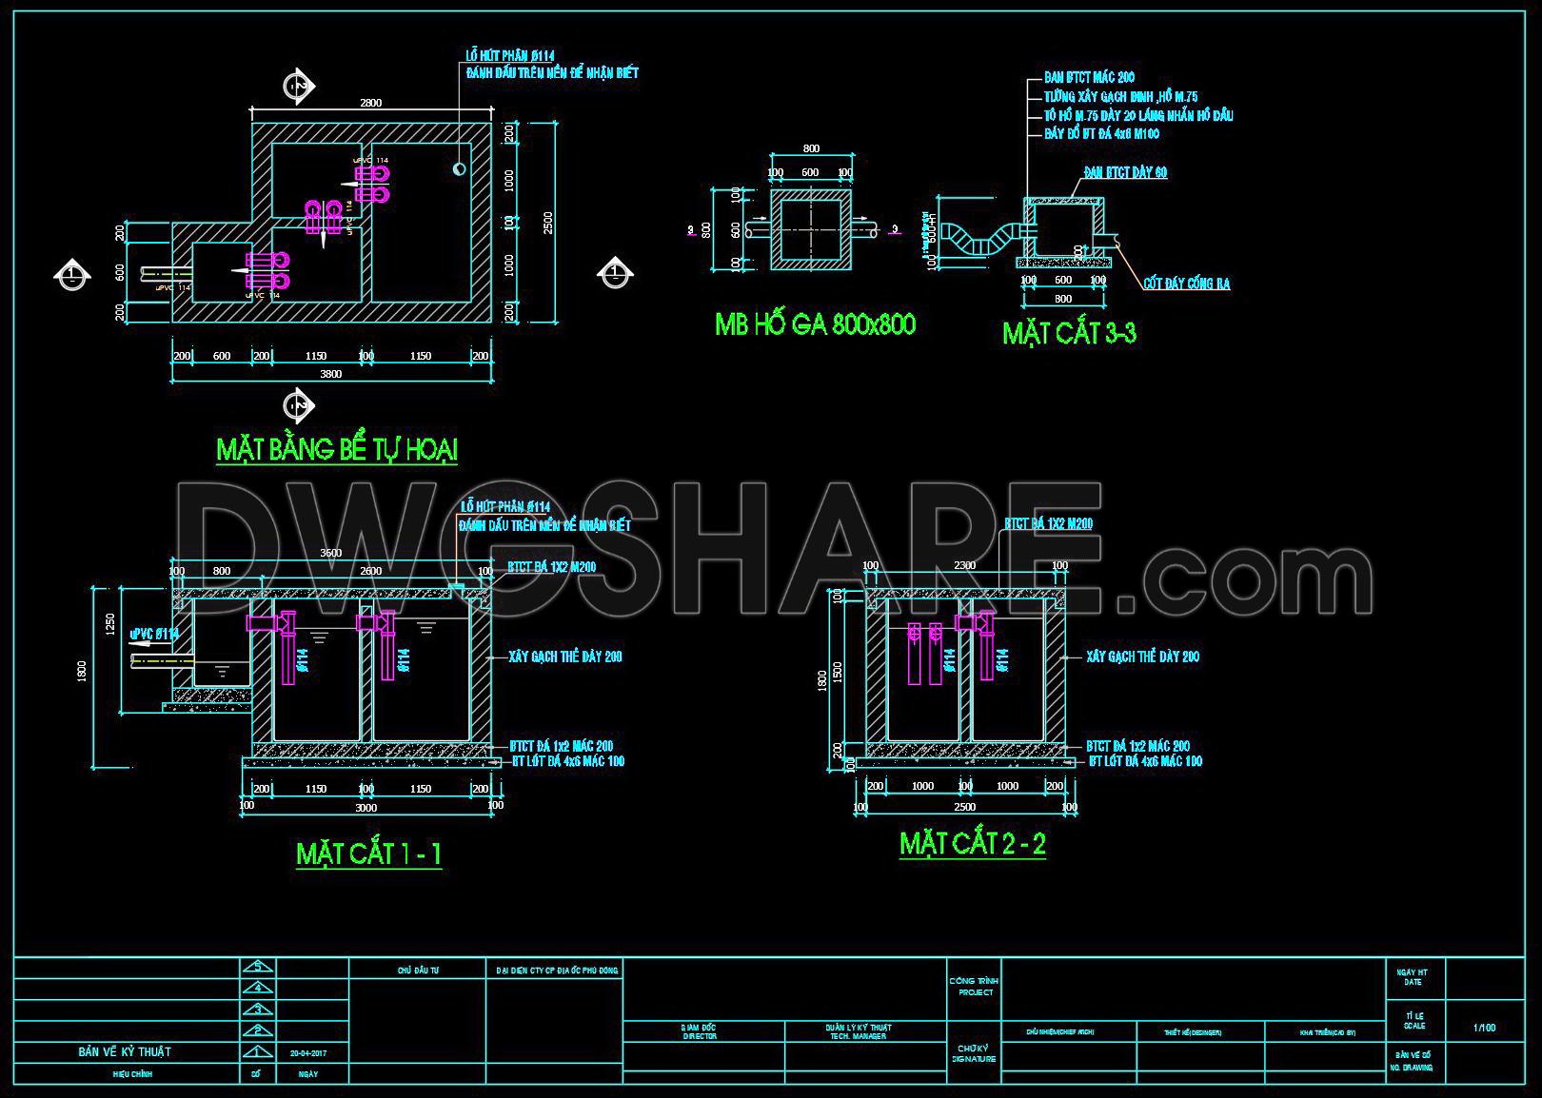
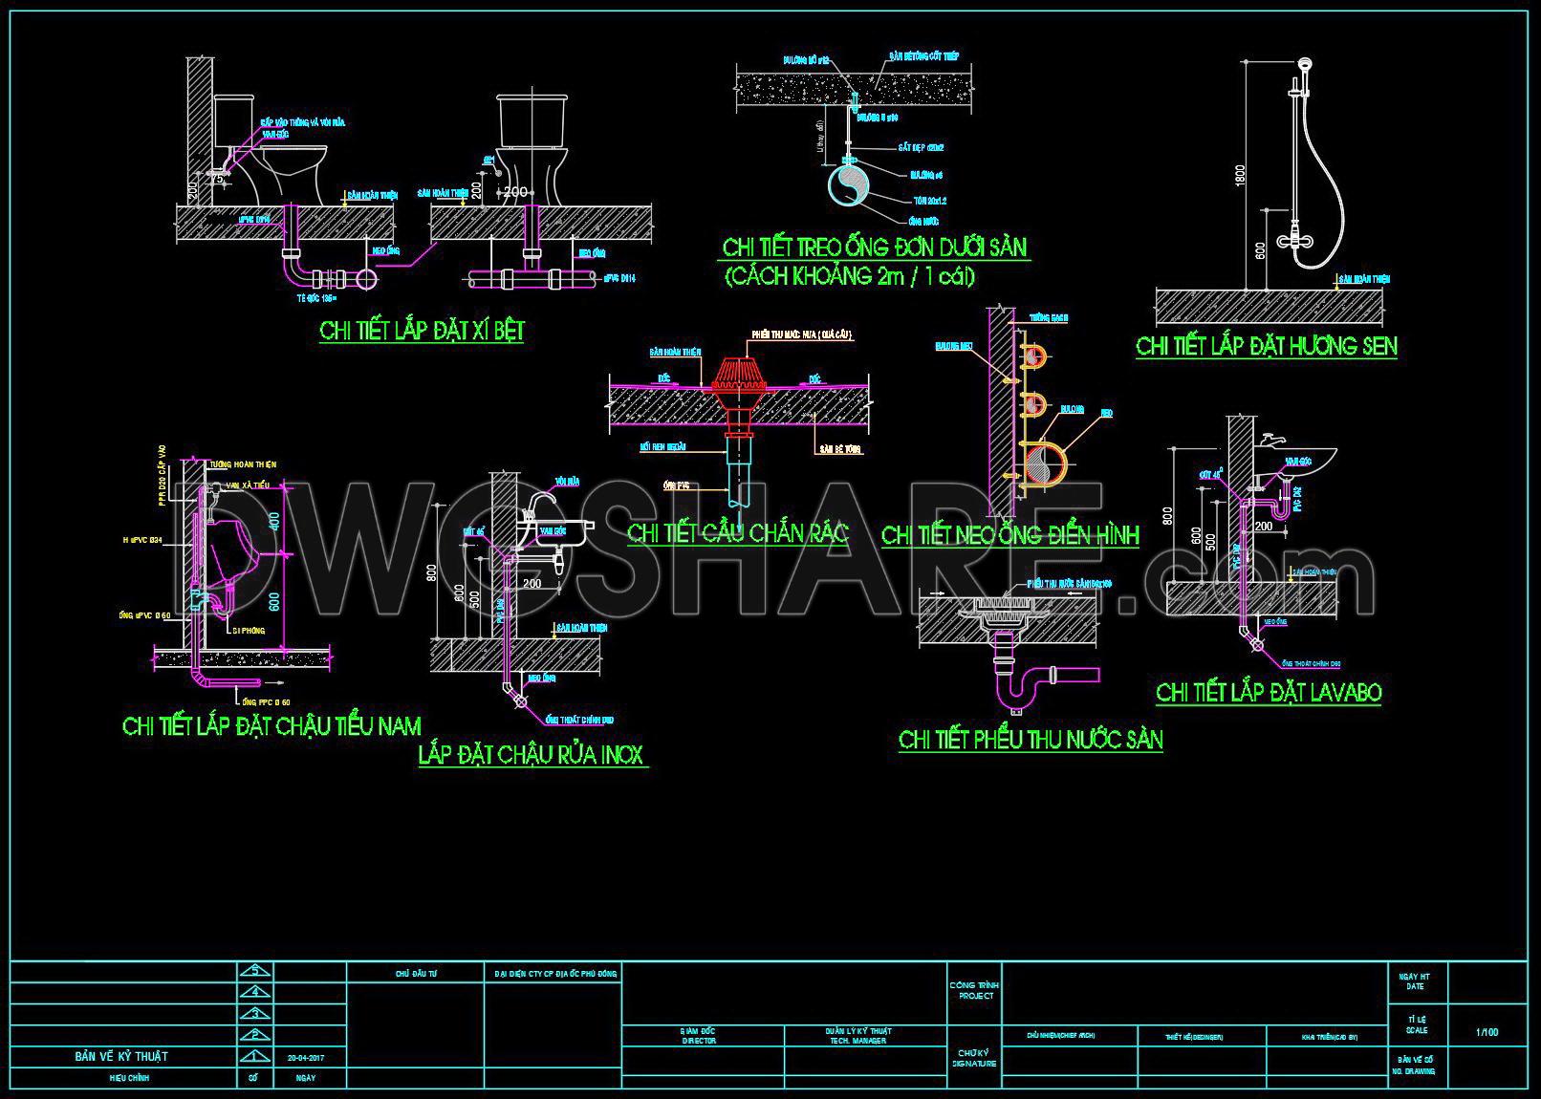
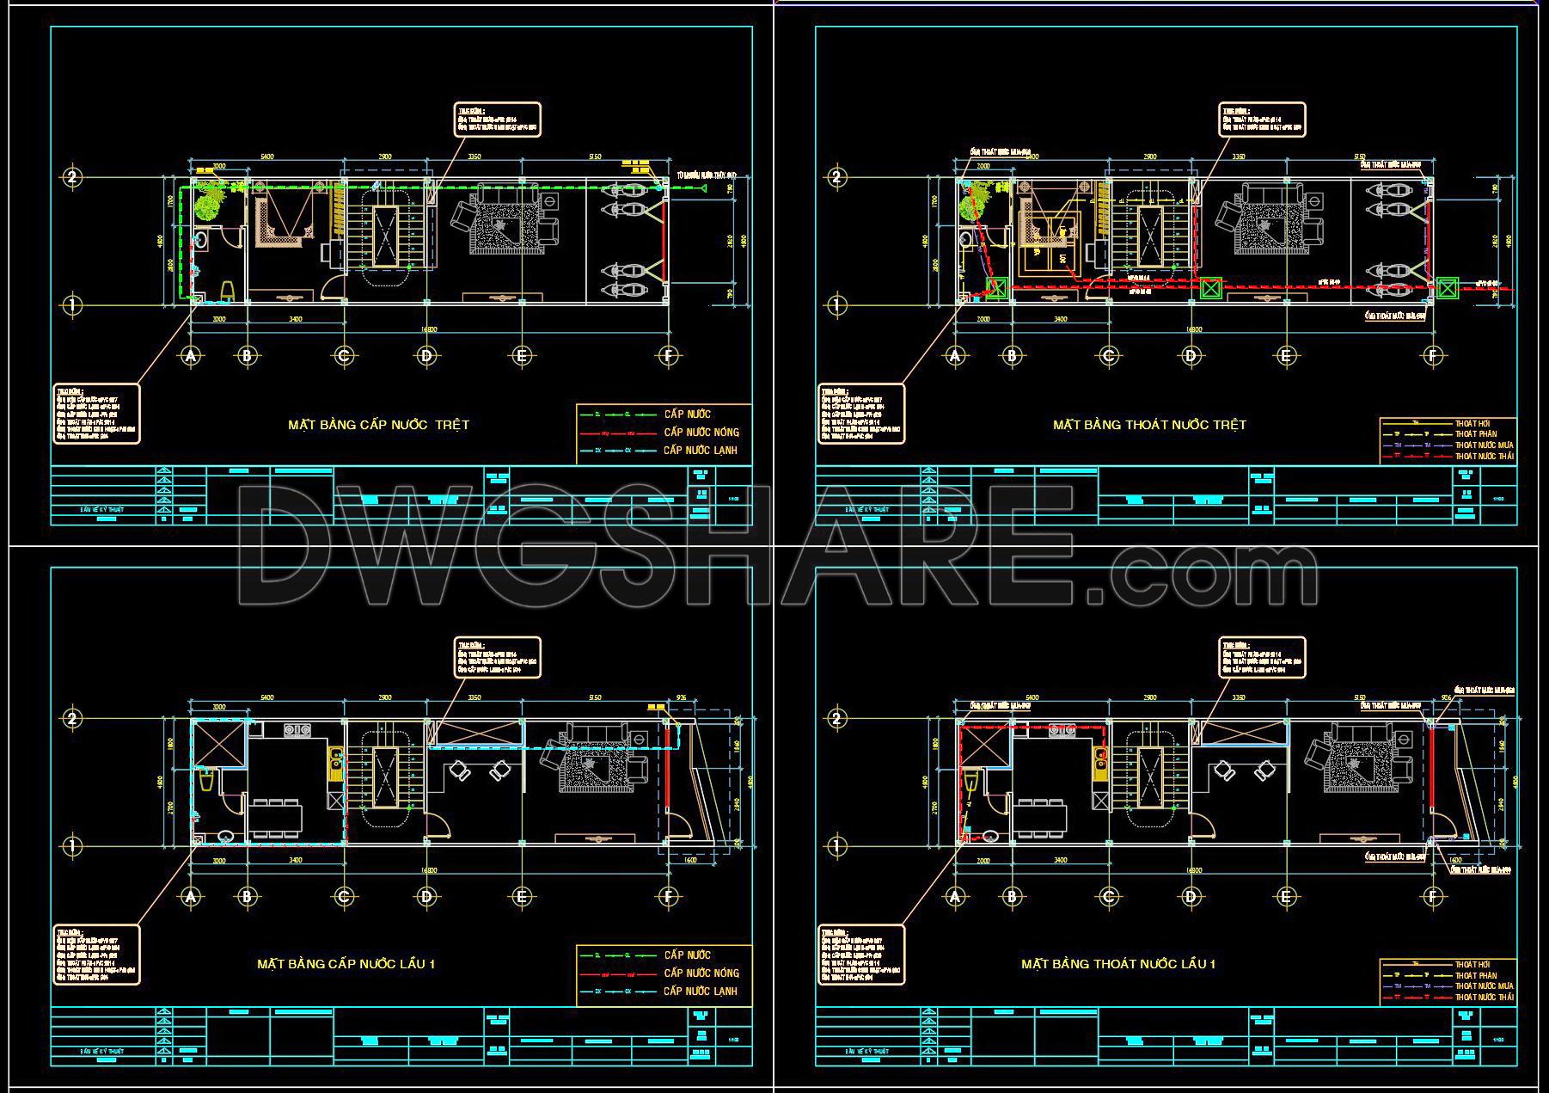

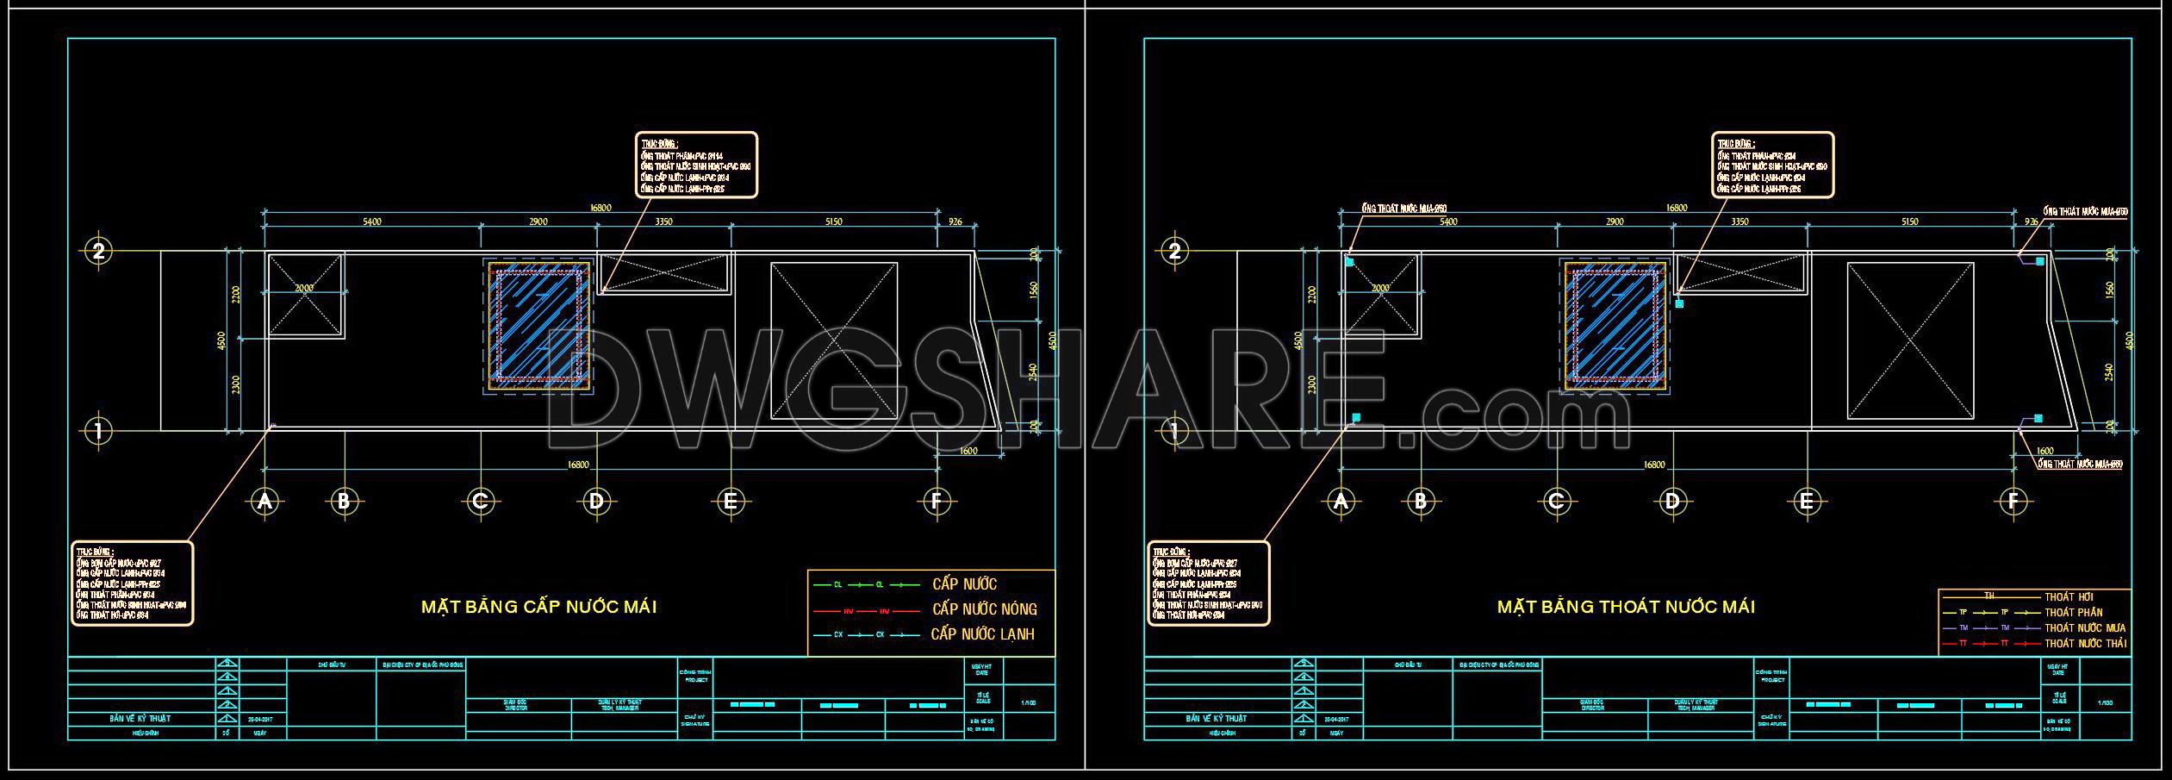
316. CAD drawings detailing the design of water supply and drainage systems for a 3-story townhouse
Explore the comprehensive CAD drawings detailing the design of water supply and drainage systems for a functional and efficient 3-story townhouse. These meticulously crafted drawings serve as an essential guide for architects and builders, ensuring optimal design and implementation. The plans include multiple views, showcasing precise layouts for each floor, outlining key components:
- Water supply lines: Defined routes for efficient water distribution across all levels.
- Drainage systems: Effective design to ensure smooth water flow and prevent blockages.
- Dimension details: Exact measurements to guide construction and installation processes.
These CAD drawings offer numerous benefits in architecture and construction, such as heightened accuracy, streamlined collaboration, and enhanced cost-efficiency. They provide a clear blueprint for seamless communication among project stakeholders. Additionally, the easy editing capabilities of CAD software allow for swift adjustments and updates, adapting to any design changes effortlessly.
We are pleased to offer these valuable CAD DWG files for free. Download them now to incorporate into your project and enhance your design efficiency, bringing architectural visions to life with precision.
I also recommend downloading other Mechanical, Electrical CAD drawings for your project reference.
- File format: .DWG
- Size: 458 KB
- Source: DWGshare
- AutoCAD platform 2018 and later versions. For downloading files there is no need to go through the registration process
If you find our work useful, your support would mean a lot and help us grow even better.DONATE
Related posts
121. CAD drawings detailing the design of water supply and drainage systems for a 3-story townhouse
168. Residential Electrical and Internet Network CAD Drawings – Lighting & Communication Systems
325. Complete Plumbing System Design for Residential Apartment Building DWG
510. Fire Protection Piping Network Layout for High-Rise Buildings – AutoCAD DWG
250. House Plumbing & Drainage CAD Drawings
265. Villa Plumbing Design – Water Supply, Drainage System & Pipe Details DWG
201. 3-Story House Water Supply & Drainage Drawings (DWG)
259. Residential Electrical Plans – Lighting, Power, Communication & MEP CAD Drawings
277. Residential Electrical Plans – Lighting, Power Outlets & Lightning Protection DWG