
271. Complete Residential ELV Design – Low-Voltage, Telecom & Network Plans DWG
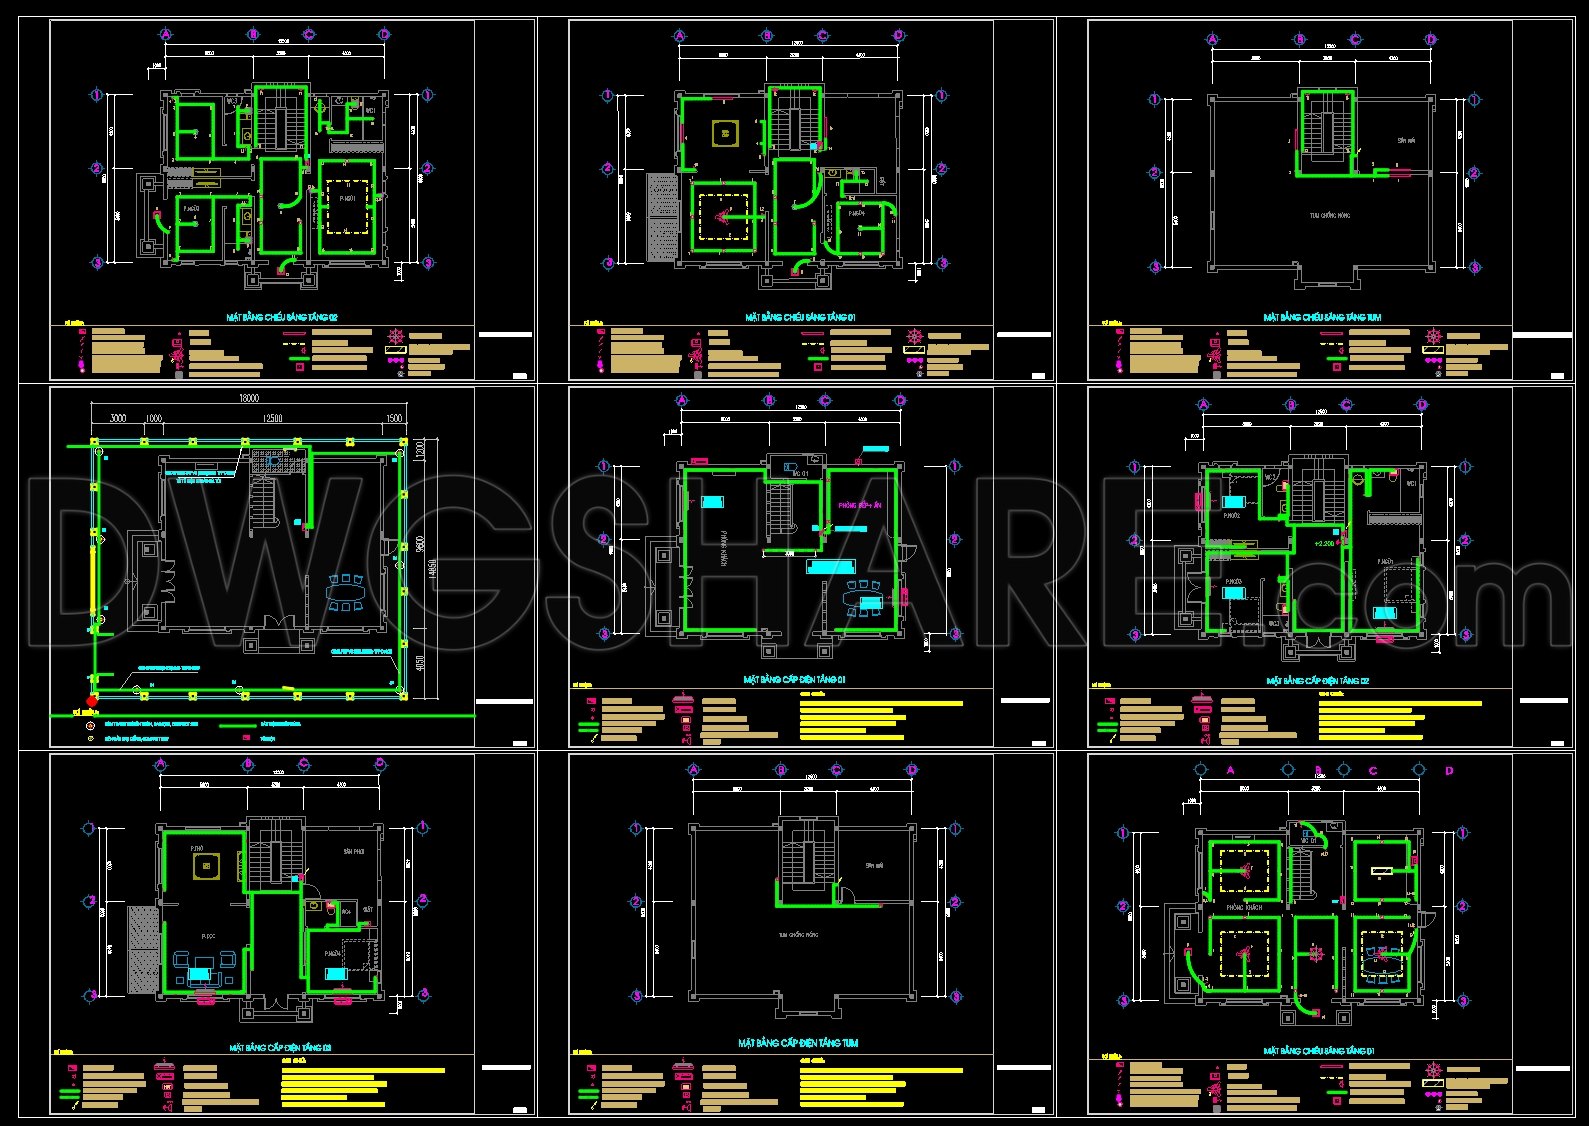
In the realm of architectural design and construction, residential ELV (Extra Low Voltage) design drawings play an essential role in creating efficient and safe electrical systems. The set of CAD DWG drawings reviewed here provides a comprehensive guide for professionals involved in low-voltage, telecom, and network planning. The core objective of these documents is to equip architects, interior designers, and construction teams with the detailed plans necessary for seamless integration and implementation of low-voltage systems in residential settings.
Beginning with functional floor plan layouts, these drawings meticulously illustrate the routing and installation of low-voltage wiring throughout the residence. Each plan is marked with precise dimensions, grids, and level markers, facilitating a clear understanding of the spatial configuration and the routing of electrical components. This high level of technical accuracy is not only crucial for ensuring compliance with industry standards but also aids in minimizing errors during construction.
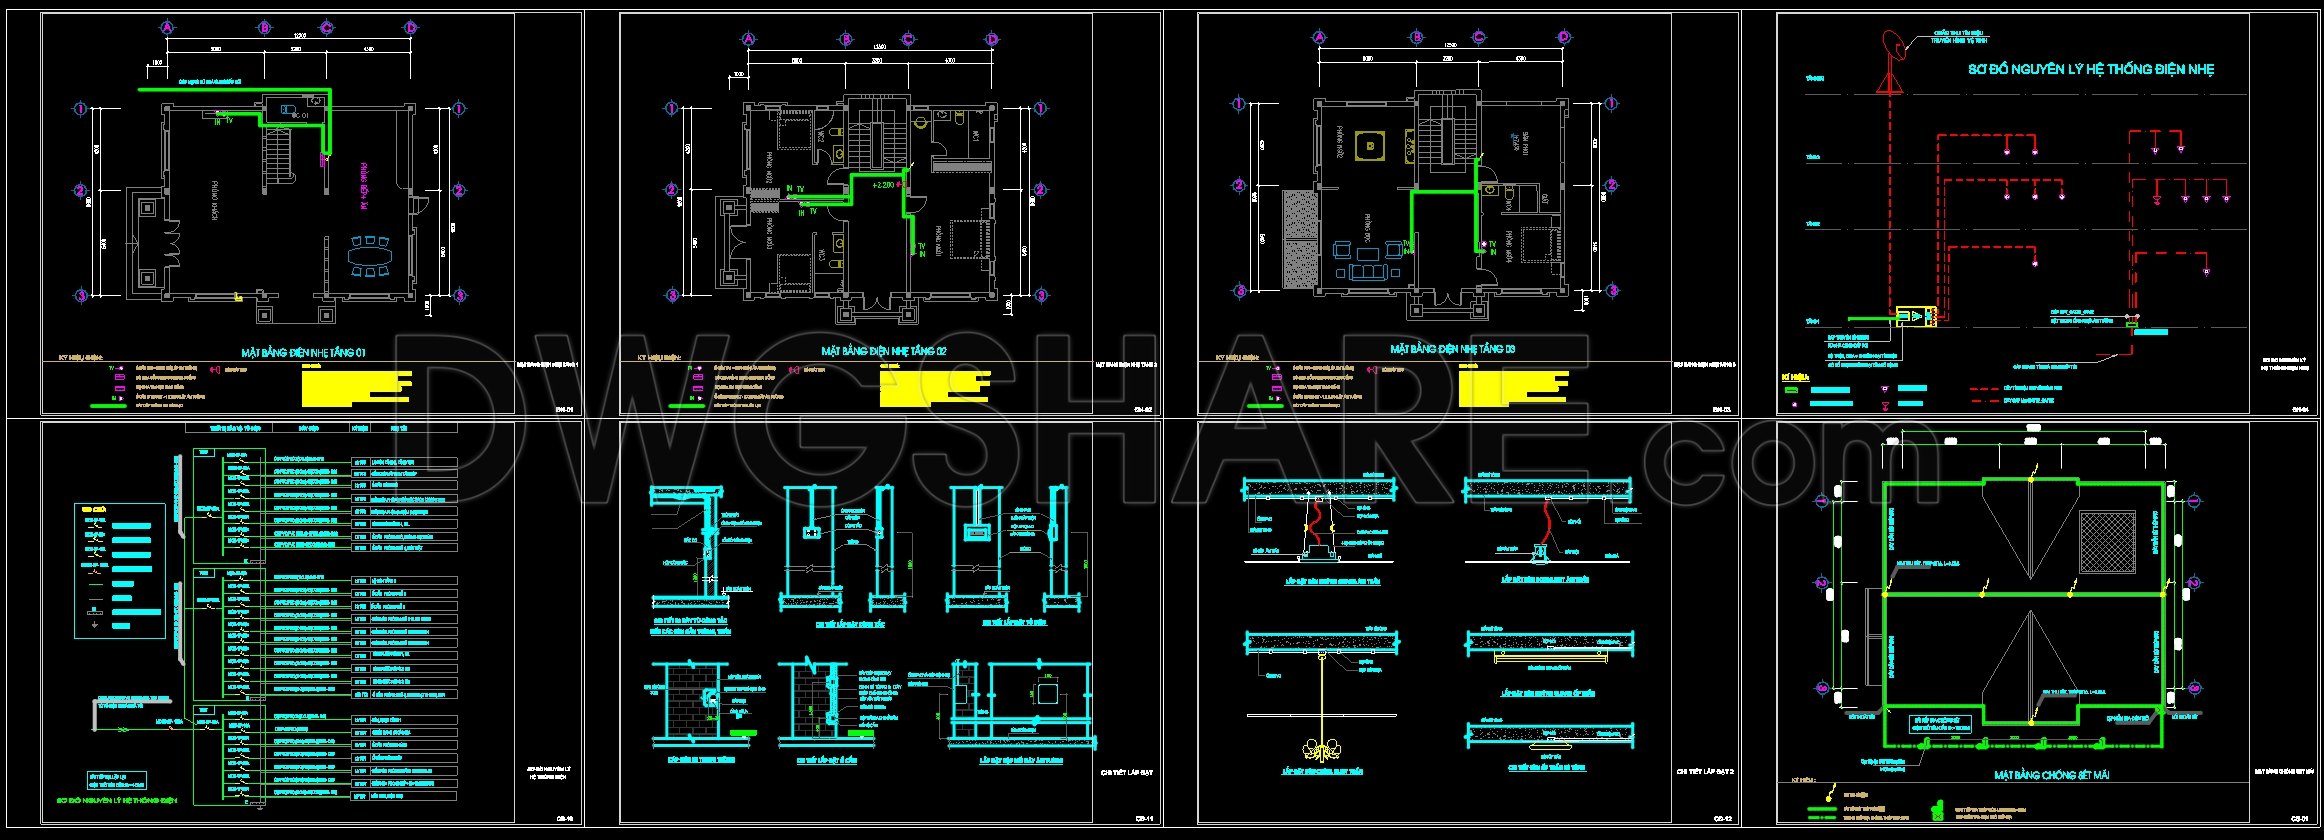
The elevation and section drawings offer detailed insights into the vertical relationships and structural arrangements. These components are invaluable for visualizing how the low-voltage systems integrate with the building’s architecture, making it easier for interior designers to plan technical details such as lighting and data point placements with precision.
Additionally, the construction detail drawings highlight specific aspects of the low-voltage systems, such as junction boxes, conduits, and termination points. These details are essential for guiding construction teams as they coordinate installations, ensuring a seamless flow of operations on the construction site. The inclusion of clear grid lines and dimensions further aids in accurate installations, reducing the likelihood of costly errors.
The CAD drawings are crafted with modification and reuse in mind, allowing design teams to easily adapt and refine plans as project requirements evolve. This adaptability enhances coordination between design and construction teams, optimizing project timelines and costs. By utilizing these detailed drawings, teams can achieve a harmonious integration of low-voltage systems with the overall architectural design.
Furthermore, the practical value of these CAD DWG files extends beyond immediate project applications. They are freely accessible for design reference, study, and research, providing a valuable resource for both experienced professionals and emerging architects looking to expand their technical knowledge. As a base for technical drawing development, these files facilitate innovation and excellence in residential electrical design.
I also recommend downloading other Mechanical, Electrical CAD drawings for your project reference.
- File format: .DWG
- Size: 2 MB
- Source: DWGshare
- AutoCAD platform 2018 and later versions. For downloading files there is no need to go through the registration process
If you find our work useful, your support would mean a lot and help us grow even better.DONATE
Related posts
690. Mechanical Escalator Structural Details CAD DWG – Free Download
278. Residential Water Supply & Drainage Plans – Plumbing System DWG
61. CAD drawings for detailed electrical and plumbing designs for a 4-story townhouse
45. CAD drawings for detailed electrical designs for a 5-story townhouse 4m x 22.6m
196. Complete Residential Water Supply and Drainage System CAD Drawings DWG
74. CAD drawings detailing the design of water supply and drainage systems for a 3-story townhouse
143. CAD drawings detailing the design of water supply and drainage systems for a 4-story townhouse
20.Site Office and Administration Lighting and Power CAD
102. CAD drawings for detailed electrical designs for a 4-story townhouse